
3D Elevation Work
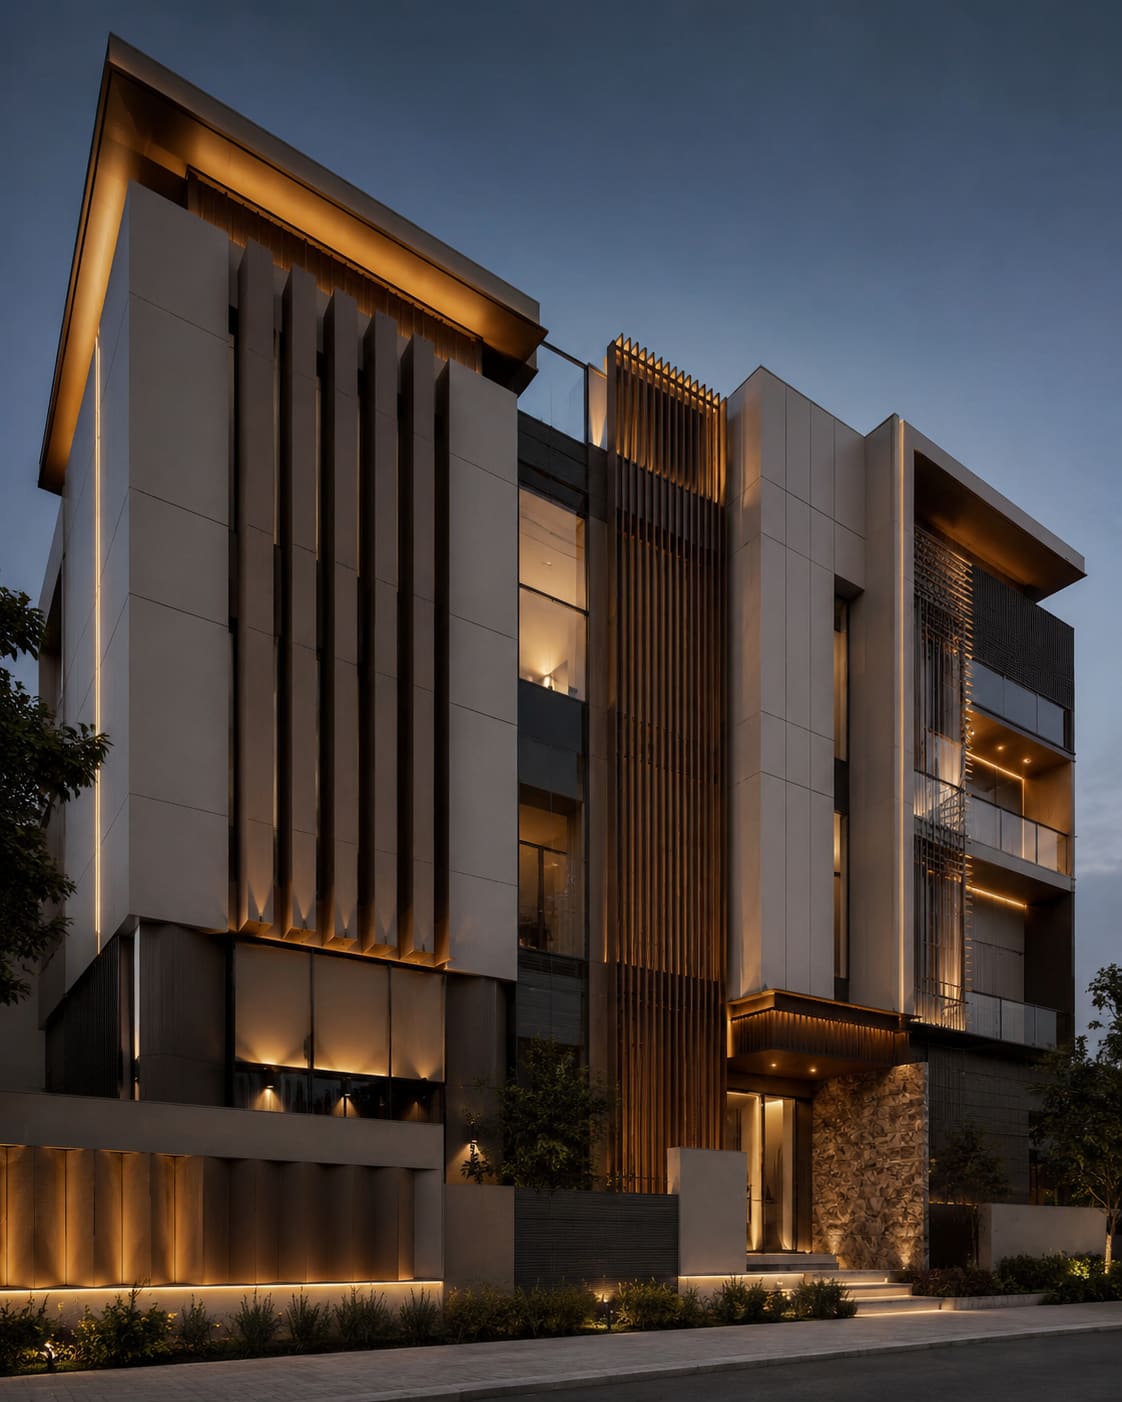
Sculpted, multi-material building elevations.
₹250–650/sq ft by material mix and complexity.
A flat elevation is a missed opportunity. We design and build 3D elevations that layer cladding, projecting fins, louvers, glass and lighting to give a building depth, shadow and identity.
This is a coordinated fabrication job - we bring the materials together on a single engineered sub-structure for a clean, integrated result.
Typical applications
- Signature commercial and office facades
- Showroom and retail identity elevations
- Apartment and villa feature elevations
- Function halls and event venues
The advantages of our 3d elevation work.
Depth, shadow and identity instead of a flat facade
Layered cladding, fins, louvers, glass and lighting integrated
Signature look for showrooms and landmark buildings
Coordinated on one engineered sub-structure
3D Elevation Work - specifications
| Materials | ACP, HPL, glass, louvers, fins |
|---|---|
| Lighting | Concealed LED / cove integration |
| Structure | Engineered aluminium / steel sub-frame |
| Best for | Showrooms, offices, event venues |
3D Elevation Work - options we install
What's included, end to end.
3D elevation design and visualisation
Multi-material fabrication
Structure and panel installation
Lighting integration and handover
Why clients choose us for 3d elevation work.
Facade engineering, glass specification and shop drawings before a single panel is cut.
Trained teams handle fixing, sealing and finishing to a repeatable standard.
Toughened, laminated and DGU glass with hardware from names you trust.
Clear quotations line by line - no hidden costs, no surprises later.
Planned schedules and mobilisation so your site keeps moving.
We stand behind the work long after handover.
Our process for 3d elevation work
We visit the site, understand the brief and take precise measurements.
System selection, glass spec and shop drawings sized for wind, heat and movement.
In-house fabrication of framework and glass processing to tight tolerances.
Certified installation, waterproofing, quality checks and a clean handover.
The glass we build with
We specify glass to the building - for safety, comfort, acoustics and energy performance.
Heat-treated to be 4–5�- stronger; crumbles into safe granules if broken.
Two panes bonded with an interlayer - holds together, adds security & acoustics.
Two panes with a sealed air gap for superior heat and sound insulation.
Solar-control coating that cuts heat gain and glare for cooler interiors.
3D Elevation Work across Telangana & Andhra Pradesh
3D Elevation Work: FAQs
What is 3D elevation work?
Which areas do you cover for this work?
More in Cladding & Elevation
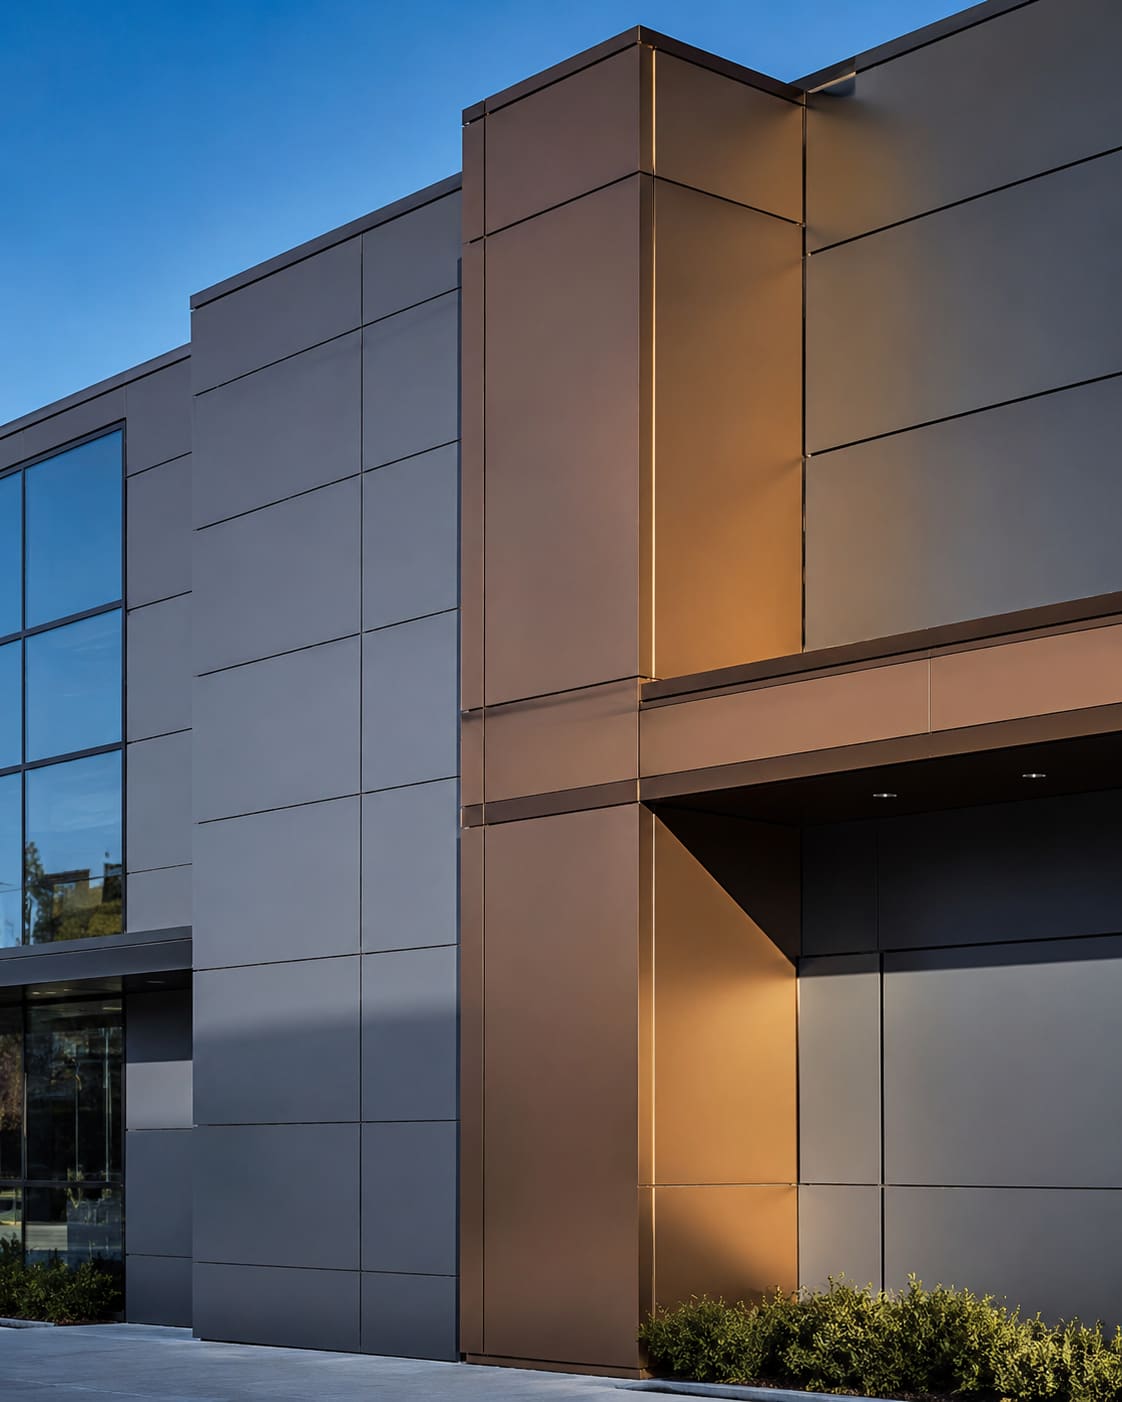
ACP Cladding
Aluminium Composite Panel (ACP) cladding for building elevations - a durable, low-maintenance, design-flexible skin in a huge range of colours and finishes.
Explore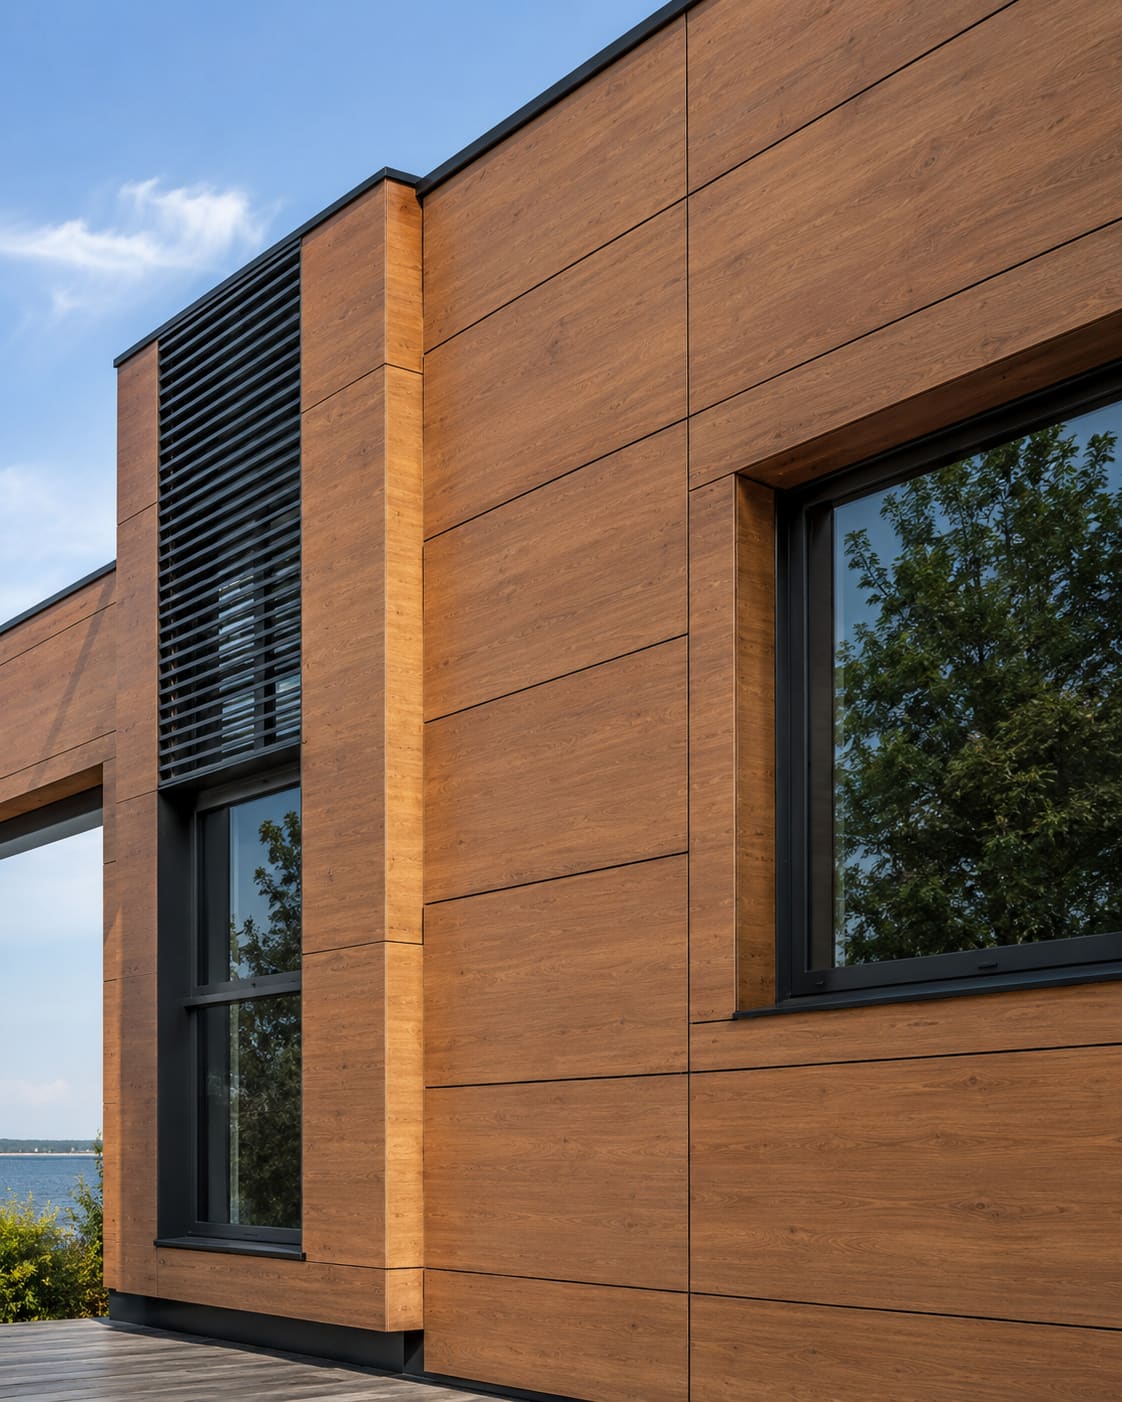
HPL Cladding
High-Pressure Laminate (HPL) cladding - dense, weather-resistant panels in wood, stone and solid-colour finishes for facades and ventilated elevations.
Explore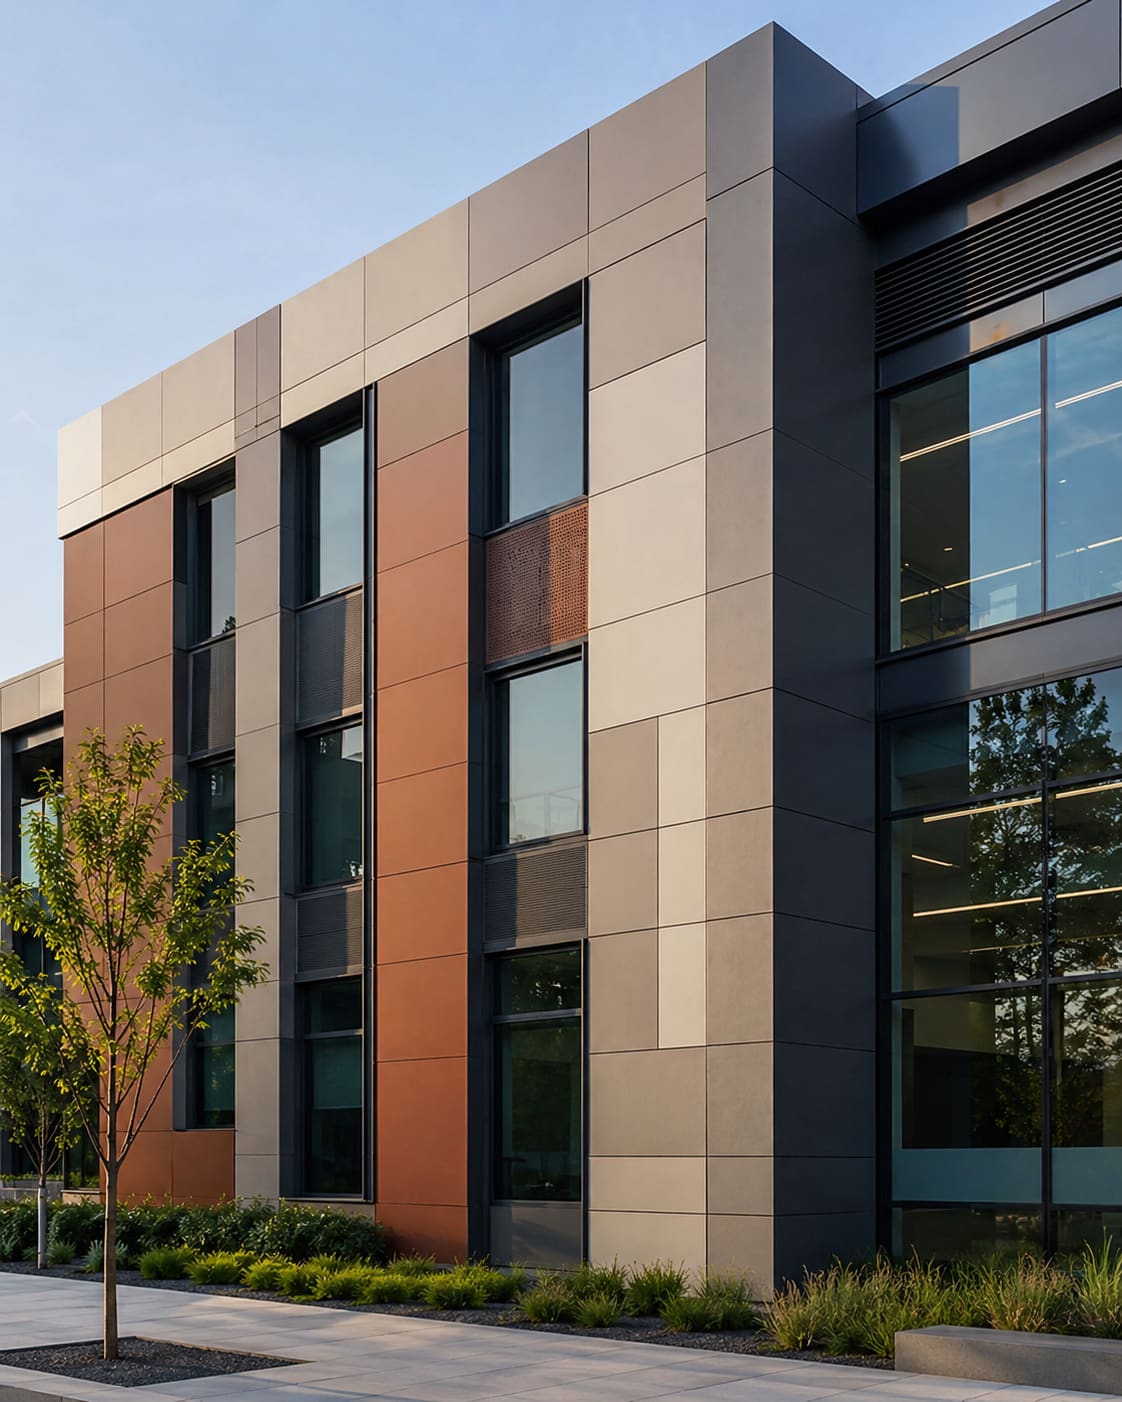
Fundermax Cladding
Fundermax and equivalent compact exterior-grade laminate cladding - a high-end, extremely durable facade panel with designer finishes.
Explore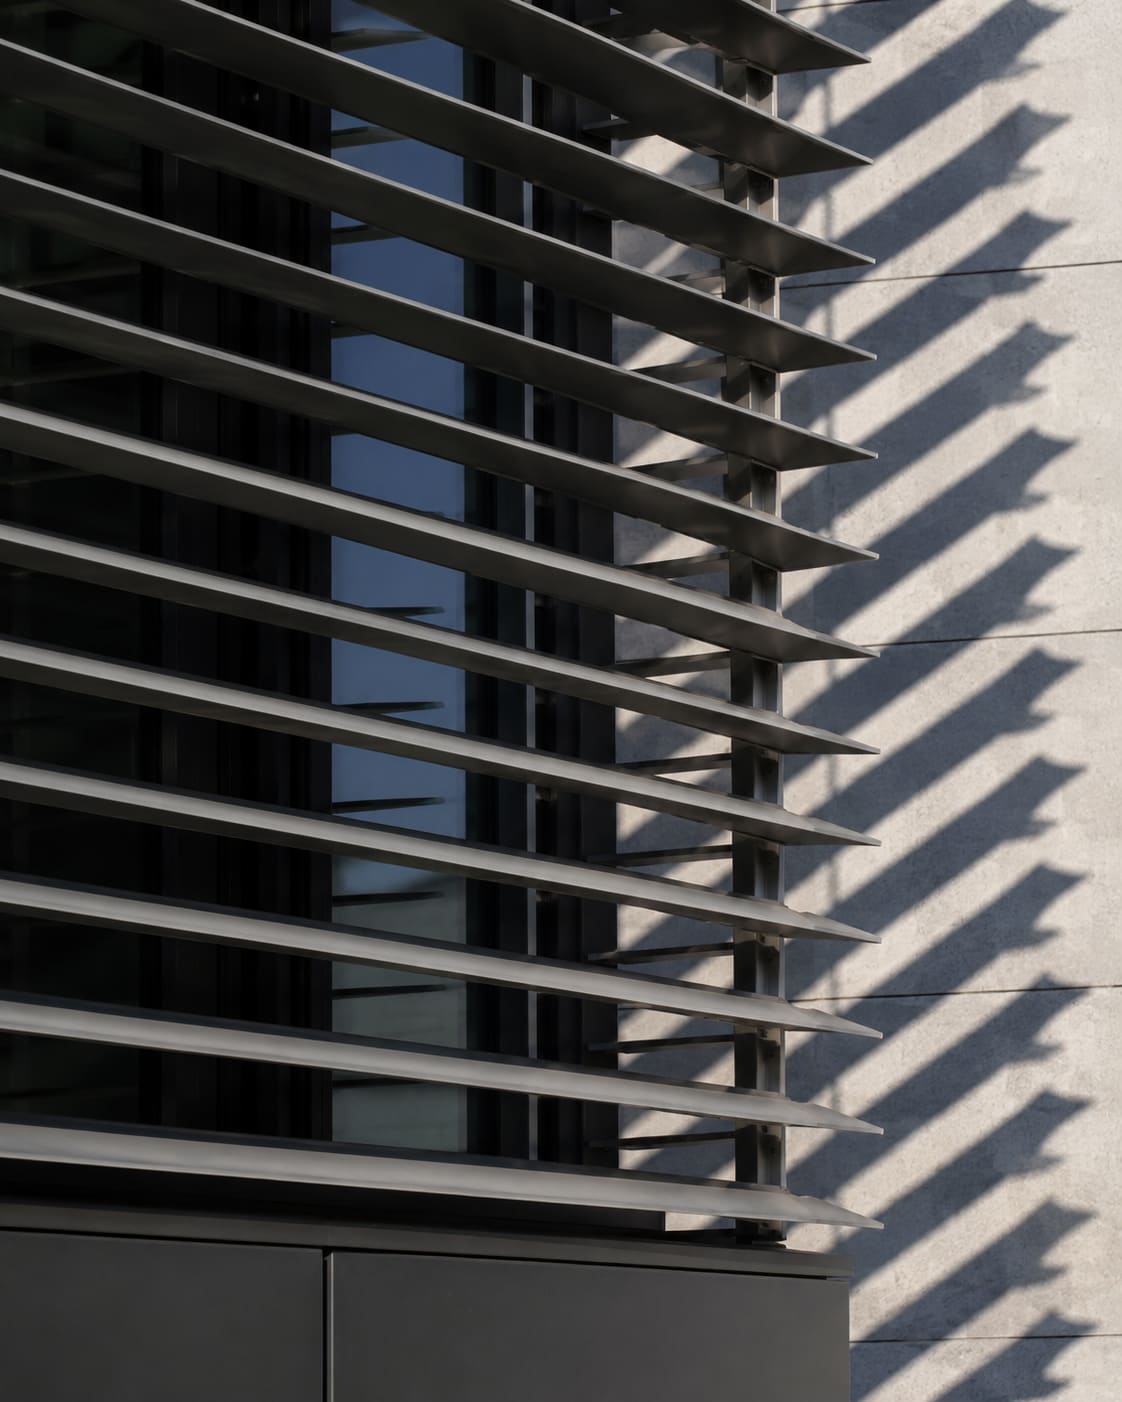
Aluminium Louvers
Aluminium louvers for facades, sun-shading and equipment screening - controlling glare, heat and airflow while adding a crisp architectural line.
Explore