
Metal Mesh & Perforated Facade
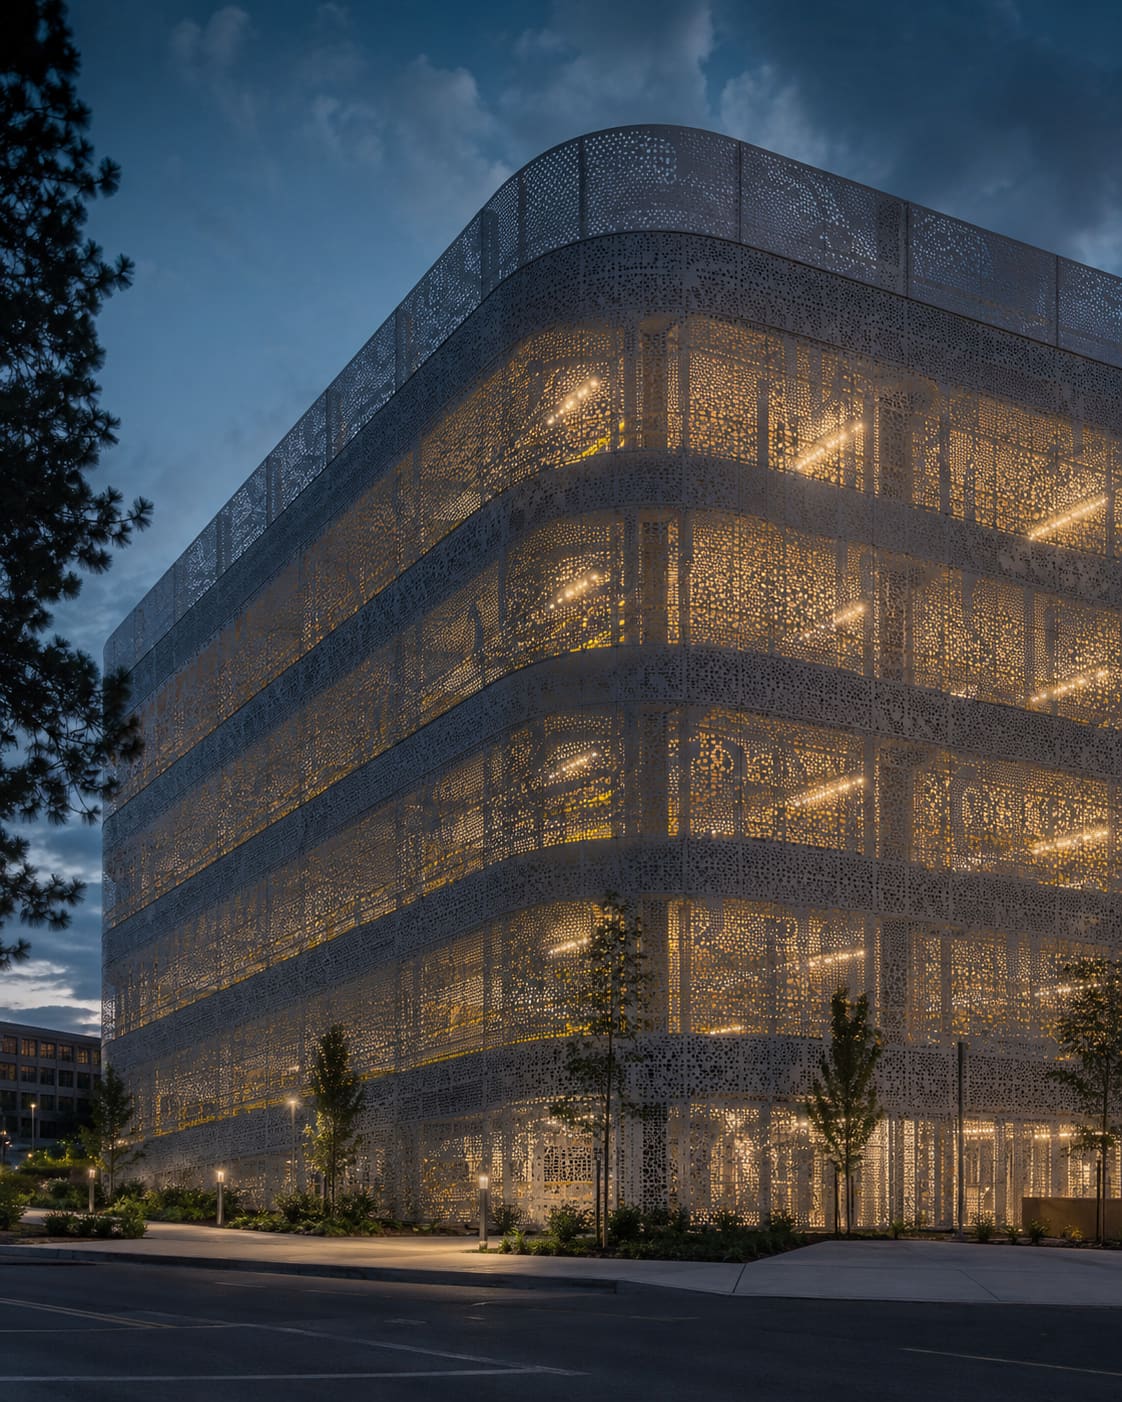
Perforated and expanded-metal architectural screens.
₹300–700/sq ft by material and pattern.
Perforated and expanded-metal facades wrap a building in a semi-transparent metal skin - controlling light and privacy while creating striking patterns and even facade imagery.
We fabricate custom perforation patterns and install mesh panels on engineered frames for facades, car-park screens and feature elevations.
Typical applications
- Multi-storey car-park screening
- Facade feature screens and imagery
- Privacy and security screens
- Sun-shading with pattern
The advantages of our metal mesh & perforated facade.
Semi-transparent skin that screens, shades and decorates
Custom perforation patterns - even facade imagery
Durable metal for car parks and feature screens
Controls light and privacy
Metal Mesh & Perforated Facade - specifications
| Type | Perforated / expanded / woven mesh |
|---|---|
| Material | Aluminium or stainless steel |
| Finish | Powder-coated / anodised / mill |
| Best for | Car parks, feature screens, privacy |
Metal Mesh & Perforated Facade - options we install
What's included, end to end.
Pattern and panel design
Mesh fabrication
Frame and panel installation
Handover
Why clients choose us for metal mesh & perforated facade.
Facade engineering, glass specification and shop drawings before a single panel is cut.
Trained teams handle fixing, sealing and finishing to a repeatable standard.
Toughened, laminated and DGU glass with hardware from names you trust.
Clear quotations line by line - no hidden costs, no surprises later.
Planned schedules and mobilisation so your site keeps moving.
We stand behind the work long after handover.
Our process for metal mesh & perforated facade
We visit the site, understand the brief and take precise measurements.
System selection, glass spec and shop drawings sized for wind, heat and movement.
In-house fabrication of framework and glass processing to tight tolerances.
Certified installation, waterproofing, quality checks and a clean handover.
The glass we build with
We specify glass to the building - for safety, comfort, acoustics and energy performance.
Heat-treated to be 4–5�- stronger; crumbles into safe granules if broken.
Two panes bonded with an interlayer - holds together, adds security & acoustics.
Two panes with a sealed air gap for superior heat and sound insulation.
Solar-control coating that cuts heat gain and glare for cooler interiors.
Metal Mesh & Perforated Facade: FAQs
What is a perforated metal facade?
Which areas do you cover for this work?
More in Cladding & Elevation
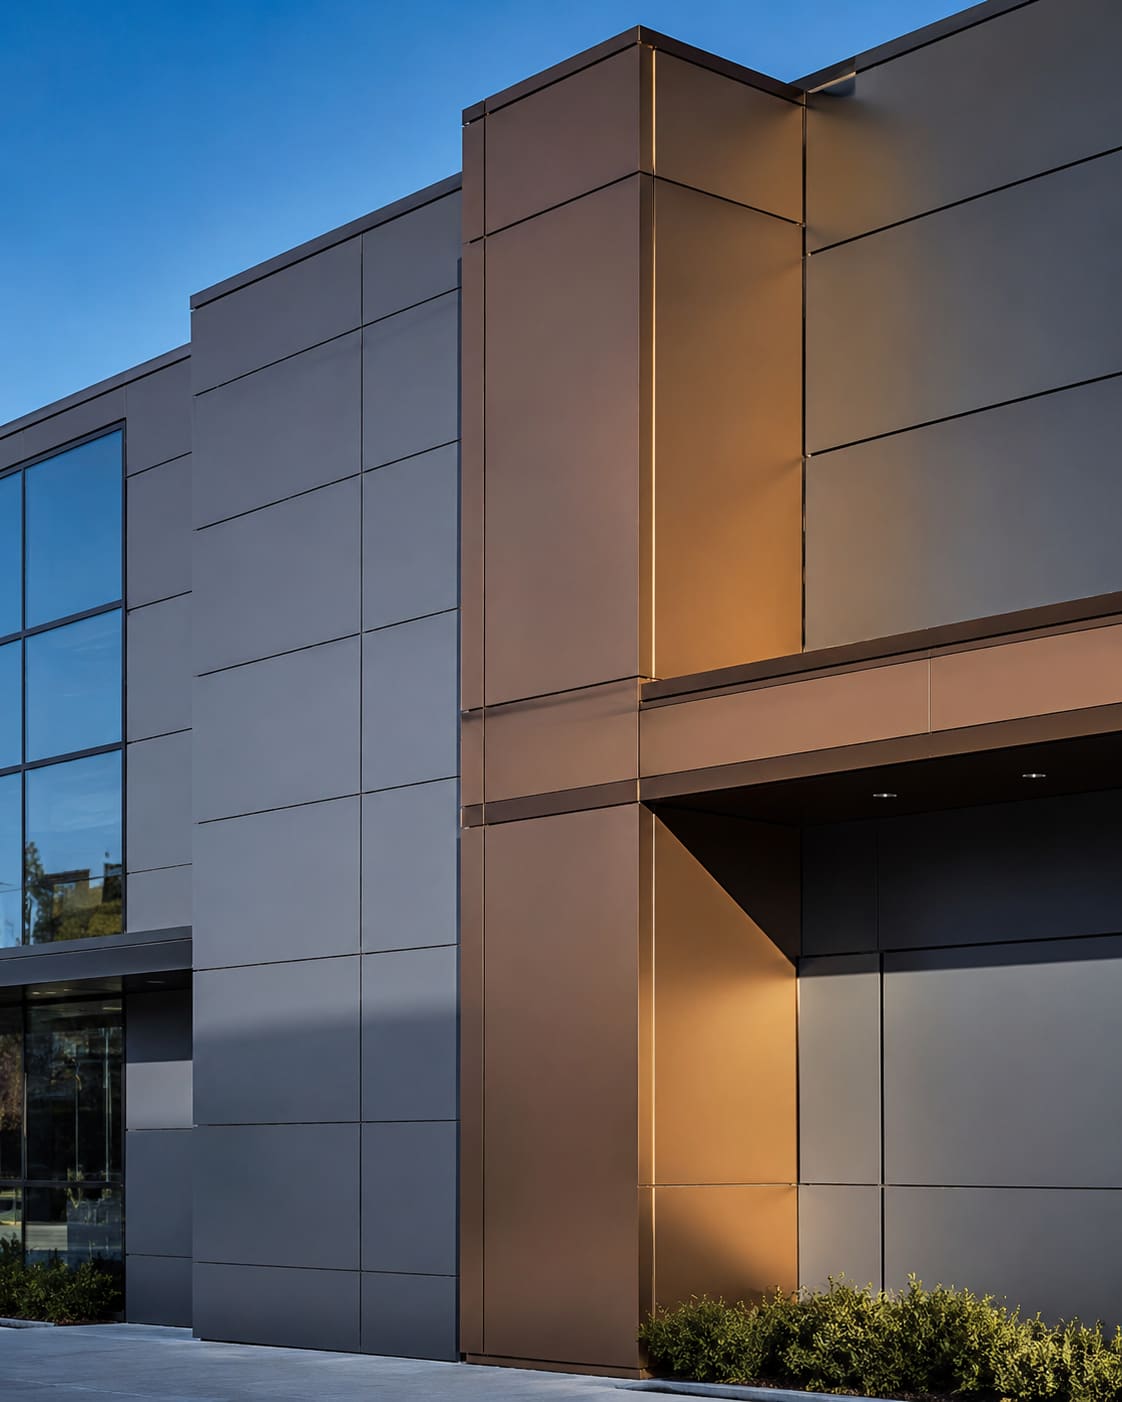
ACP Cladding
Aluminium Composite Panel (ACP) cladding for building elevations - a durable, low-maintenance, design-flexible skin in a huge range of colours and finishes.
Explore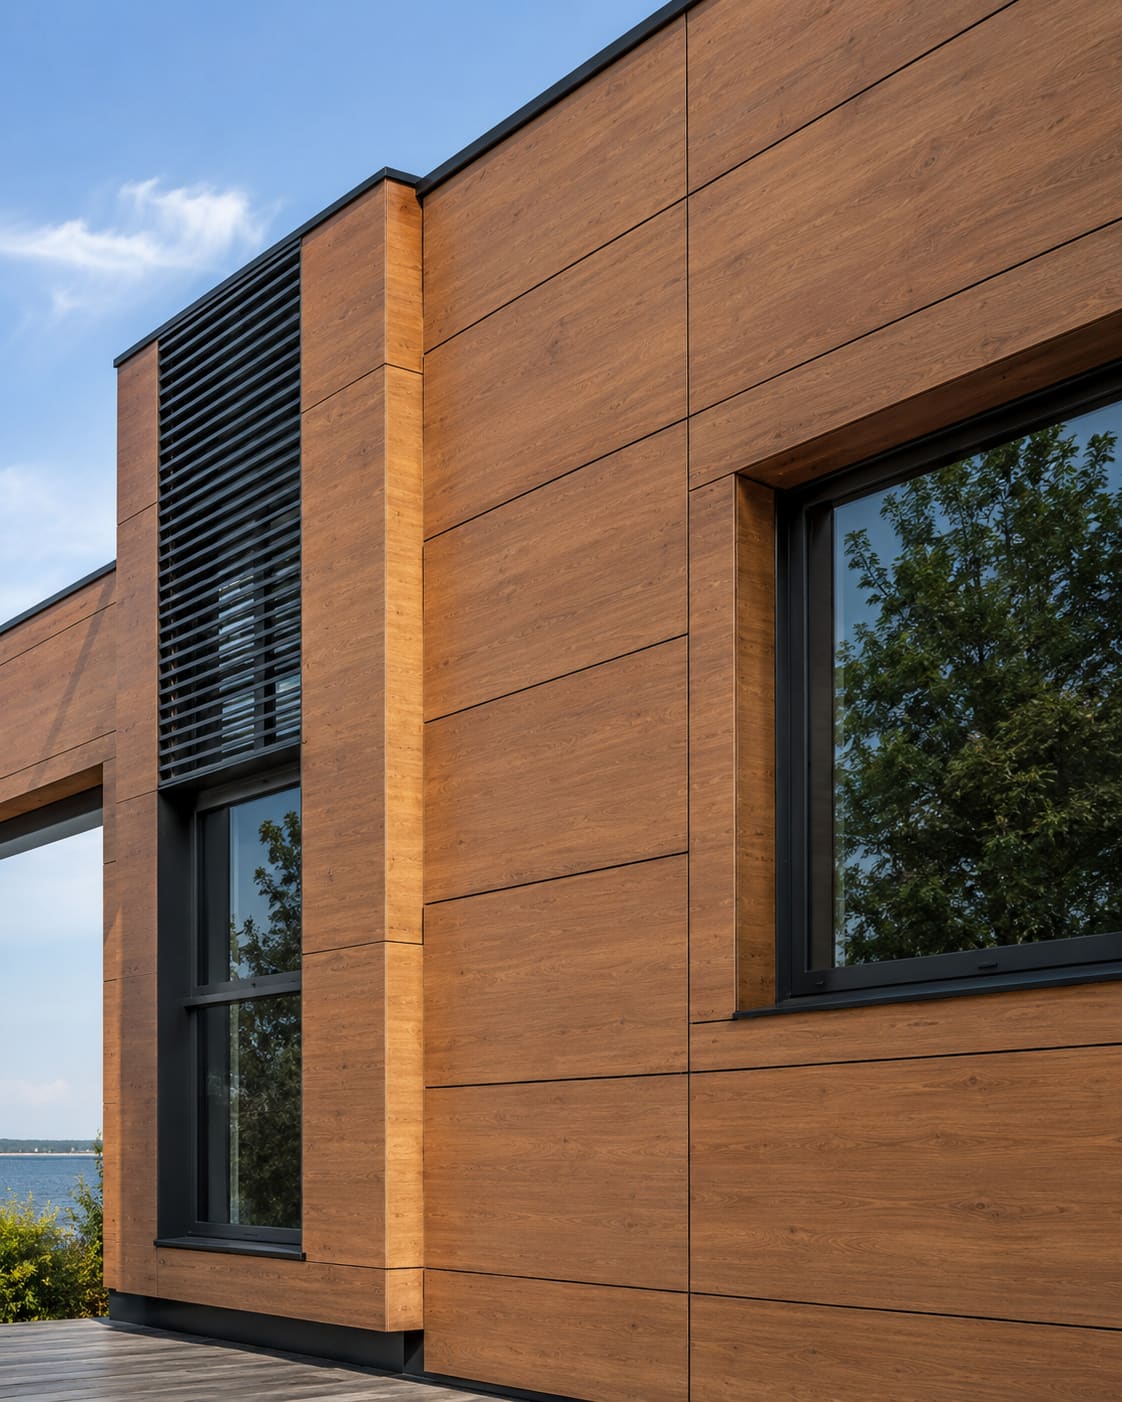
HPL Cladding
High-Pressure Laminate (HPL) cladding - dense, weather-resistant panels in wood, stone and solid-colour finishes for facades and ventilated elevations.
Explore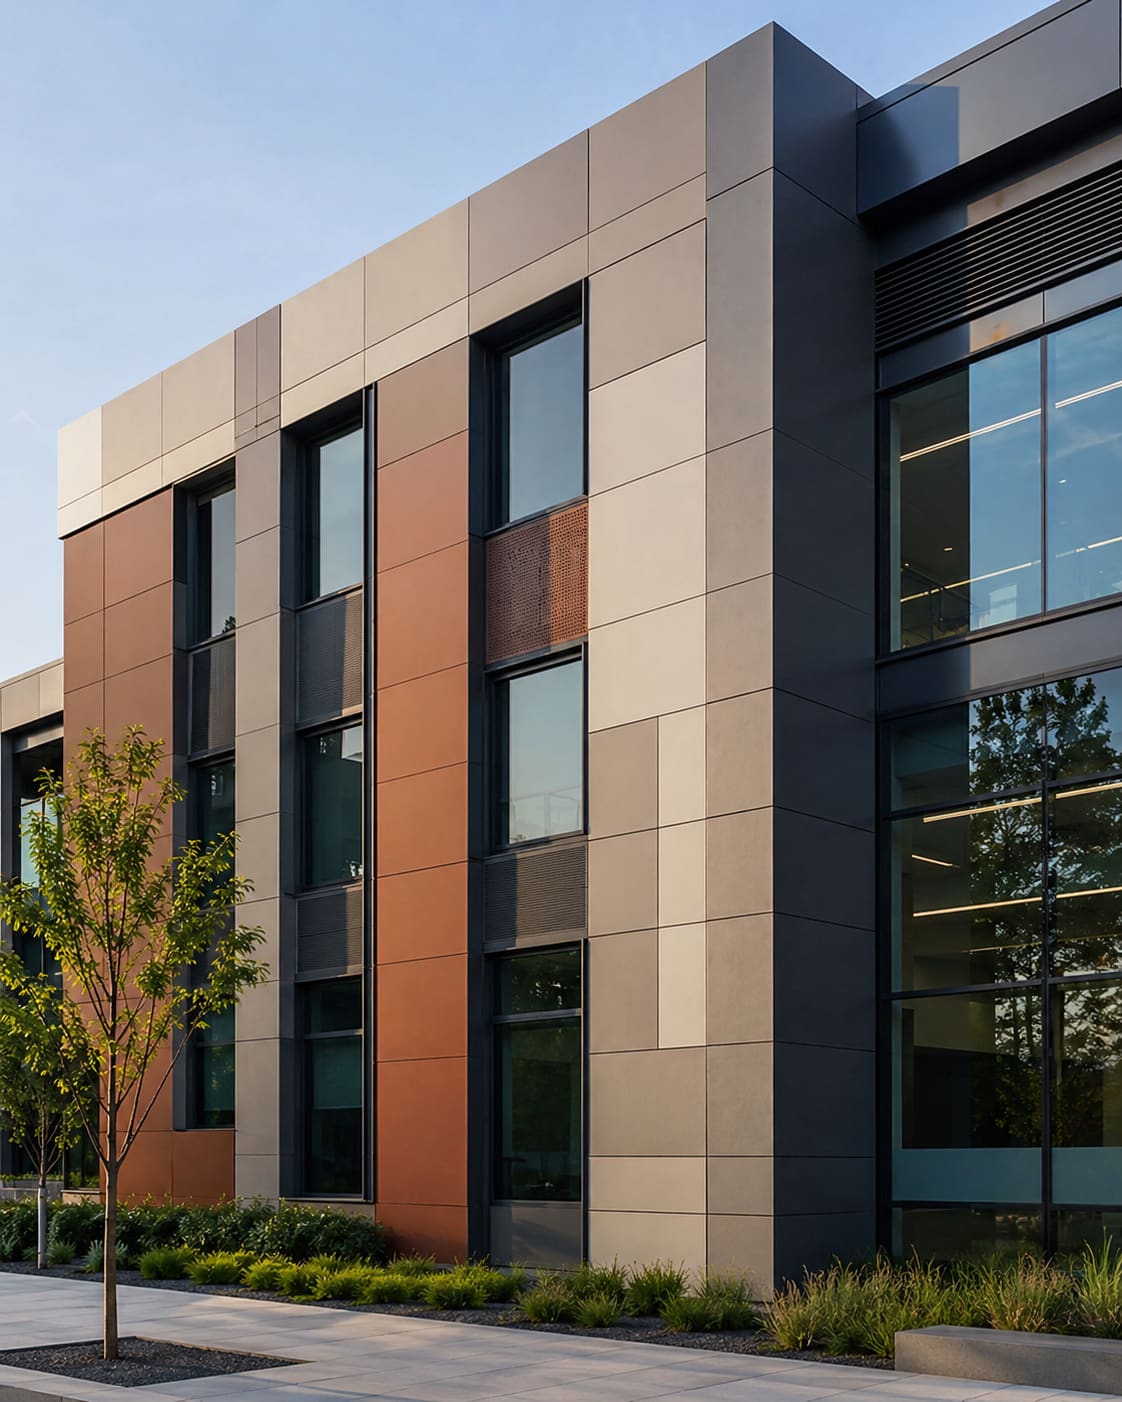
Fundermax Cladding
Fundermax and equivalent compact exterior-grade laminate cladding - a high-end, extremely durable facade panel with designer finishes.
Explore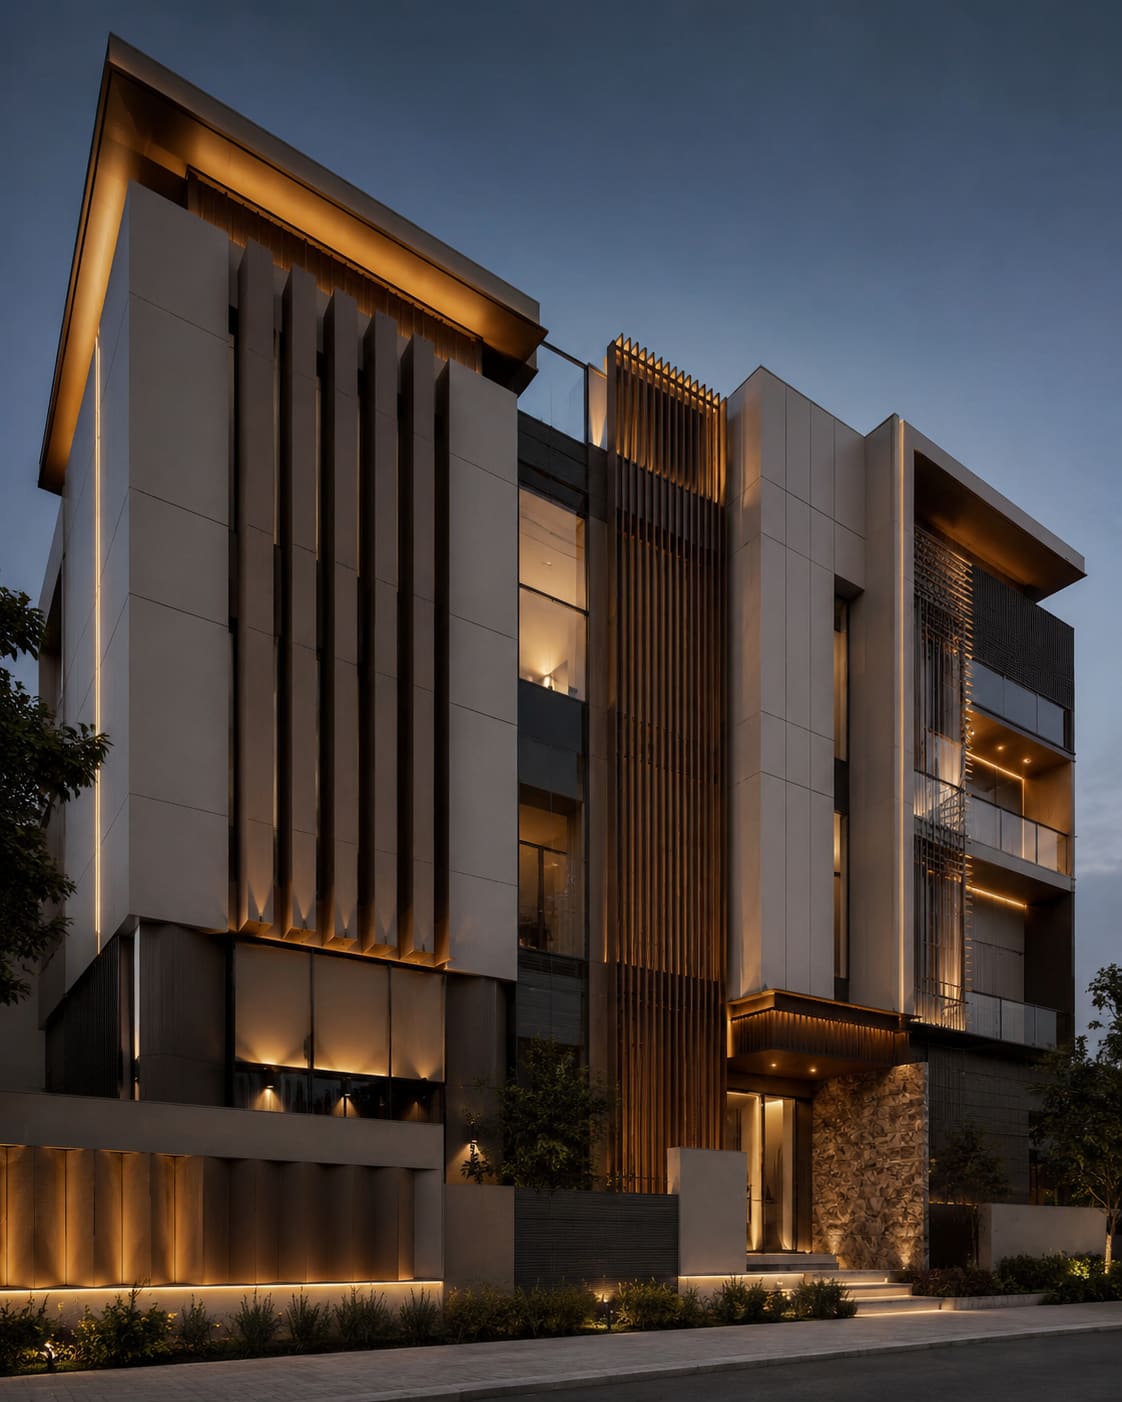
3D Elevation Work
Custom 3D elevation works that combine ACP, louvers, glass, HPL and lighting into a layered, sculptural building face.
Explore