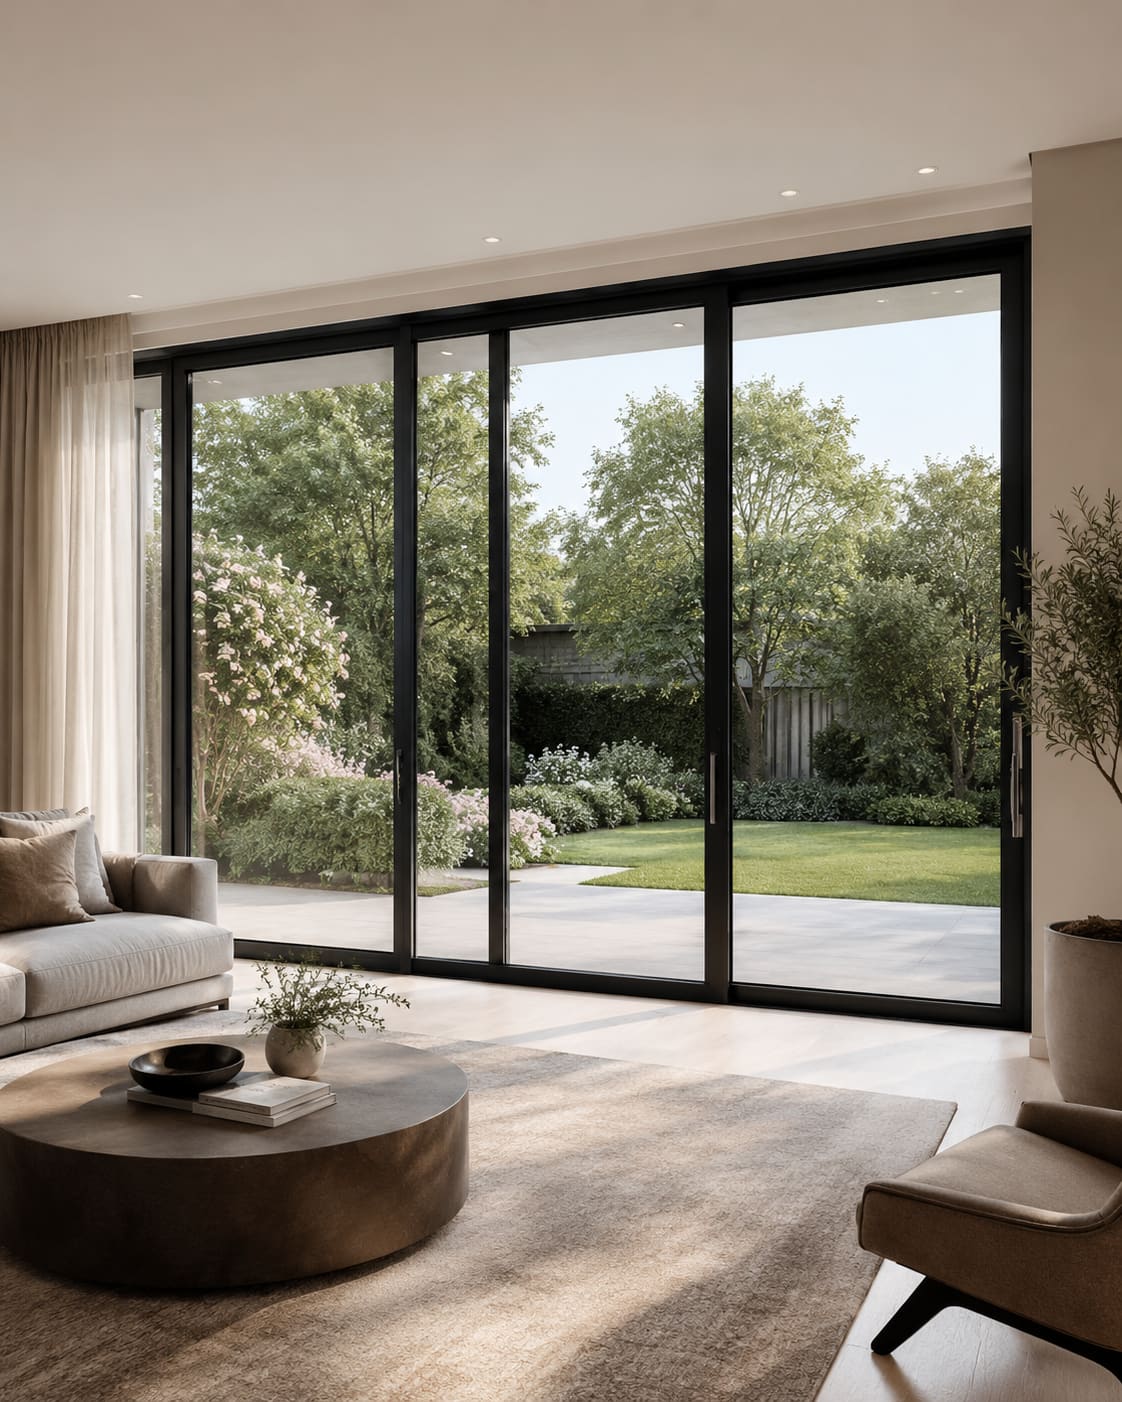
A glass facade in Hyderabad's Financial District is almost always a unitised or semi-unitised curtain wall built from double-glazed, high-performance solar-control glass fixed to aluminium framing, and it typically costs between Rs 850 and Rs 2,200 per sq ft of elevation area installed depending on the glass, framing system and building height. For the Grade-A office towers rising across the Financial District, Nanakramguda, Gachibowli and Kokapet, this combination is chosen because it controls Hyderabad's harsh solar heat gain, keeps interiors cool, and delivers the sleek reflective look that IT and BFSI tenants demand.
This guide explains which facade systems suit the twin cities' climate, the glass specifications that actually perform here, realistic INR pricing per sq ft, the real pros and cons, and how to shortlist a facade contractor across Hyderabad and Secunderabad. Whether you are building a 12-storey block in Kondapur or a 40-floor tower in Kokapet, the same core decisions about glazing, U-value and structural framing determine both occupant comfort and lifetime running cost. We design and install both curtain wall glazing and structural glazing systems across Telangana and Andhra Pradesh, so this is written from real project experience rather than brochures.
Beyond the glass and aluminium, a durable facade lives or dies on its hardware, its seals and its detailing. Get the specification right by understanding the trade-offs below, and you avoid the two most expensive mistakes in Hyderabad towers: overheated west faces and joints that leak during the monsoon. You can also get a free quote once you know which system fits your building height and budget.
What a glass facade actually is
A glass facade is a non-load-bearing exterior skin that hangs off the building's concrete or steel structure, made up of glass vision panels, insulated or ACP spandrels, and an aluminium framing grid that carries wind load back into the floor slabs. Unlike a punched window in a masonry wall, a facade is engineered as a continuous system: the glass, the frame, the gaskets, the sealants and the anchor brackets all work together to keep water out, keep conditioned air in, and resist the wind pressures that build up on tall towers along the Outer Ring Road.
In the Financial District the visible result is the familiar floor-to-ceiling glass elevation, but the engineering underneath varies enormously. The four decisions that define any facade are the framing system (curtain wall versus structural glazing), the glass build-up (single, double or laminated), the coating (solar-control or low-E), and the hardware for any openable vents and doors. Get those four right for your specific elevation and orientation and everything else, from cost to comfort, tends to follow.
Because the facade is the single largest surface of a commercial building, it is also the biggest lever on energy use, tenant comfort and first impressions. That is why serious developers treat facade design as an engineering exercise, not a finishing item, and involve a specialist early rather than after the structure is topped out.
Which glass facade systems work best in the Financial District
Unitised curtain wall is the preferred glass facade system for tall Financial District towers because factory-assembled panels install faster on site, seal better against monsoon rain, and handle the high wind loads on exposed Gachibowli and Kokapet plots. Below roughly eight floors, semi-unitised or stick curtain wall and structural glazing remain more cost-effective without sacrificing the frameless corporate look.
The right choice depends on height, elevation exposure, budget and the tenant brand you are chasing. Here is how the main systems compare in the twin cities:
- Unitised curtain wall: best for 10-storey-plus towers; panels are glazed in the factory and craned into place, cutting site labour and weather risk during the June to September monsoon.
- Semi-unitised and stick curtain wall: a mid-cost option for 6 to 12 floors where more assembly happens at height but material cost is lower.
- Structural glazing (SSG): gives a flush, frameless all-glass appearance popular with HITEC City and Madhapur corporate campuses; structural silicone bonds the glass to concealed aluminium. See our structural glazing systems for typical build-ups.
- Spider / point-fixed glazing: used for double-height lobbies, atriums and ground-floor retail frontages in Banjara Hills and Jubilee Hills showrooms, relying on precision stainless spider fittings.
- Aluminium composite panel (ACP) with glazing: combines glass vision panels with solid ACP spandrels to cut cost and conceal floor slabs and services.
For most new Financial District office towers we recommend unitised curtain wall for the main elevations and spider or structural glazing reserved for the lobby and atrium, giving both performance and a dramatic entrance. You can see how we mix these systems across our recent projects.
Glass specifications that beat Hyderabad's heat, dust and monsoon
The right glass for a Hyderabad facade is a double-glazed unit (DGU) using solar-control or low-E coated glass, which cuts heat gain by 50 to 70 percent versus plain float glass and keeps air-conditioning loads manageable through 40-plus degree summers. Because the Financial District sees high dust and intense afternoon sun on west and south faces, coating selection and orientation matter as much as the frame itself.
- Solar-control coated DGU: aim for a Solar Heat Gain Coefficient (SHGC) of 0.25 to 0.35 and visible light transmission around 40 to 50 percent for a balanced, non-mirror look.
- Low-E double glazing: a typical 6mm glass, 12mm-to-16mm argon or air cavity, 6mm glass build gives a U-value near 1.6 to 2.0 W/sqm-K, the sweet spot for cutting HVAC bills.
- Toughened (tempered) glass: mandatory for structural glazing and any panel within 800mm of floor level for safety, per IS 2553.
- Laminated or laminated-DGU glass: recommended on upper floors for acoustic control near the Outer Ring Road and for extra monsoon and impact resistance.
- Double-silver and triple-silver low-E coatings: reserve these for the harshest west and south-west elevations where blocking heat matters most, and accept a small daylight trade-off.
- Warm-edge spacers and a quality secondary sealant prevent the fogging and edge failure that Hyderabad's day-night temperature swings can otherwise cause.
Orientation-tuning is where a good facade consultant earns their fee: a west-facing Kokapet elevation may justify a double-silver low-E coating and external shading fins, while a shaded north face can use a clearer, higher-daylight unit to save cost and improve views without overheating. Ceramic-frit patterns and body-tinted glass are useful for reducing glare on parking podiums and reception floors.
What a glass facade costs in Hyderabad (INR per sq ft)
A quality glass facade in the twin cities costs roughly Rs 850 to Rs 2,200 per sq ft of facade area installed, with the final figure driven by system type, glass coating and tower height. For budgeting, measure the full elevation area, not just the glass, because framing, spandrels, gaskets and fixings are all included in a facade rate.
- Structural glazing (SSG) with solar-control DGU: about Rs 850 to Rs 1,300 per sq ft.
- Semi-unitised curtain wall: about Rs 1,100 to Rs 1,600 per sq ft.
- Unitised curtain wall for high-rise towers: about Rs 1,500 to Rs 2,200 per sq ft.
- Spider glazing for lobbies and atriums: about Rs 1,200 to Rs 1,900 per sq ft including fittings.
- ACP spandrel zones: roughly Rs 450 to Rs 750 per sq ft, useful for value-engineering blind areas.
- Premium low-E or double-silver coatings and ceramic-frit designs add roughly 10 to 25 percent to the glass cost.
As a worked example, a 15-storey Gachibowli tower with 60,000 sq ft of elevation in unitised curtain wall at Rs 1,700 per sq ft works out to roughly Rs 10.2 crore for the facade package. Splitting the design into performance elevations (west and south) and economy elevations (north) can trim 8 to 12 percent from that number without any visible drop in quality. When you get a free quote, ask for the rate broken down by elevation and by glass type so you can value-engineer intelligently rather than cutting quality across the board.
Pros and cons of a glass facade for a commercial tower
A glass facade delivers the daylight, views and premium corporate image that Financial District tenants pay for, but it also concentrates a building's heat gain and detailing risk into one system, so the specification has to be right. Weighing the trade-offs honestly at design stage prevents expensive regret later.
The main advantages for a Hyderabad office tower are clear:
- Maximised daylight and uninterrupted city views, which lift rental value and tenant satisfaction.
- A modern, uniform corporate appearance that IT and BFSI occupiers expect in Grade-A stock.
- Fast, dry unitised installation that suits tight construction programmes.
- Excellent thermal and acoustic performance when the DGU and coating are correctly specified.
The trade-offs to plan for are equally real:
- Higher upfront cost than masonry or ACP-heavy elevations, though offset by HVAC savings over a 10-year hold.
- Solar heat gain and glare on west and south faces if the coating and shading are wrong.
- Sensitivity to workmanship: poor sealant or bracket detailing causes leaks that are costly to trace after handover.
- Periodic facade cleaning and access provision, which should be designed in from day one.
For most Financial District projects the verdict is that a well-specified glass facade pays for itself, but only when heat gain, glare and monsoon detailing are engineered rather than assumed.
Performance, energy savings and green building compliance
A well-specified glass facade in Hyderabad can cut a tower's cooling energy by 20 to 35 percent, which is why most Grade-A Financial District developers now target IGBC or LEED certification and design the facade to suit. The facade is the single biggest lever on a building's energy bill in Telangana's cooling-dominated climate.
- Envelope performance: a low-SHGC glass plus insulated spandrels reduces peak cooling load, letting you downsize chillers and save on capital cost as well as running cost.
- Daylight and glare: high visible-light-transmission, low-SHGC coatings bring in daylight without the glare and heat, cutting lighting energy in perimeter zones.
- Air and water tightness: factory-glazed unitised panels tested to relevant standards keep monsoon-driven rain out and stop the drafts that waste conditioned air.
- Acoustic comfort: laminated DGUs on ORR-facing elevations can achieve 35 to 40 dB reduction, important for premium BFSI tenants.
- Certification credits: a compliant facade contributes directly to IGBC Green New Buildings and LEED energy and daylight credits, which lift the asset's rental value and resale.
Over a 10-year hold, the HVAC savings from a properly specified DGU facade frequently exceed the extra upfront cost of the better glass, making performance glazing one of the safer investments in a Hyderabad commercial build. The Energy Conservation Building Code (ECBC) adopted in Telangana also sets minimum envelope performance that a compliant facade must meet.
Installation timeline and monsoon planning in the twin cities
A glass facade in Hyderabad typically takes 3 to 8 months to install depending on the tower's height and elevation area, and smart sequencing around the June to September monsoon protects both the programme and the finish quality. Rushing installation in heavy rain is the most common cause of early joint failures.
- Survey and design: 3 to 6 weeks for measured survey, shop drawings, structural and wind-load calculations, and thermal analysis.
- Mock-up and testing: 2 to 4 weeks to build and approve a visual and performance mock-up before bulk fabrication.
- Fabrication: 6 to 12 weeks depending on the number of unitised panels and glass lead time.
- Installation: unitised systems are faster on site because panels arrive pre-glazed; stick and structural glazing take longer as more assembly happens at height.
- Monsoon buffer: schedule sealant-critical work in dry windows and protect open floors, since silicone and DGU sealants cure poorly in saturated, high-humidity conditions.
Coordinating the facade with the main structure and the interior fit-out trades early prevents the classic clash where slab edges, brackets and MEP penetrations fight for the same 150mm of interface zone. Browse our services to see how facade, glazing and interior partition scopes are sequenced together.
Common mistakes to avoid on a Hyderabad facade
The most expensive facade mistakes in the Financial District are almost never about the glass itself, but about specifying the wrong coating for the orientation, skipping the mock-up, and buying on lowest price. Each of these is avoidable at design stage and painful to fix after handover.
- Using one glass type for every elevation, which leaves west and south faces overheating while north faces waste daylight and money.
- Skipping the mock-up and the water and air-tightness test, so you discover reflectivity, colour or leak problems only after the whole tower is clad.
- Under-specifying hardware on openable vents and lobby doors, leading to stays and closers that bind, drop or leak within a few monsoons.
- Measuring only the glass area instead of the full elevation, which produces a budget that collapses once framing and spandrels are added.
- Ignoring facade access and cleaning provision, then retrofitting cradles and anchors at high cost.
- Awarding to the cheapest bidder without checking local high-rise references, structural calculations and warranty terms.
A little discipline on these points at design stage protects a facade budget that can easily run into crores, and it is the single biggest difference between a tower that still looks and performs well at year 15 and one that is being resealed by year three.
Choosing a facade contractor across Hyderabad and Secunderabad
Choose a facade contractor who has completed high-rise curtain wall projects in the twin cities and can show wind-load and structural calculations, water and air-tightness test reports, and a proper 5 to 10 year workmanship warranty. In a fast-growing corridor like the Financial District, execution quality and after-sales support matter far more than the lowest quote.
- Ask for local references you can visit in Gachibowli, Kokapet or HITEC City and inspect the joints and seals up close.
- Confirm in-house design, fabrication and installation rather than fully subcontracted work handed to the cheapest crew.
- Insist on branded aluminium systems, certified structural silicone, and toughened glass with test certificates.
- Verify site-safety practices for high-rise glazing, including anchors, cradles, mast climbers and trained crews.
- Get a mock-up panel approved before bulk fabrication so you confirm the glass tint and reflectivity in real Hyderabad daylight.
A contractor who is also a genuine hardware dealer, as we are for Taiton, Enox and Ozone, can guarantee that the glass, aluminium and fittings are matched and warrantied as one system rather than three disconnected supply chains. If you are planning a tower in the Financial District, Nanakramguda or across Andhra Pradesh, get a free quote with the elevation breakdown you now know to ask for, or see our curtain wall glazing scope for a typical specification.