
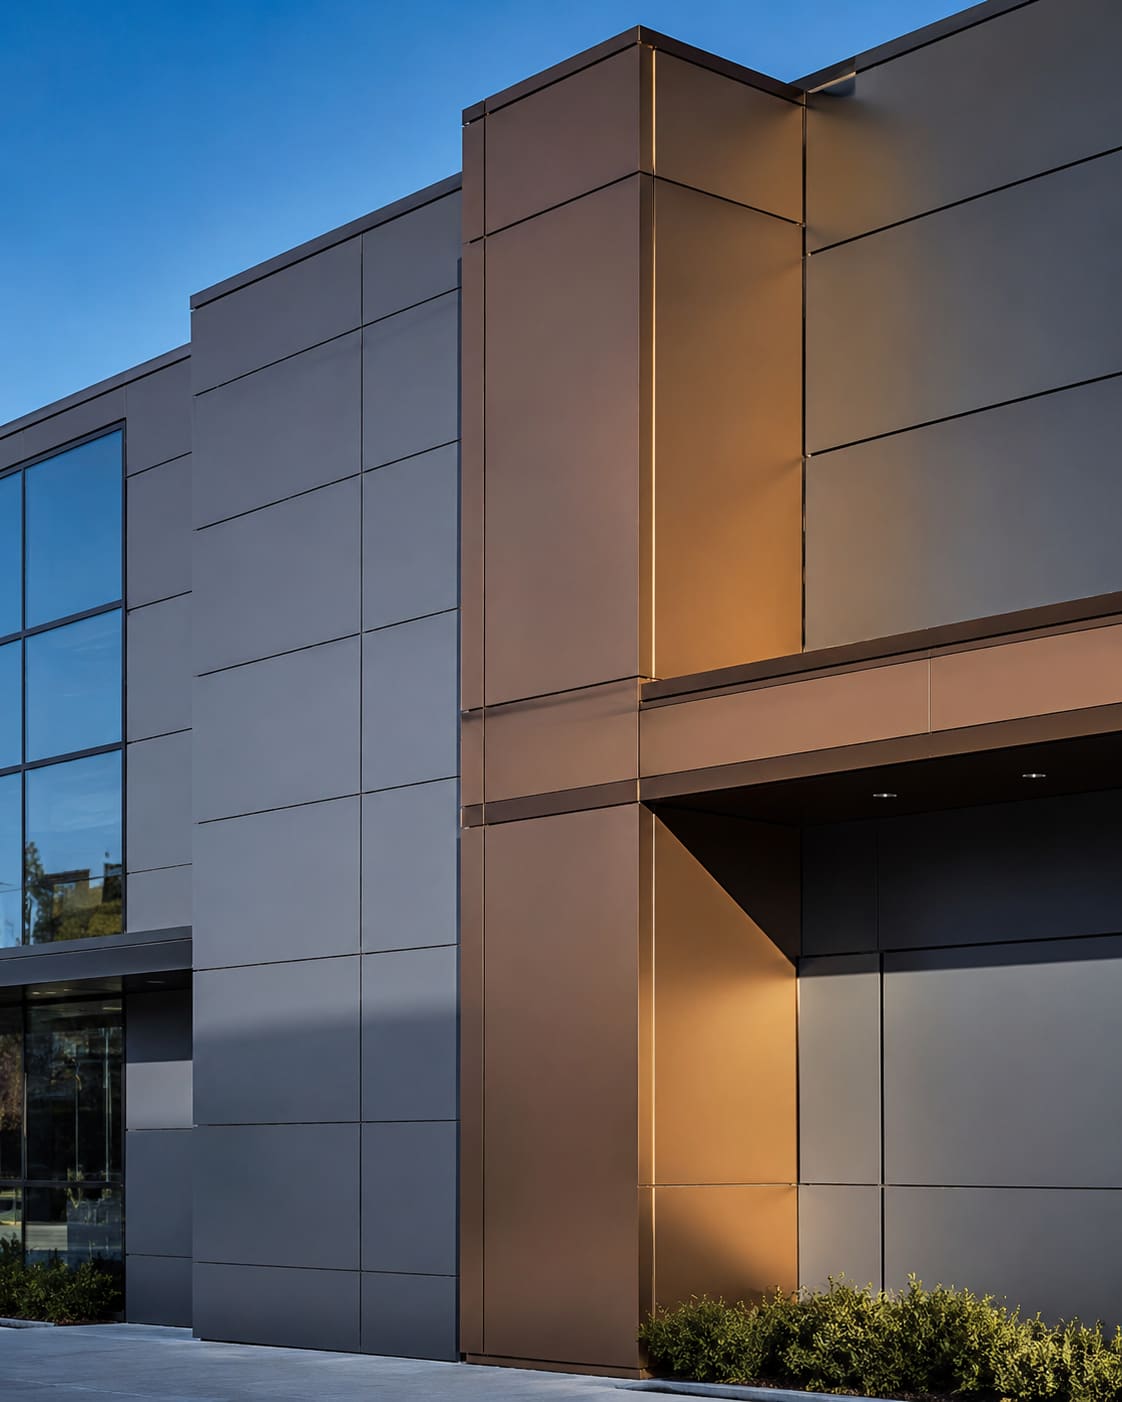
For architects, the honest answer to "ACP or glass facade?" is that you almost always specify both - the real design decision is how much of each elevation is opaque aluminium composite panel (ACP) rainscreen and how much is vision or spandrel glazing, because every performance number flows from that ratio. ACP is a lightweight, formable cladding skin for solid walls, spandrels, fins, soffits and column covers with a visible light transmittance of effectively zero. A glass facade is a structural-glazing or unitised system that delivers daylight, views and a sealed thermal line. Treat ACP as wall and glass as window, and the specification writes itself.
For a project in Hyderabad, Secunderabad or anywhere across the Telangana and Andhra Pradesh Composite/Hot-Dry climate, the trade-off is sharp. Glass buys transparency and daylight but imports solar heat gain you must tame with a low SHGC coating and shading; ACP gives you a durable, low-maintenance opaque plane at a fraction of the weight and roughly a third of the cost. The most resolved elevations use both, and the design skill lies in drawing the line between them and detailing the interface so it never leaks air, water or heat.
This guide compares the two systems the way a specification does - against U-value, SHGC, weight, wind load, fire class, cost and detailing - with realistic INR figures for Telangana and AP projects. If you want a system-specific proposal run against a live drawing set, you can get a free quote and we will return numbers against your actual elevations.
ACP vs glass facade: what each system actually is
Before comparing performance, be precise about what you are specifying, because the two systems solve different problems and only overlap in their aluminium carrier framing.
ACP cladding is a 3-4 mm sandwich of two aluminium skins (typically 0.30-0.50 mm each) bonded to a mineral-filled fire-retardant core, fixed to an aluminium sub-frame as a drained-and-back-ventilated rainscreen. It is opaque, formable to routed corners, fins and soffits, and finished in factory-applied PVDF paint. It carries no daylight and no view - its job is to be a robust, sculptable solid plane.
A glass facade - structural glazing, semi-unitised or fully unitised - carries vision double-glazed units (DGU) and spandrel panels on a captive or bonded aluminium framing grid, designed to IS 2553 for the glass and to the framing supplier's system approvals. It is tunable: VLT, SHGC and U-value all change with the coating and cavity you specify. Point-supported spider systems can go frameless but concentrate load into small bracket zones.
- ACP: opaque, VLT ~0%, formable, PVDF-coated, roughly 5-8 kg/m2
- Glass facade: vision plus spandrel, tunable VLT/SHGC/U-value, roughly 25-40+ kg/m2
- Both rely on an aluminium carrier system, so extrusion, anchor and interface detailing overlap even though the skins differ
- The choice is a solid-to-vision ratio decision per elevation, not a single building-wide answer
Thermal, solar and daylight performance side by side
Specify against the same envelope metrics for both systems, then let the numbers drive the solid-to-vision split for each orientation. In Hyderabad's cooling-dominated climate, the west and south-west elevations punish unshaded glass hardest, so those faces are usually where ACP earns its place.
- Thermal (U-value): an ACP wall's U-value depends on the backing insulation, not the panel; a good vision DGU delivers roughly U 1.6-1.8 W/m2K - always check the whole assembly, not the pane alone
- Solar (SHGC): ACP is opaque so its SHGC is effectively zero; vision glass in Hyderabad should target a low SHGC of about 0.25-0.30 to meet ECBC on a high-glass elevation
- Daylight (VLT): glass only - balance VLT against SHGC using a high light-to-solar-gain (LSG) coated DGU so you keep useful daylight without the heat penalty
- Acoustic: a laminated DGU can reach Rw in the high 30s to low 40s dB; ACP only contributes acoustically with a sealed, insulated backing wall behind it
- Orientation: skew the glass ratio higher on north and shaded elevations, and lean on ACP where solar exposure is worst
The practical rule for Telangana and AP: let each orientation set its own window-to-wall ratio rather than wrapping the whole building in one skin. That is how you keep the building cool, the energy model honest and the elevation still handsome.
Structure, weight and deflection limits
The weight gap between the two systems reshapes your entire support strategy, so resolve it early with the structural engineer. ACP at roughly 5-8 kg/m2 lets you use lighter sub-frames and simpler slab-edge anchors; a unitised glazed panel at 25-40+ kg/m2 drives heavier brackets, embed plates and real coordination on slab-edge loads, movement and stack joints.
- Deflection: limit framing to L/175 across the span, and to L/240 or 20 mm (whichever is less) for any member supporting glass
- Movement: accommodate inter-storey drift, thermal expansion of aluminium (~24 x 10^-6 /K) and slab deflection at every stack joint and bracket
- Anchors: design brackets for pull-out and shear under peak wind suction - corners and parapets see the highest negative pressure
- Tolerances: reconcile the looser structural-frame tolerance with tighter facade tolerances using a three-dimensionally adjustable bracket
- Point-fixed glass concentrates load into small areas, so spider brackets and their back-up steel must be engineered, not selected by appearance
You can see how these systems resolve on completed buildings in our recent projects, where the same ACP-and-glass logic is applied across office, retail and institutional envelopes.
Wind load design to IS 875 Part 3
Both ACP and glass facades must be designed to IS 875 (Part 3) for the site's basic wind speed and terrain category. For most of Hyderabad and Secunderabad the basic wind speed sits around 44 m/s, then adjusted for terrain, topography and building height. The air is the same for both skins - the consequences of getting it wrong differ.
- Pressure zones: apply higher local pressure coefficients at corners, parapets and the top edge of the building, where suction peaks
- Glass thickness: size DGU panes and interlayers so glass stress and centre-of-pane deflection stay within limits under peak wind
- ACP fixings: rout-and-return or tray panels must resist panel flutter and fixing pull-out under suction, not merely dead load
- Mock-up testing: for premium facades, specify a performance mock-up (air, water, structural and dynamic) before mass fabrication begins
- Never scale wind design off a nearby project - terrain category and height factor change the pressures materially between two sites in the same city
Fire safety and code compliance
Fire performance is where ACP specification most often goes wrong, and it is non-negotiable for a building envelope. After multiple high-rise cladding fires worldwide, the only defensible facade choice is a non-combustible core - the cost saving of a polyethylene core is never worth the liability.
- Core: specify FR-grade or A2-class non-combustible mineral-core ACP only, and never a PE (polyethylene) core on a facade
- Standards: verify the glass, interlayer and cavity behaviour against your project fire strategy and NBC 2016
- Cavity fire-stopping: close the ventilated rainscreen cavity at each floor and compartment line to stop the chimney effect that spreads facade fire
- Documentation: keep core-classification and PVDF-coating test certificates on file for the approving authority
- ECBC inputs: window-to-wall ratio, SHGC and U-value are code inputs, so a high-glass elevation in this climate usually needs a low-SHGC DGU to pass
Fire-stopping and cavity closure are drawings, not afterthoughts - detail them on the facade package so the installer has no room to improvise on site.
Detailing and the ACP-to-glazing interface
Most facade failures happen at the junction between systems, not in the middle of a panel, so detail the ACP-to-glazing transition as deliberately as the panels themselves. Water and air control live on the backing wall behind the ACP, never on the visible face joints.
- Rainscreen principle: keep the ACP cavity drained and ventilated and put the air/water barrier on the backing wall - the face joints are a screen, not a seal
- Joints: use nominal 15-20 mm open or gasketed joints on ACP, sized for panel thermal movement plus fabrication tolerance
- Barrier continuity: carry the air and vapour barrier continuously behind the ACP and lap it into the glazing system's sealed line
- Transitions: detail a positive flashing and sealed upstand where opaque cladding meets the glazing head, sill and jambs
- Thermal bridging: coordinate slab edge, parapet coping, soffit and fenestration so brackets and transoms do not become cold bridges
Bringing a fabricator into the drawing process early is the cheapest way to resolve these details, because a joint fixed on paper costs nothing and the same fix on scaffolding costs weeks. Explore the full scope on our services page to see how facade, doors and hardware are packaged together.
Cost, maintenance and lifecycle in INR
ACP is materially cheaper per square foot installed and easier to replace panel-by-panel, which is why it dominates spandrel, parapet and solid-wall zones. Glass carries a premium for the vision benefit and demands more from shading and SHGC control. The figures below are indicative Hyderabad and Telangana ranges for budgeting - not a quotation - and vary with core class, coating, glass make-up and access.
- ACP rainscreen: roughly Rs 350-750 per sq ft installed, depending on core class, PVDF grade and panel format
- Performance glass facade: roughly Rs 900-2,200 per sq ft installed for structural glazing or unitised DGU systems
- Lifecycle: genuine PVDF-coated ACP resists Hyderabad's UV and dust well - specify true PVDF (not polyester) for facade longevity
- Cleaning: both need an access strategy, glass more often for appearance and ACP mainly for periodic dust wash-down
- Replacement: a single damaged ACP tray swaps out cheaply, whereas a bonded structural-glazing unit is a far larger intervention
- Green ratings: WWR, SHGC and U-value feed IGBC, GRIHA, LEED and ECBC compliance, so document envelope performance early to protect the rating and the budget
The lifecycle maths reinforces the blended approach: use glass only where daylight and image justify its premium, and let cost-efficient ACP carry the rest of the wall area.
When to choose ACP, glass, or a blended facade
For most commercial and institutional buildings in Telangana and Andhra Pradesh, the right answer is a blended envelope: ACP for opaque spandrel, parapet and solid-wall zones, and tuned vision DGU where daylight and views add real value. That is usually the best compliance-to-cost balance in the local climate.
- Choose ACP-led when budget is tight, solar exposure is high, or the massing wants sculpted fins, soffits and column covers
- Choose glass-led when daylight, transparency and a premium corporate image drive the brief and shading can genuinely control SHGC
- Choose blended when you want ECBC compliance without sacrificing appearance - the default for Grade-A offices, hospitals and campuses here
- Reality check the ratio against the energy model early, because a glass-heavy elevation that fails ECBC will be redesigned late and expensively
The most common regret we see is an all-glass elevation specified for image, then value-engineered into mismatched patch panels after the cooling load blows the budget. Set the solid-to-vision split deliberately at design stage and it never comes to that.
Design-assist from Hakimi across Hyderabad and Telangana
Hakimi Aluminium and Glass works alongside architects, facade designers and PMCs across Hyderabad, Secunderabad, Telangana and Andhra Pradesh, offering design-assist, shop drawings, fabrication and installation for both ACP rainscreen cladding and glass facade systems. Bringing a fabricator in early lets you resolve bracketing, joint sizing, thermal movement and the ACP-to-glazing interface before they reach site, where changes are slow and costly.
Send us your elevations and performance brief and we will return a system proposal with wind-load, SHGC and INR cost figures for your specific building - get a free quote to start, and browse our recent projects to see completed ACP-and-glass envelopes across the region.

