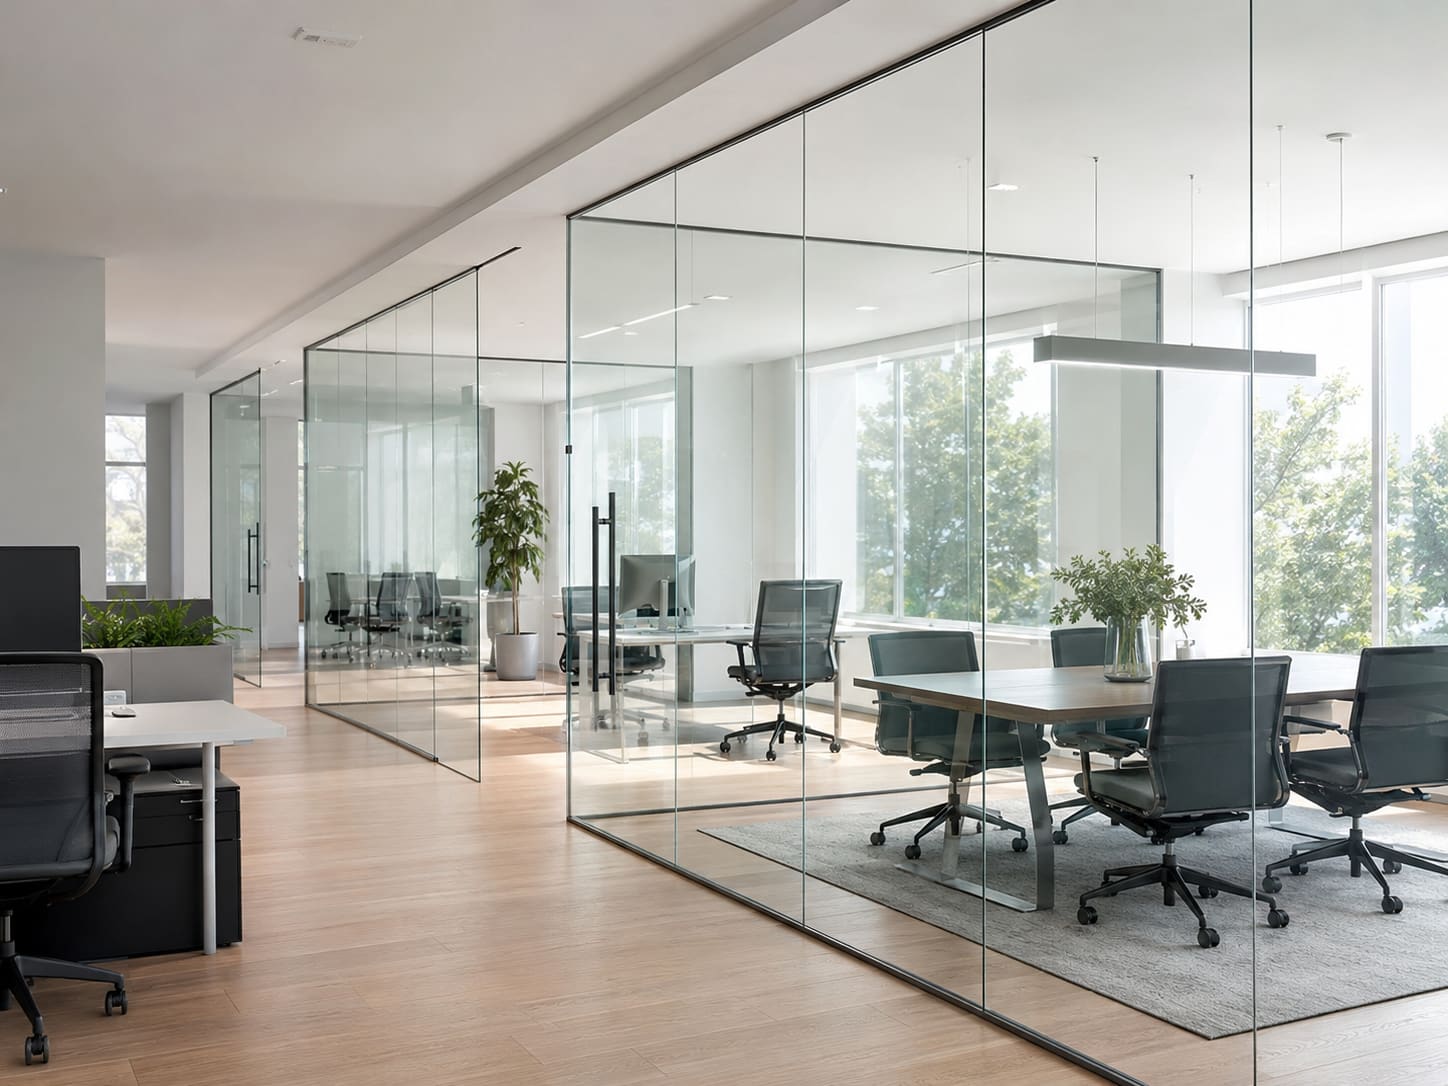
The most defensible facade shading strategy is to stop solar heat outside the glass line first, then specify a low-SHGC, high-selectivity glazing package behind it. That single sequence - external shading device, then matched solar-control glass - drives cooling load, glare, daylight quality and facade cost far more than glass tint ever does on its own. For Hyderabad, Secunderabad and the wider Telangana and Andhra Pradesh hot-dry composite climate, external aluminium fins and louvers sized to real sun angles, combined with a low-SHGC insulated glass unit, is almost always the correct starting point rather than an afterthought bolted on at tender stage.
This guide frames shading as a layered system: orientation-led geometry, external devices sized to actual profile angles, a matched glass specification, and the structural detailing that ties fins, louvers and the fenestration line together. Every device projecting from a facade is a loaded member that also crosses the waterproofing and thermal line, so the strategy must resolve sun, wind, movement and interface together - never in isolation. Get this coordination right at concept and the facade becomes cheaper, cooler and easier to certify.
Below you will find specification language, performance criteria and realistic Telangana pricing you can put straight onto drawings and into a facade tender. Where fabrication decisions matter, we tie them back to the glass facade work and aluminium louver systems that make the detail buildable, so your shading package leaves the design studio already coordinated instead of generating a wave of RFIs on site.
What facade shading actually is (and why it comes before glass)
Facade shading is any system that intercepts solar radiation before it heats the occupied space - external fins, horizontal and vertical louvers, brise-soleil, perforated screens, deep reveals and the glass coating itself. The critical distinction is where the heat is stopped. An external device blocks radiation before it crosses the glass line, so the energy never becomes a cooling load. An internal blind or a dark tint only acts after the heat is already inside, at which point the air-conditioning has to pay to remove it.
That thermodynamic difference is why shading is specified before glass, not after. An under-shaded elevation forces a darker, lower-VLT glass to hit the same SHGC ceiling, which then starves the interior of daylight and drives up lighting energy - a lose-lose that a modest fin would have avoided. Treat shading and glazing as one system on paper, let them trade off against each other, and you usually land on a clearer glass and a smaller device than either discipline would specify alone.
In practice, a well-shaded facade delivers four wins at once: lower peak cooling demand, better glare control, higher usable daylight, and a stronger green-rating scorecard. Those outcomes are the reason a shading strategy belongs in the concept package rather than in a value-engineering exercise after award. You can see how this plays out on real elevations in our recent projects, where external shading and glazing were sized together from the first sketch.
Start with orientation and sun geometry
Shading is orientation-specific, so solve each elevation separately against Hyderabad's latitude of roughly 17.4 degrees North. Use vertical shadow angles for overhangs and horizontal shadow angles for fins, then size every device to the profile angle you actually need to block on the worst design day.
- South facades: horizontal overhangs and fins work well because the summer sun sits high overhead; a modest projection blocks midday gain without killing useful lower-angle light.
- East and west facades: the sun is low in the morning and evening, so horizontal shades are largely ineffective - use vertical fins, movable louvers or higher-performance glass instead. In Hyderabad, the west elevation is usually the hardest cooling problem on the building.
- North facades: minimal direct beam radiation, so prioritise daylight harvesting and glare control over heat rejection.
- Roof glazing and skylights: the sun is near-vertical at midday, so these demand the most aggressive shading and the lowest SHGC of any surface on the building.
Document the design condition explicitly on your drawings - date, clock time and the resulting profile angle - so the fabricator and the code reviewer can verify the geometry rather than guess at it. This one habit removes most of the ambiguity that later turns into RFIs and site rework, and it is the single cheapest thing an architect can do to make a shading detail buildable.
Choose the external shading device
External devices intercept solar radiation before it reaches the glass, which is thermodynamically superior to any internal blind. Select the device type against maintenance access, view preservation, coastal or dusty exposure and wind loading - not just appearance. Hyderabad's dust and monsoon cycle in particular rewards profiles that self-drain and shed grime rather than trapping it.
- Fixed aluminium fins and blades: extruded or roll-formed, powder-coated or PVDF-coated for durability; simple, long-life and low maintenance. This is the workhorse of most Telangana commercial facades because it is cheap to fabricate and effectively maintenance-free.
- Horizontal louver banks and brise-soleil: strong sun control on south elevations and roof-glazed zones; specify blade pitch and tilt angle against the target profile angle rather than choosing a stock spacing.
- Vertical fins: preferred on east and west; angle them to screen low sun while preserving oblique views down the street.
- Perforated screens and mesh: balance opacity and view; always state percentage open area and the resulting effective shading coefficient so the device can be verified.
- Movable and motorised louvers: best optical control across the day, but they add BMS integration, actuators and long-term maintenance - flag the lifecycle cost early so it is not value-engineered out after award.
For frameless or point-supported feature glazing behind the shading zone, resolve the shading bracket grid and the glass support grid together as part of the glass facade work package, so the two do not clash on the same setting-out line.
Specify the solar-control glass to match the shading
Shading and glazing are one system, not two line items. Set the glass performance targets alongside the device design and let the two trade off on paper before anyone orders material. The goal is to cut heat with the shade so the glass can stay clearer and admit more daylight.
- SHGC (Solar Heat Gain Coefficient): drive it down hard for east, west and any unshaded areas; the ECBC prescriptive limit for the composite zone should be your ceiling, and for Hyderabad that typically means SHGC at or below 0.27.
- U-value: specify it for the whole assembly (glass plus frame), not centre-of-glass alone, and coordinate it with thermal breaks in the aluminium framing.
- VLT and selectivity: aim for a high VLT-to-SHGC ratio, with selectivity above roughly 1.25, so you keep daylight while cutting heat.
- Acoustic Rw: where arterial road noise matters - common on ORR-adjacent, HITEC City and city-centre plots - specify laminated or asymmetric double glazing and state a target Rw for the assembly.
- Safety and thickness: confirm safety glazing per IS 2553 and check glass thickness against the design wind pressure for the actual span, not a nominal default.
A high-performance double-glazed unit with a low-e coating in Hyderabad typically lands around INR 1,600-3,200 per sq.m supply, so pairing it with effective external shading protects that investment instead of masking it behind a dark tint that the client never wanted.
What facade shading costs in Hyderabad and Telangana
Budget the shading and the glass together, because the whole point of the strategy is that spending on one reduces spending on the other and on the chiller plant. The indicative Telangana supply-and-install ranges below are a realistic starting point for tender-stage estimating; final rates move with quantity, height access, coating grade and automation.
- Fixed aluminium fins and blades: roughly INR 1,800-2,800 per sq.m of shaded facade, powder-coated, in standard extruded profiles.
- PVDF-coated and larger-profile brise-soleil: about INR 2,800-3,800 per sq.m, reflecting the premium coating and heavier sections.
- Motorised and BMS-integrated louver banks: roughly INR 3,500-4,500 per sq.m and up, once actuators, controls and commissioning are included.
- Perforated or laser-cut screens: INR 2,500-5,000+ per sq.m depending on sheet thickness, open-area pattern and finish.
- Low-e double-glazed solar-control unit behind the shade: about INR 1,600-3,200 per sq.m supply, before framing.
The payback sits in the mechanical budget: on a west-facing office bay, effective external shading can trim peak cooling demand enough to shave several tonnes of installed chiller capacity across a floor plate, which offsets much of the louver cost and keeps paying back over the building life. Send your elevations and orientation and get a free quote so the shading, glass and hardware are costed as one coordinated package rather than three separate guesses.
Structural, wind and detailing criteria
Projecting shading elements are loaded members, not decorative trim, and they must be designed for wind, thermal movement and every interface they cross. Treat a 900 mm cantilevered fin the way you would treat any other structural cantilever.
- Wind load: derive design pressures from IS 875 Part 3 for the building height, terrain category and location, and explicitly account for edge and corner zone amplification where suction peaks.
- Deflection: limit fin and louver deflection to a span-appropriate value - commonly around L/175 for aluminium members - to avoid visible sag, rattle and coating fatigue.
- Fixings and thermal bridging: bracket back to the primary structure through isolators or thermal breaks so the brackets do not short-circuit the insulated line and cause condensation.
- Movement and tolerances: allow for thermal expansion of long aluminium runs (roughly 2.4 mm per metre over a 100-degree swing) and specify installation tolerances for line, level and projection.
- Water and interface: sleeve and seal every shading fixing that penetrates the facade, and coordinate it with the waterproofing and the fenestration frame per NBC 2016 guidance.
The reliable way to keep these numbers honest is to size the aluminium louver profiles and brackets with the fabricator who will actually make them, so the deflection, fixing pull-out and coating build survive the move from spreadsheet to workshop.
Compliance, daylight and green-rating credits
Shading is where the energy code and the green-rating scorecard are won, so coordinate your strategy with the compliance path from concept rather than at submission. Retro-fitting shading logic onto an approved elevation almost always costs more and performs worse.
- ECBC: use the prescriptive or whole-building method; shading reduces the effective SHGC and can unlock a higher-VLT, clearer glass that the client actually wanted.
- IGBC, GRIHA and LEED: shading supports energy-optimisation, daylight and glare-control credits when backed by shadow-angle and glare studies, not qualitative claims.
- Daylight analysis: run UDI (Useful Daylight Illuminance) and DGP (Daylight Glare Probability) studies to prove the shades cut glare without over-darkening - Telangana reviewers increasingly expect the evidence.
- Documentation: capture date, time, profile angle and effective shading coefficient on the drawings so a claimed credit can be verified rather than argued.
Done properly, the geometry that makes a facade comfortable is the same geometry that makes it certifiable - a nice-looking fin becomes a claimable credit and a compliant elevation, not just a styling gesture.
Common mistakes to avoid
Most shading failures are specification failures caught too late, not fabrication failures. Watch for these recurring traps on Hyderabad and Andhra Pradesh projects.
- Using horizontal shades on east and west elevations, where low sun slips straight underneath them and the device does almost nothing for peak gain.
- Specifying dark tint as a substitute for external shading, which darkens the interior, drives up lighting load and still lets heat cross the glass line.
- Choosing a stock louver pitch instead of sizing blade spacing and tilt to the actual target profile angle for the elevation.
- Ignoring corner and edge wind zones, so fins that pass at the building centre fail or rattle at the exposed corners.
- Bridging the thermal line with steel brackets and creating condensation and cold spots behind an otherwise good facade.
- Value-engineering out motorised shading late without re-checking the glass SHGC, leaving the facade both hotter and glarier than the model assumed.
Avoiding these usually comes down to one discipline: fix orientation-led geometry, wind sizing and glass SHGC together at concept, and confirm the fabricator can build the detail before the elevation is frozen.
Working with a Hyderabad facade partner from design to install
The fastest route from a shading concept to a buildable, compliant facade is to resolve fin geometry, wind sizing and glass selection together before tender, with a partner who fabricates and installs locally. That way the numbers on your drawing survive contact with a real workshop and a real crane.
Hakimi Aluminium and Glass offers design-assist, shop drawings, fabrication and installation for architects across Hyderabad, Secunderabad, wider Telangana and Andhra Pradesh. We help you settle fin and louver geometry, IS 875 wind sizing and the matching solar-control glass in one coordinated package rather than three disconnected ones.
- Design-assist: we convert your shadow-angle intent into fabricable aluminium louver profiles and bracket details.
- Fabrication and coating: extruded and roll-formed blades in powder-coat or PVDF, matched to the framing system.
- Installation: line, level and projection controlled to tender tolerances, with sealed, thermally-broken fixings.
To move a shading concept toward a costed, compliant facade, explore our services or send your elevations and orientation to get a free quote, and we will size the shading, glass and detailing as one system.