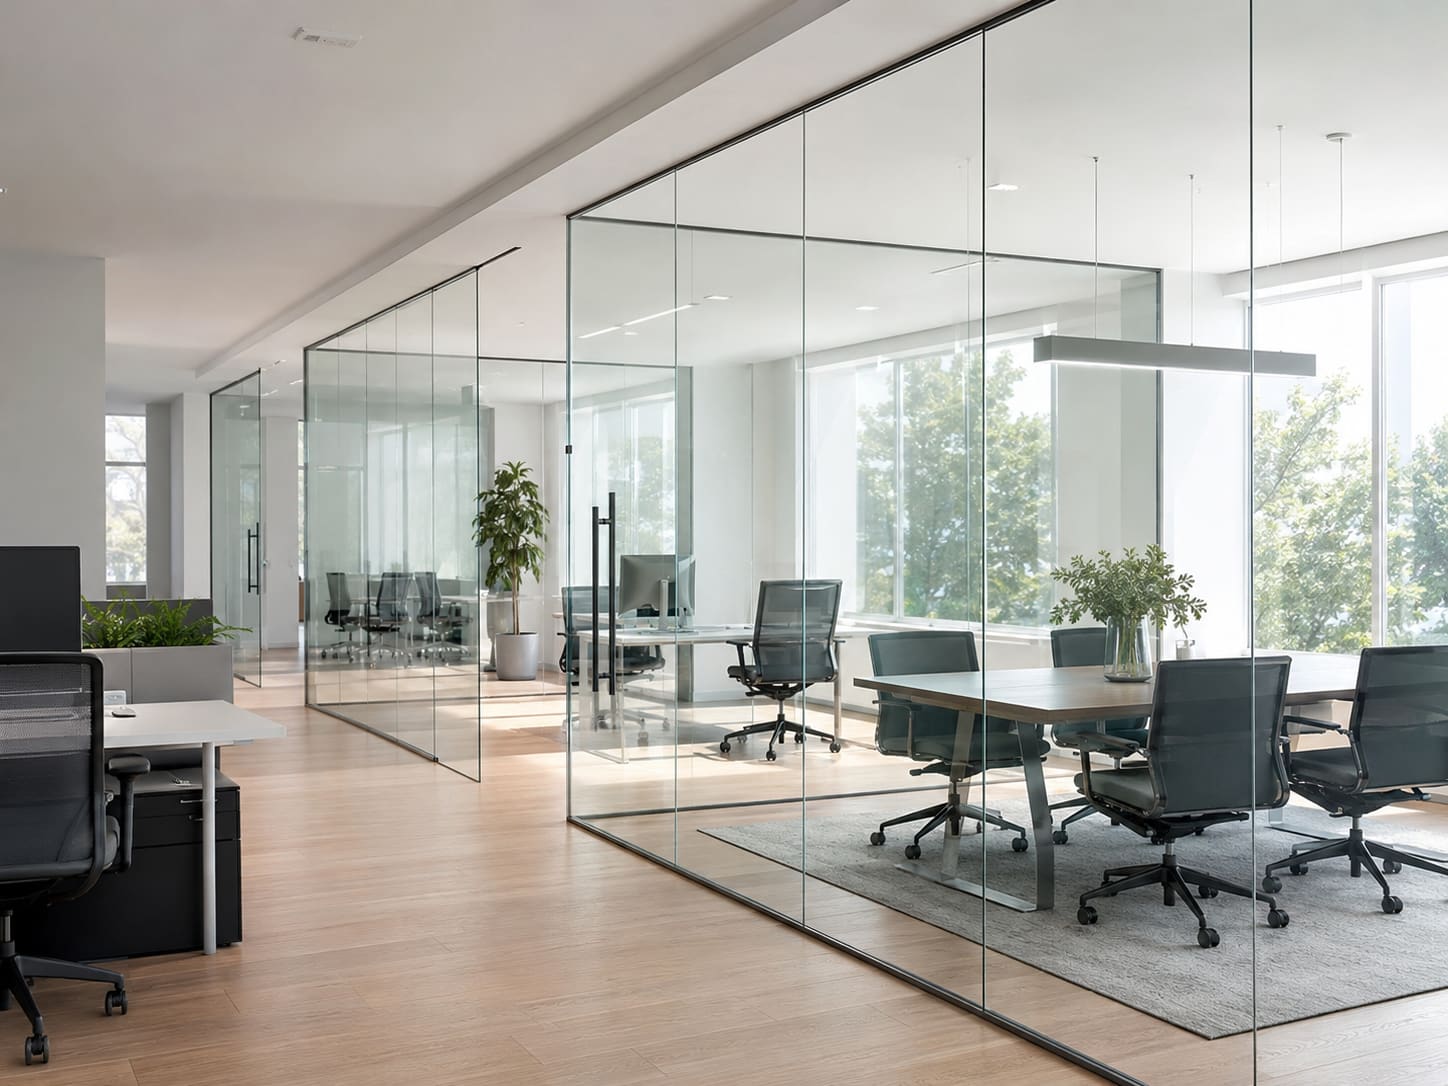
Facade design for IT and office buildings is fundamentally an exercise in reconciling deep, glazed floorplates with energy code, occupant comfort and a tight fit-out programme, and the decisions you make on vision-to-spandrel ratio, glass selectivity and system typology drive all three. When you specify a facade for a Hyderabad IT campus, you are designing for a composite climate with intense direct solar gain, long cooling seasons and high internal loads from dense IT occupancy, so the envelope must cut solar heat without killing daylight or views. Get the performance schedule right and everything downstream, from chiller sizing to green-rating credits, gets easier and cheaper.
The stakes across Hyderabad and Secunderabad are high right now. HITEC City, the Financial District, Gachibowli and the Outer Ring Road corridor are absorbing millions of square feet of Grade-A office space, and clients expect ECBC compliance, an IGBC or LEED plaque and a photogenic skin all at once. That is only achievable if the envelope is engineered as a performance system rather than styled as an elevation. Our curtain wall and glazing and structural glazing teams work with architects across Telangana and Andhra Pradesh to close the gap between design intent and buildable detail.
This guide is written for the architect and specifier who already own the design intent and now need facade depth: what performance numbers to put on the drawings, which system typology to select, what it costs in the local market, how to detail the critical interfaces and where the standards actually bite. We keep the numbers concrete and the code references named so the specification you issue is defensible at tender and buildable on site, and if you want a system engineered against your schedule you can get a free quote early in design.
What a high-performance IT facade actually is
An IT-building facade is a thermal, acoustic and structural instrument first and an aesthetic surface second. Unlike a residential or retail elevation, an IT floorplate is deep, densely occupied and internally load-heavy, so the envelope is fighting cooling load for most of the year on the Deccan plateau. The skin has to reject solar heat, admit controlled daylight, keep out road noise, resist wind and monsoon-driven rain, and interface cleanly with the slab, fire compartmentation and the raised-floor and ceiling voids.
In practice this means a glazed curtain wall or structural glazing system built from thermally broken aluminium framing and coated double glazed units (DGUs), tuned to a written performance schedule. The value is not in the aluminium extrusion or even the glass in isolation, it is in how the whole assembly hits its numbers and how continuously the air line, water line, thermal line and fire line run around every junction. That systems thinking is what separates a facade that quietly performs for 25 years from one that leaks, rattles and overheats after two monsoons.
Because the envelope touches structure, MEP, interiors and fire, it belongs on the design table early. Browse our services to see how facade design-assist folds into the wider glass and aluminium package on an IT campus.
Set the performance criteria before the aesthetic
Fix the performance schedule early because it constrains glass make-up, framing and mullion depth far more than any elevation study. Put explicit target values on your drawings rather than the words 'to comply with code', so every fabricator prices the same glass and you receive comparable tenders.
- Thermal (glass SHGC): target roughly 0.25-0.27 for vision glazing to sit inside ECBC prescriptive limits for a heavily glazed window-to-wall ratio.
- Thermal (assembly U-value): specify a glazed-assembly U-value, not centre-of-glass; a DGU with a low-e coating typically lands near 1.8-2.0 W/m2K.
- Daylight (VLT): aim for VLT in the 0.40-0.60 band for good daylight without glare, and keep the light-to-solar-gain ratio (VLT divided by SHGC) high.
- Acoustics (Rw): 35-40 dB for the facade on road-facing IT elevations, higher on ORR-adjacent and airport-corridor sites.
- Structural (wind): derive design pressures from IS 875 Part 3, and verify local corner and edge zone coefficients separately from field pressure.
- Deflection: framing limited to L/175 or 20 mm, whichever is less, under design wind.
Write these as a single performance schedule table on the tender drawings. When every bidder prices to the same SHGC, U-value and Rw, you compare like with like instead of discovering post-award that the low bid used a cheaper coating and quietly blew the ECBC margin.
Selecting the system: unitised, semi-unitised or stick
System typology is the single biggest programme and quality decision on a tall IT tower, so match it to height, floorplate repetition and site logistics rather than to habit.
- Unitised curtain wall: factory-assembled and glazed panels with four-sided structural silicone glazing (SSG), split mullions and interlocking stack joints. Best for repetitive IT floors and fast, floor-by-floor erection with no external scaffold.
- Semi-unitised: factory-glazed cassettes fixed onto a site-installed grid, a middle path where crane access or panel size is constrained.
- Stick system: site-assembled mullions, transoms and glass, with lower tooling cost. Useful for low-rise blocks, atria and irregular geometry, but slower and more weather-dependent.
For SSG assemblies, structural silicone bite and joint design follow the sealant manufacturer's engineering and ASTM C1401 guidance, and bite dimensions must not be value-engineered without recalculation. This is exactly where our structural glazing engineering and mock-up experience protects the specification.
Hakimi Aluminium and Glass provides design-assist, shop drawings, fabrication and installation for architects across Hyderabad, Secunderabad, Telangana and Andhra Pradesh, which is useful when you want the system engineered against your performance schedule before tender. You can see the range of typologies we have delivered in our recent projects.
Budgeting the facade: realistic Hyderabad rates in INR
Facade cost is driven by glass make-up, system typology, height and testing scope far more than by elevation styling, so budget against the performance schedule, not the render. The figures below are indicative supplied-and-installed rates for the Hyderabad and Secunderabad market and should be validated against project geometry and prevailing aluminium and glass prices.
- Stick curtain wall (low-rise office block): approximately INR 1,600-2,600 per sq ft.
- Unitised curtain wall (tall IT tower): approximately INR 2,200-4,500 per sq ft depending on glass, height and mock-up scope.
- Structural glazing and four-sided SSG or spider systems: approximately INR 1,800-3,500 per sq ft.
- High-performance DGU upgrade (double or triple silver low-e over single silver): typically adds INR 250-600 per sq ft of vision glass.
- ACP or solid spandrel infill zones: typically INR 350-750 per sq ft, cheaper than vision glass and useful for concealing slab edges.
- Project performance mock-up (PMU) at an accredited lab: often INR 8-25 lakh depending on chamber size and test matrix.
A common false economy is trimming the glass coating to save a few hundred rupees per sq ft, then losing the ECBC margin and paying it back many times over in extra chiller capacity and 15 years of cooling energy. Model that trade-off before you cut the coating, and price a modest spandrel band against upgrading every vision unit.
Solar control for the Hyderabad climate
Deccan-plateau sun and long cooling seasons make solar control the dominant envelope problem for IT buildings. The primary lever is glass selectivity, followed by orientation-specific shading, because tint alone trades away the daylight you need for IGBC and GRIHA daylight credits.
- Use high-performance low-e and solar-control coated DGUs so you get low SHGC with retained VLT, rather than dark body-tinted monolithic glass.
- Treat west and south-west elevations as the worst case, and consider external shading, deeper spandrels or a lower vision ratio there.
- Coordinate the vision-to-spandrel split with the structural slab edge and the raised-floor and ceiling voids so the spandrel actually conceals them.
- Watch thermal stress, edge stress and bird-friendly requirements when moving to very low VLT or highly reflective coatings.
Model the window-to-wall ratio against ECBC early, because a blanket 100 percent glazed skin rarely complies without penalty and a well-placed spandrel band is cheaper than upgrading every glass unit. On the Hyderabad ORR belt, where west-facing towers catch the harshest afternoon load, a modest external fin or a lower west vision ratio often outperforms a blanket glass upgrade on cost per unit of SHGC saved. Our curtain wall and glazing team will run these WWR and SHGC options against your massing before the elevation is frozen.
Detailing and interfaces that decide performance
Most facade failures are interface failures, not glass failures, so the details where the curtain wall meets other trades are where you earn the performance you specified.
- Slab edge and floor interface: design for building movement and inter-storey drift, and size the stack joint to absorb live-load deflection of the slab above.
- Perimeter fire-stopping: specify a rated slab-edge (perimeter) firestop compatible with NBC 2016 provisions between the slab edge and the mullion back-pan.
- Air and water: draw the drainage and pressure-equalisation path explicitly, and require CWCT or ASTM E283 and E331 air and water performance testing for the system.
- Thermal breaks: use polyamide thermal-break profiles in framing to control conductance and interior condensation on the frame.
- Entrances and openings: entrance sets, access panels, smoke vents and operable units each puncture the skin, so specify their air, water and security performance to the same standard as the fixed glazing.
- Parapet, coping and soffit interfaces: detail continuity of the air and water line where the facade turns a corner or meets the roof.
The recurring theme is continuity: the air line, water line, thermal line and fire line must each run unbroken around every junction. A single undrawn corner condition is precisely where a Hyderabad monsoon finds its way in, and where a tested envelope quietly becomes a leaky one.
Testing, compliance and green ratings
Tie the specification to verifiable tests and rating credits so performance is contractual rather than aspirational.
- Require a project-specific performance mock-up (PMU) for tall towers, covering air infiltration, static and dynamic water penetration, structural load and, where relevant, seismic and inter-storey movement.
- Reference IS 2553 for safety glass (toughened or laminated) where human impact, overhead or fully-framed glazing applies.
- Align the WWR, SHGC and U-value schedule with the ECBC compliance documentation for the project.
- Map daylight (VLT), glare control and low-emitting materials to the IGBC, GRIHA or LEED credits your client is chasing.
- Specify laminated inner lites where fall-from-height risk or acoustic performance demands it.
Most Grade-A IT developments in Telangana now chase IGBC Gold or Platinum, so the facade is scored, not just approved. A tested, documented envelope carries daylight, glare, energy and durability credits at once, so treat the test regime as part of the design rather than a downstream formality.
Common mistakes to avoid
The same avoidable errors recur across IT-tower facades in Hyderabad, and most of them are locked in at specification stage rather than on site.
- Specifying 'to comply with code' instead of hard numbers, which lets bidders price the cheapest coating and shifts the ECBC risk onto you.
- Choosing a stick system for a tall repetitive tower to save tooling cost, then losing months to slow, scaffold-dependent, weather-exposed erection.
- Value-engineering the structural silicone bite or the DGU spacer without recalculation, which quietly compromises structural and thermal performance.
- Ignoring west and south-west orientation and using one glass make-up on every elevation, so the west facade either overheats or over-tints.
- Leaving corner, parapet and slab-edge junctions undrawn, which is where air, water and fire continuity break and where leaks appear.
- Skipping or deferring the performance mock-up until after mass fabrication, removing any chance to correct joints before the panels are built.
Each of these is cheap to fix in design and expensive to fix on a live site, so a short design-assist engagement usually pays for itself before the first panel is fabricated.
Programme, procurement and the local Telangana advantage
The facade sits on the critical path of almost every IT tower because long-lead glass and unitised panels must be ordered while the frame is still rising, so get the specifier, fabricator and contractor talking early.
- Engage design-assist before tender so the system is engineered to your performance schedule, not reverse-engineered from a low bid.
- Freeze the glass make-up early, because coated DGUs for a large IT campus can carry lead times of several weeks to months.
- Sequence the PMU so test results land before mass fabrication, leaving room to correct joints or bite without derailing the programme.
- Coordinate crane access, panel size and floor-cycle timing with the main contractor for unitised erection.
- Keep a single source responsible for glass, aluminium and hardware interfaces to avoid split-responsibility leaks at openings.
This is where a local specialist earns its place. Hakimi Aluminium and Glass delivers design-assist, shop drawings, fabrication, testing coordination and installation across Hyderabad, Secunderabad and the wider Telangana and Andhra Pradesh market, so you get responsive site support, familiarity with local ECBC and municipal review, and a facade engineered for the Deccan climate rather than a generic template. Send us your live drawings to get a free quote against a real performance schedule.