
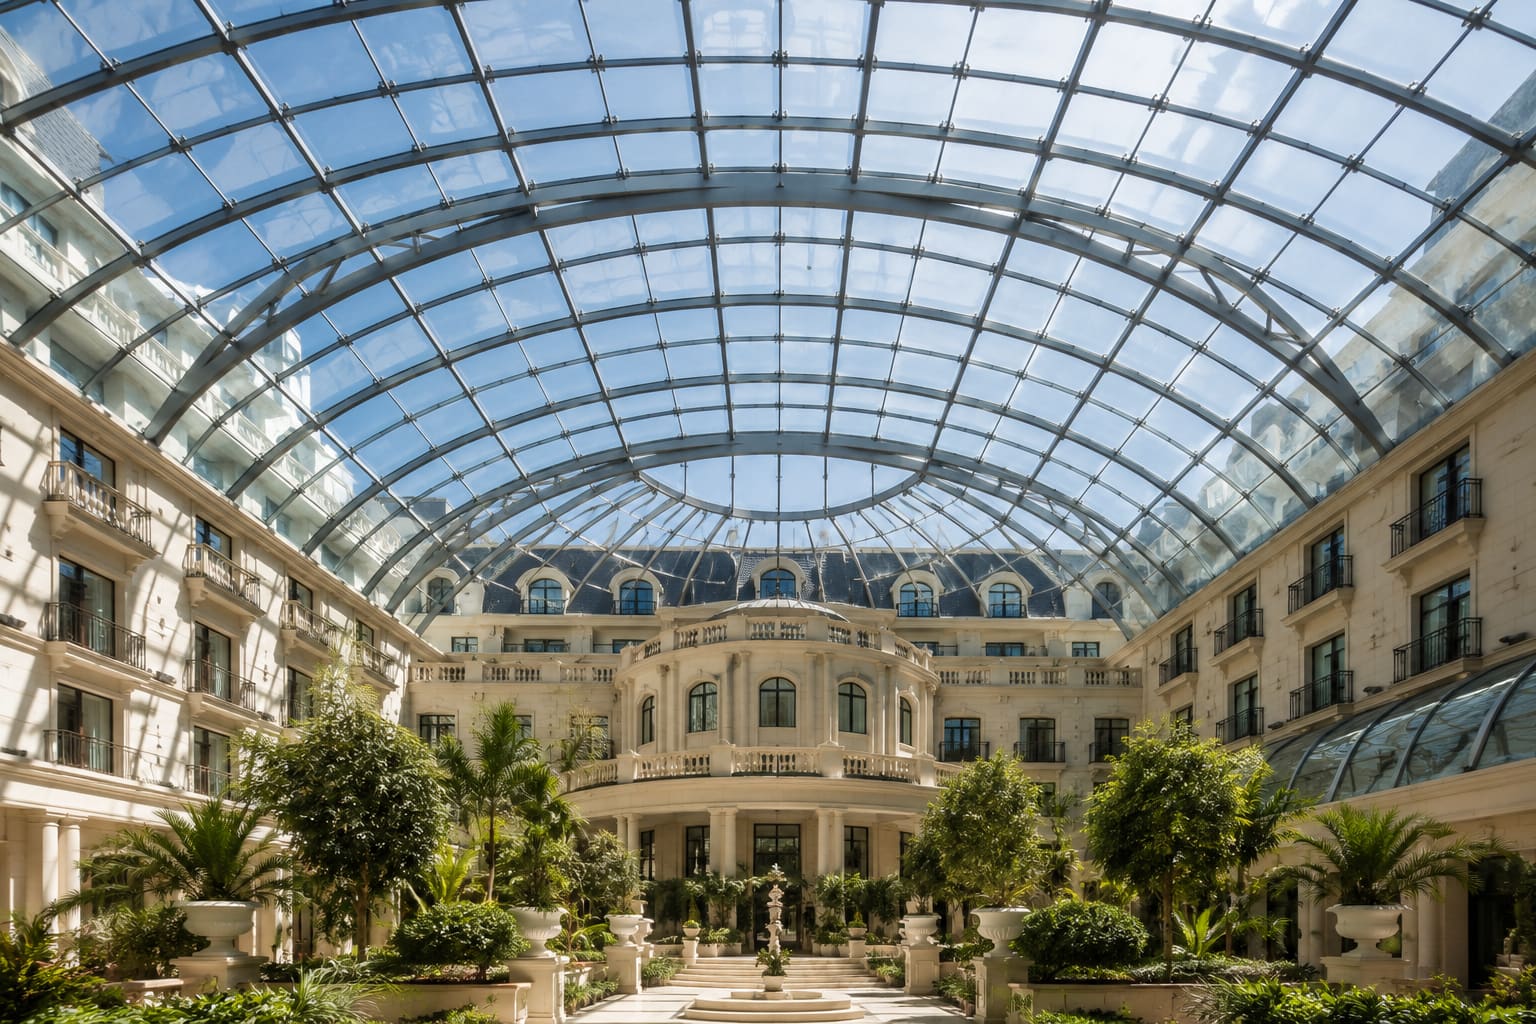
Atrium glazing design is the discipline of specifying an overhead glass roof so that it works at once as a daylighting device, a climate barrier and a life-safety element that will never shed glass onto the people beneath it. The single governing rule is that every overhead pane must be laminated, so a broken pane stays hung on its interlayer rather than falling into the space below. Unlike a vertical facade, an atrium roof puts glass over occupants, which pushes fracture behaviour, low-slope water management and long-term interlayer stability from 'nice to have' to criteria you must resolve on the drawings before tender.
This guide is written for architects, specifiers and PMCs coordinating atrium glazing on Hyderabad, Secunderabad and wider Telangana and Andhra Pradesh projects. It covers system selection, the performance envelope you should write into the specification (structural, thermal, acoustic and fire), the hardware and connections that carry the glass, realistic INR costs, the interfaces that most often fail, and the trade-offs where a decision is genuinely unavoidable.
Throughout, we flag where a specialist glass and aluminium contractor adds value. Hakimi Aluminium and Glass delivers glass atrium design and installation and skylight glazing systems across the twin cities. If you are still shaping the brief you can get a free quote, see finished overhead roofs in our recent projects, or browse our services to understand how the pieces fit together.
What atrium glazing design actually covers
Atrium glazing design is the coordinated specification of a transparent roof over a multi-storey internal void, resolving structure, safety glass make-up, thermal control, drainage, smoke management and buildable detailing as one package rather than as separate afterthoughts. Because the glass sits overhead, the design brief is fundamentally different from a wall.
The scope you are specifying typically includes the support system (framed, spider-supported or cable-net), the glass build-up for both leaves of the insulating unit, the perimeter upstands and movement joints, integrated smoke vents, and the maintenance access that lets someone reach the glass safely after handover. Miss any one of these and the atrium either leaks, overheats, fails a fire review or becomes uncleanable.
The most economical atria are those where the glazing specialist is engaged during design development, not after tender. A verified make-up and a buildable detail agreed early almost always cost less than reworking a cheap generic specification on site.
Choose the atrium glazing system before you fix the geometry
Atrium form and structural system are inseparable: the grid, slope and support strategy dictate glass size, load path and drainage, so resolve them together at concept stage rather than reverse-engineering a roof onto a shape you have already committed to.
- Framed / stick systems (thermally broken aluminium rafters and purlins) suit orthogonal grids and larger spans. They are the simplest to detail, the most tolerant on site, and usually the best value for money.
- Structural glass and spider systems (bolted or clamped) give minimal framing and maximum transparency, but demand tight tolerances, drilled or clamped toughened-laminated glass, and rigorous connection design.
- Point-supported and cable-net systems suit large clear-span atria but transfer significant loads back to the primary structure, so coordinate movement and pre-tension with the structural engineer from the first sketch.
- Barrel-vault, pyramid, mono-pitch and ridge-and-furrow geometries each change drainage and self-weight load path. Avoid slopes below about 5 degrees (roughly 1:12) to prevent ponding, soiling and streaking on the glass.
Our structural glass atrium team can test two or three geometries against real spans and budget before you commit, which is far cheaper than discovering at tender that a favoured shape cannot be glazed economically.
Specify the glass make-up for overhead safety first
Overhead glazing must be specified so that a broken pane stays in place and does not shed onto occupants: this is the single most important decision in atrium glazing design, and it should be locked before you optimise anything else.
- Use laminated glass for all overhead panes. Heat-strengthened laminated glass is generally preferred over fully toughened because it resists spontaneous nickel-sulphide breakage and holds larger post-fracture fragments together on the interlayer.
- Where fully toughened glass is required for load or for bolted point fixings, specify heat-soak testing to IS 2553 / EN 14179 methodology to reduce the risk of spontaneous fracture in service.
- Select the interlayer for post-breakage stiffness: SGP / ionoplast gives higher residual capacity and better edge stability than standard PVB, which matters for overhead panes and for any glass that is structurally bonded or bolted.
- Specify the insulating glass unit (IGU) build for thermal control: typically a low-e coated outer laminate, an argon-filled cavity, and a laminated inner pane over the occupied space so both leaves are fail-safe.
- Detail edge cover, setting blocks and dual-seal IGU edge protection to IS 2553; the secondary seal must be UV-stable where it is exposed to open sky.
- Call up the interlayer and IGU to perform at Hyderabad roof-surface temperatures, which can exceed 70 degrees C on dark framing during a Telangana summer.
This is where a competent glazing contractor earns their fee. We verify make-ups against the real load case rather than copying a generic spec, and can value-engineer the IGU without compromising the overhead safety principle.
Write a complete performance envelope into the specification
State every performance criterion as a testable number so the fabricator prices and warrants against it rather than interpreting your intent. That is the difference between a specification and a wish list.
- Structural: design wind load to IS 875 (Part 3), with Hyderabad and Secunderabad in the 44 m/s basic wind speed zone, and imposed or maintenance loads to IS 875 (Part 2). Include a concentrated maintenance-access load where cleaning crews will step near the glass.
- Deflection: limit glass deflection to L/175 or 19 mm (whichever is less) at supported edges, and limit framing deflection so IGU seals and gaskets are not overstressed.
- Thermal: set SHGC around 0.25-0.35 and a U-value consistent with ECBC and NBC 2016 for the assembly, then balance against VLT for daylight and glare control.
- Acoustic: specify a weighted sound reduction index Rw where the atrium adjoins offices or hospitality; asymmetric laminate build-ups noticeably improve low-frequency rain-noise performance during the monsoon.
- Water and air: require watertightness and air-infiltration testing (ASTM E331 / E283 or equivalent) at the specified test pressure, plus a secondary drainage or gutter path that catches any seal failure.
- Green rating: align the make-up with your IGBC, GRIHA or LEED daylight, glare and energy credits before you finalise VLT and SHGC, because retro-fixing a green credit after glass procurement is expensive.
Resolve fire and smoke management before freezing the design
An atrium is a vertical smoke reservoir, so the fire and smoke strategy must be agreed with the fire consultant before the glazing geometry, openable vents and framing are frozen: this is a coordination task, not a glazing afterthought.
- Coordinate compartmentation, smoke extraction and any automatic opening vents (AOVs) required under NBC 2016 Part 4 with the atrium roof layout so vent openings do not clash with the structural grid.
- Where openable smoke vents are integrated into the glazed roof, detail their thermal, water and structural continuity with the fixed glazing, and specify actuators and vent hardware that will drive them reliably for years.
- Confirm whether fire-rated glazing is required at the atrium boundary or edge, and specify the tested system by its classification (integrity and insulation rating) rather than by glass type alone.
- Allow for the loads and movement of any smoke curtains, sprinkler runs and services that penetrate or span the atrium roof, and keep those penetrations out of the primary drainage path.
- Provide safe, controlled and secure edge access at the atrium boundary so maintenance and vent-servicing routes are reachable without compromising security.
Hardware, fittings and connections that carry the glass
In atrium glazing design the connections are as important as the glass, because atria overwhelmingly fail at a fitting or a joint rather than in the middle of a pane. Specify the hardware to the same standard as the glass make-up.
- For bolted structural glass, use engineered spider fittings and rotules in 316-grade stainless steel that release bending at the bolt and prevent glass-hole cracking under movement.
- For clamped and pressure-plate systems, specify patch fittings and clamps rated for the panel weight and wind uplift, not generic hardware picked on price.
- Where the atrium meets glazed screens, doors or a link to a mall concourse, coordinate the sliding systems and door hardware so the transition detail is watertight and visually continuous.
- Insist on stainless grades and coatings suited to Hyderabad's humidity and pollution; under-specified fasteners are the most common cause of premature rust staining on an otherwise sound atrium.
We supply matched, warrantied hardware sets from established brands such as Taiton, Enox and Ozone through our services, so you avoid mixing components that were never tested together.
Detail the interfaces and tolerances that decide performance
Atria fail at interfaces, not in the middle of a pane, so the perimeter upstands, movement joints and structural connections deserve the most detailing effort in the whole atrium glazing package.
- Provide a generous glazed-roof-to-parapet upstand and step the waterproofing membrane up under the framing so that no seal relies on sealant alone to keep water out.
- Accommodate primary-structure deflection and thermal movement with articulated support brackets, and state the assumed structural movement explicitly on the drawings so the fabricator designs the connection for it.
- Design condensation channels and weep paths within the framing for Hyderabad's humid monsoon, and drain condensate to the exterior rather than back into the atrium.
- Fix tolerances explicitly (glass edge cover, joint width and out-of-plane alignment) so both shop fabrication and site erection have a defined target instead of an argument.
- Specify maintenance and cleaning access (anchor points, walkways and restraint) as part of the design, because overhead atrium glass is very hard and very expensive to reach after handover.
You can see how these details resolve on completed roofs in our recent projects, where the perimeter and drainage strategy is usually what separates a dry atrium from a leaking one.
Costs, procurement and value engineering in Hyderabad
Budgeting an atrium early prevents the value-engineering shock at tender that so often strips the safety margin out of an overhead roof. Use realistic Telangana and Andhra Pradesh rates and protect the make-up.
- Framed thermally broken aluminium atrium roof: roughly INR 6,500-9,500 per sqm installed for a mid-size commercial project.
- Spider-supported structural glass atrium: roughly INR 11,000-14,000 per sqm once stainless fittings, ionoplast interlayers and access provisions are included.
- Openable smoke vents, AOV actuators and fire-rated edge glazing are separate line items; do not bury them in the per-sqm glass rate or they will be value-engineered out.
- Access equipment, powered cleaning cradles or fixed walkways can add meaningfully to a tall atrium and should be priced as a distinct package.
- Protect the laminated overhead safety principle, the interlayer grade and the fitting quality when cost-cutting; trim spans, coating tiers or framing finish instead.
Send us your drawings through the skylight and atrium service enquiry and we will return a realistic make-up, hardware schedule and budget for your specific span and geometry.
Common atrium glazing mistakes to avoid
Most atrium failures trace back to a handful of avoidable decisions taken too early or too cheaply. Watch for these before you issue for tender.
- Using monolithic toughened glass overhead instead of laminated, so a fractured pane sheds fragments onto occupants: this is the most dangerous and most common error.
- Slopes below 5 degrees that pond water, hold dirt and streak, ruining both appearance and drainage.
- Freezing the glazing grid before the fire consultant has located smoke vents and curtains, forcing expensive late redesign.
- Specifying green-rating credits after the glass is procured, when VLT and SHGC can no longer be changed without cost.
- Ignoring maintenance access, leaving a beautiful roof that cannot be cleaned or whose vents cannot be serviced.
- Under-specifying stainless grades for Hyderabad's humidity, which shows as rust staining within a few monsoons.
A short design-assist review catches all of these on paper. It is far cheaper to fix a detail in a drawing than to reglaze an occupied atrium, so get a free quote with your concept before the details harden.

