
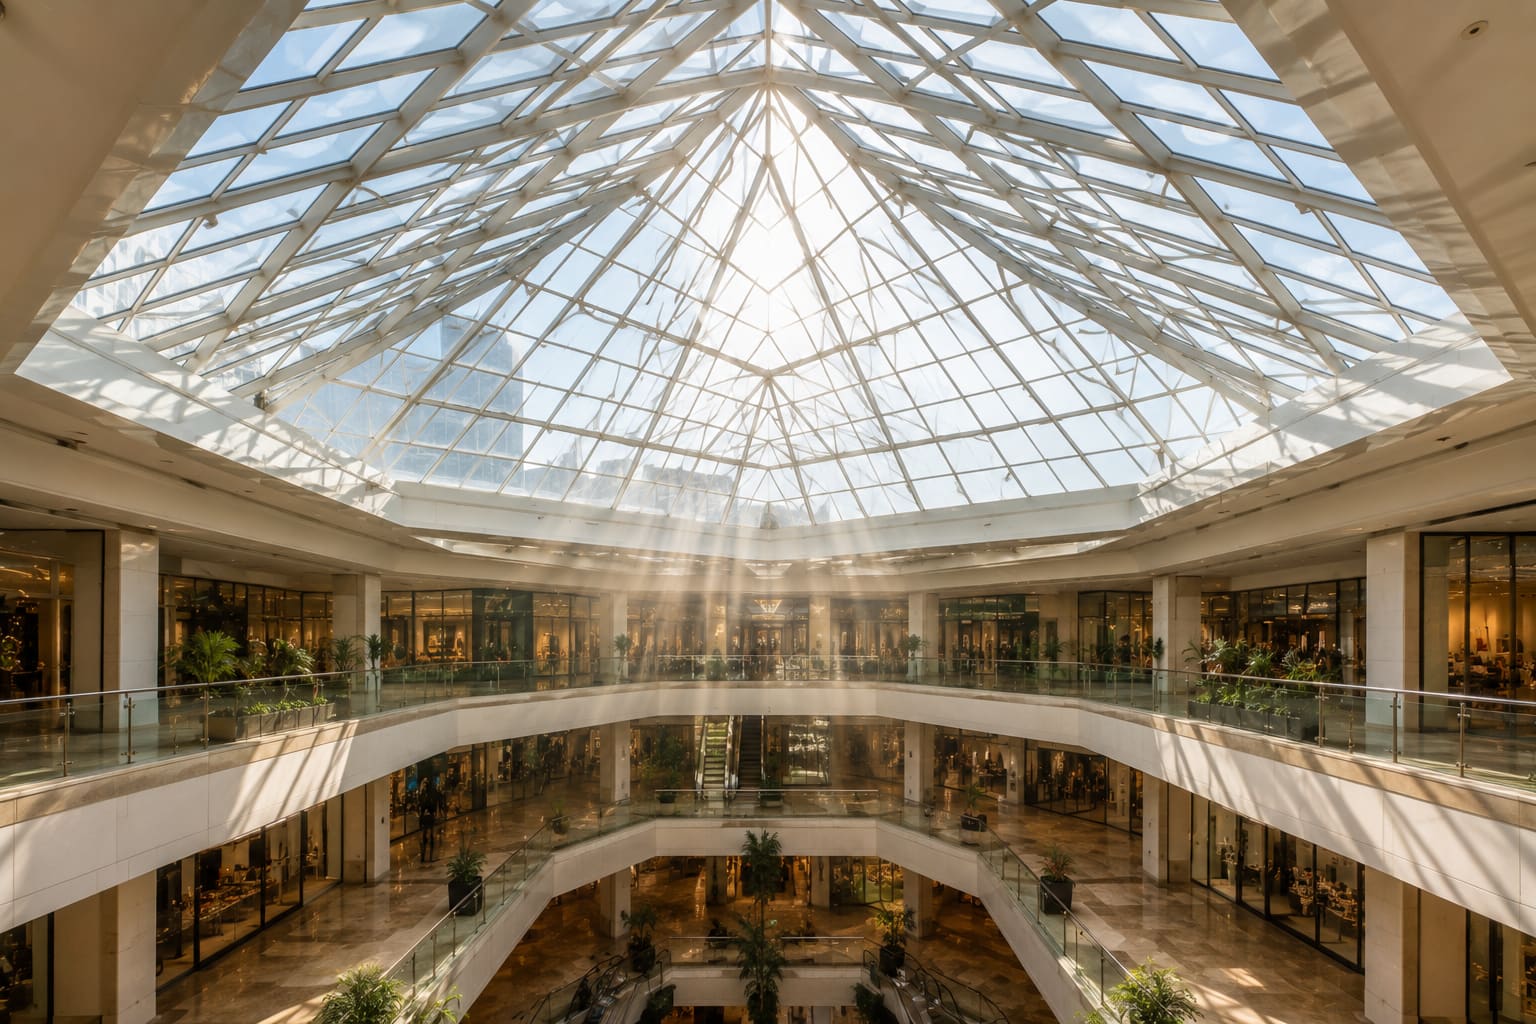
Daylighting design with glass is the deliberate use of glazing area, orientation and glass optical properties to deliver useful, glare-free natural light deep into a plan while keeping solar heat gain and thermal loss inside your energy budget. In practice that means treating glass not as a transparent default but as a tuned filter you specify by three numbers - visible light transmittance (VLT), solar heat gain coefficient (SHGC) and U-value - set against orientation, shading and the interior task. Done well, daylighting design cuts artificial-lighting hours, trims the cooling load and lifts occupant comfort on the same drawing, which is exactly why it belongs at the front of a facade brief rather than in a late value-engineering exercise.
The classic trap is optimising one property in isolation. A dark solar-control tint kills glare and heat but drops VLT below the point where daylight is useful, forcing the lights on at noon. A clear high-VLT unit floods the space but overheats it and blows your ECBC number. Good daylighting is the balance between these, resolved differently on each facade of the same building, and it starts on your drawings with the right glass specification, the right shading geometry and framing that actually holds the numbers the glass promises.
This guide walks through the metrics you specify, how orientation and shading do half the work, how to design for daylight factor and depth, how to defeat glare, what the glass make-up and hardware cost in Hyderabad rupees, and how to write it all into a compliant specification. It draws on our glass facade work and skylight and roof glazing for architects across Hyderabad, Secunderabad, Telangana and Andhra Pradesh - because daylighting intent only survives if fabrication and detailing follow the spec.
The three glass numbers you actually specify for daylighting
Every daylighting decision reduces to specifying glass optical and thermal properties correctly and reading them from validated data - manufacturer certificates and, where relevant, NFRC and ASTM test methods - not marketing names. Get these four values right per facade and you have a spec that survives review, tender and site.
- VLT (Visible Light Transmittance): the fraction of visible light passing through, typically 0.10 to 0.70. For daylit work interiors aim for VLT of 0.40 to 0.60 on shaded facades; go lower only where glare or heat forces it.
- SHGC (Solar Heat Gain Coefficient): the fraction of solar heat admitted, from 0.20 to 0.80. In Hyderabad and Secunderabad, target SHGC around 0.25 to 0.35 on east, west and unshaded south exposures to stay within ECBC.
- U-value: conductive heat flow in W/m2K. Air-conditioned facades benefit from double glazed units (DGUs) with low-E coatings; single glass U-values are far higher and rarely meet ECBC envelope limits.
- LSG (Light-to-Solar-Gain ratio = VLT divided by SHGC): the daylighting quality metric. Above 1.25 is good; premium double-silver low-E on a DGU reaches 1.7 to 2.0, giving you daylight without the accompanying heat.
Read those four together, per exposure, and you have a defensible glass spec. If you want the numbers translated into a fabricated, installed reality, get a free quote and we will match a make-up to each facade of your building.
Orientation and external shading do half the daylighting work
Glass selection cannot fix a poorly oriented or unshaded opening - resolve geometry first, then pick glass to suit each exposure. At Hyderabad's latitude (roughly 17 degrees north) the sun sits high in summer, which rewards horizontal shading on the south and punishes bare east and west glass with low-angle beam radiation no tint can fully tame.
- North light is the designer's friend here: diffuse, near-constant and low in direct-beam glare. Favour larger VLT and minimal shading, and let north elevations carry the daylighting load wherever the plan allows.
- South is predictable and controllable with horizontal overhangs sized to the summer sun angle; a moderate-SHGC unit plus a light shelf works well and bounces light onto the ceiling plane, pushing it deeper into the room.
- East and west deliver low-angle, high-glare beam radiation that overhangs cannot block - use lower-SHGC glass, vertical fins or external screens, and accept lower VLT on these faces.
- Skylights and roof glazing admit the highest solar loads per square metre; specify low-SHGC laminated units, diffusing interlayers or fritted patterns. Our skylight and roof glazing service designs these to IS 875 Part 3 wind loads with safe overhead-glazing detail.
Confirm glass thickness and DGU make-up against deflection limits (commonly span/175 or a stated maximum) so daylighting apertures stay flat and structurally sound across their span.
Designing for daylight factor and daylight depth
Set a target daylight factor (DF) - the ratio of interior to exterior illuminance under an overcast sky - and let it size and place your glazing rather than defaulting to full-height glass everywhere. DF is a design lever, not an afterthought, and it keeps you from over-glazing a facade you will then have to shade back down.
- A DF of about 2 to 5 percent suits general work interiors; above 6 percent risks over-lighting and heat, while below 1.5 percent reads as dim and drives the lights on during the day.
- Daylight penetrates roughly 1.5 to 2 times the head height of the window; raise the head, add clerestories or light shelves to reach deeper than perimeter glazing alone can manage.
- Split the facade vertically: high-VLT daylight glass up high to wash the ceiling, controlled view glass at eye level, so glare is managed exactly where occupants sit.
- Verify with climate-based daylight modelling early; it de-risks glare and informs the SHGC/VLT trade-off before the facade is locked and the structural glass facade is detailed.
For deep-plan offices in Secunderabad and the ORR IT corridor, pairing a daylit perimeter with an internal atrium or a run of skylights over the core is often the only way to hit a meaningful daylit-area percentage without a wall of west glass cooking the building.
Glare control - the real daylighting failure mode
Occupants complain about glare and contrast long before they complain about light levels, so treat glare as a primary daylighting criterion. A space can be perfectly bright and still be unusable because one blinding sky patch lands on a monitor - and that is the single most common reason a technically 'daylit' office ends up with the blinds permanently down.
- Tint alone rarely solves glare: it lowers overall brightness but not the contrast between a bright sky patch and a dim interior, which is what the eye actually reacts to.
- Layer the controls: external shading or fins to block beam sun, appropriate VLT to temper transmitted light, and internal blinds or a low-VLT lower band for occupant control.
- Avoid mirror-finish high-reflectance glass facing occupied neighbours or roads - external reflected glare carries its own nuisance liability in dense Hyderabad streetscapes.
- Specify diffusing or fritted glass at skylights and atria, where direct sun would otherwise track a bright stripe across floors through the day.
Where operable shading is part of the answer, the blind and control hardware needs to be as considered as the glass itself; you can see how we resolve these details across our recent projects before committing a spec.
Choosing the glass make-up: DGUs, low-E and laminated units
A daylighting number is only real once it is built into a physical make-up - the coating, the cavity and the panes - so specify the assembly, not just the target. The same headline VLT can be delivered by very different builds with very different heat, safety and acoustic behaviour.
- A high-performance daylighting DGU is typically a double-silver or triple-silver low-E coating on a clear substrate, a 12mm to 16mm air or argon cavity, and a clear or low-iron inner pane to preserve VLT.
- Low-iron glass lifts VLT by a few points and removes the green cast - worth it on galleries, showrooms and north daylighting where colour fidelity matters.
- Laminated units (PVB or SGP interlayer) are mandatory overhead and valuable at full-height vision glass for safety, acoustics and UV control; a laminated inner pane also blocks most fading UV.
- Match the framing to the make-up: thermally broken aluminium preserves the U-value the glass promises, while a poor frame throws it away at the edge and invites condensation.
Pros of a well-chosen daylighting DGU: lower lighting and cooling bills, better comfort, green-rating credits and higher rentable value. Cons to weigh honestly: higher upfront cost, longer lead time on coated glass, and heavier units that demand robust structural support and careful handling on site.
What daylighting glass costs in Hyderabad
Budget daylighting glass by facade type and performance tier, because a plain clear DGU and a triple-silver low-E laminated DGU can differ by two to three times per square foot. The indicative supplied-and-installed rates below reflect the Hyderabad, Telangana and Andhra Pradesh market and move with glass size, coating, framing and structural complexity.
- Clear or basic tinted single glazing in aluminium: roughly INR 450 to 750 per sq ft - cheapest, but rarely ECBC-compliant for conditioned space.
- Standard low-E DGU facade: roughly INR 850 to 1,300 per sq ft - the everyday performance daylighting choice for offices and showrooms.
- Premium double- or triple-silver low-E DGU (high-LSG): roughly INR 1,300 to 1,600 per sq ft - best daylight-per-unit-heat for glass-heavy elevations.
- Engineered skylights and roof glazing (laminated, structurally supported): roughly INR 1,400 to 2,800 per sq ft depending on span, slope and framing.
- Add-ons: low-iron glass adds around 10 to 20 percent, ceramic frit or custom patterns add a tooling and per-sqft premium, and argon fill and warm-edge spacers add a modest amount for a real U-value gain.
Treat these as planning figures, not a quotation; the make-up, aperture sizes and site access change the number materially. For a costed spec tied to your elevations and orientation, get a free quote and we will price each facade to its exposure.
Common daylighting mistakes to avoid
Most daylighting problems trace back to a handful of avoidable errors made early in design, and they are far cheaper to fix on the drawing than on the completed facade.
- Specifying one glass for the whole building: north, south, east and west want different VLT and SHGC. A single make-up either over-heats the west or starves the north of light.
- Chasing VLT while ignoring LSG: a bright unit with poor LSG dumps heat and blows the ECBC number, so always check VLT and SHGC together.
- Relying on tint or blinds to fix glare that geometry should have handled: shading and window head height do the heavy lifting; glass is a fine-tune.
- Over-glazing then value-engineering the coating out: cutting to a cheaper low-LSG glass late in the project leaves you with the heat load you were trying to avoid.
- Ignoring the frame and edge: a great DGU in a non-thermally-broken frame loses its U-value at the perimeter and can condense.
- Leaving daylighting off the schedule: if VLT, SHGC and U-value are not written as verifiable values, a supplier will substitute on price and the daylighting quietly disappears.
Compliance, green ratings and specification language
Daylighting is a documented compliance input, so write glass properties into your specification and schedules where they can be verified on site rather than left to a supplier's discretion. Vague specs are where daylighting performance leaks away between design and handover.
- ECBC sets envelope performance for vertical fenestration (SHGC and U-value against window-wall ratio) - confirm your glass meets the applicable ECBC tier for the building type and climate zone.
- NBC 2016 governs safety glazing, human impact and overhead glazing; specify laminated and heat-treated glass to IS 2553 wherever breakage or fall risk exists.
- IGBC, GRIHA and LEED award daylighting credits tied to VLT and the percentage of regularly occupied floor area meeting daylight thresholds - record target VLT and daylit-area percentage in the brief.
- On your glazing schedule, state VLT, SHGC and U-value as minimum/maximum values, name the glass make-up (for example 6mm low-E + 12mm air + 6mm) and require manufacturer test certificates at submittal.
In Telangana and Andhra Pradesh, aligning the glass spec with ECBC early also smooths building-permit and green-rating approvals, avoiding costly resubmission once the facade is priced and ordered.
Process, timeline and getting it built
Daylighting works best as a sequence, not a single decision, and the typical facade programme gives you clear points to lock each part of the spec. Bringing a fabricator in for design-assist during schematic and detailed design is the cheapest insurance against a daylighting surprise on site.
- Schematic design: fix orientation, window-wall ratio and a target daylight factor; run early daylight modelling to test the massing.
- Detailed design: choose glass make-up per facade, confirm VLT, SHGC, U-value and LSG, and size shading to the sun angles.
- Tender and submittal: issue a glazing schedule with verifiable values and require test certificates and samples before approval.
- Fabrication: coated glass and DGUs typically carry a few weeks' lead time, so order early; laminated and low-iron units may run longer.
- Installation and verification: check units on delivery, protect coatings, and confirm the as-built framing preserves the specified U-value.
Hakimi Aluminium and Glass offers design-assist, shop drawings, fabrication and installation across Hyderabad, Secunderabad, Telangana and Andhra Pradesh, so the daylighting intent is carried cleanly from glass selection through fabricated DGUs to installed detail. Explore our services to see how the facade, skylight and glazing packages fit together on a single job.

