
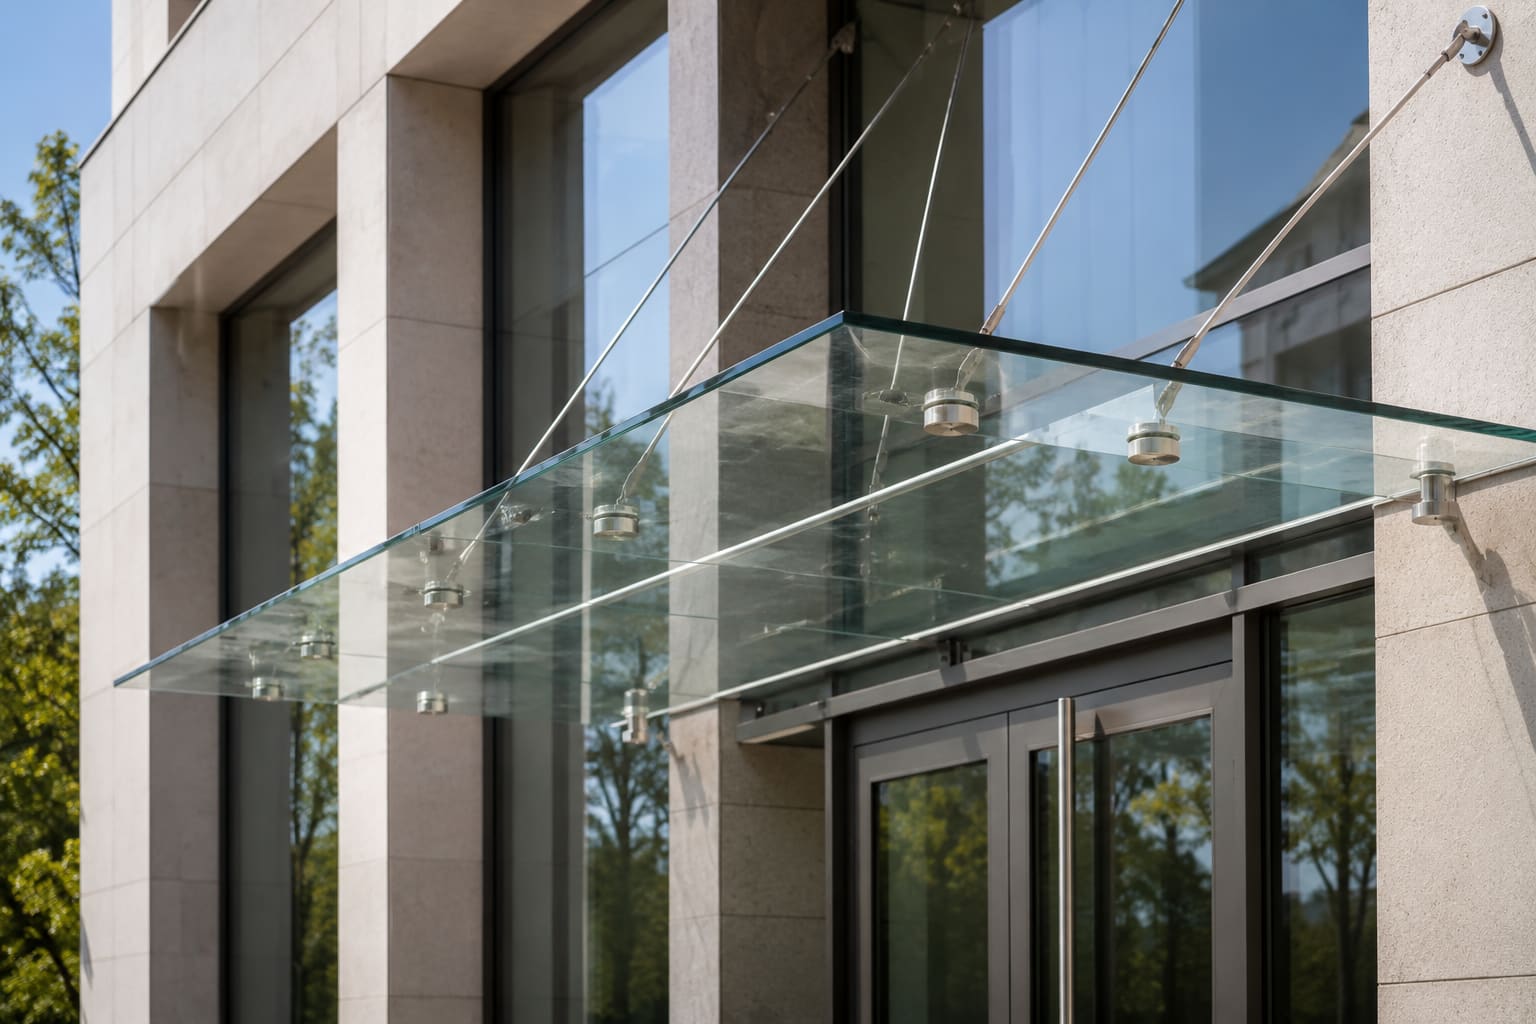
An entrance glass canopy should be designed as a small structure - read as a signature architectural element yet engineered to perform under full wind, uplift, thermal and monsoon loading. The short answer to specifying one well is this: treat the glass build-up, load path, drainage fall and interface waterproofing as engineered decisions rather than afterthoughts, and hand the details to a specialist who can carry them from design-assist through to installation. A well-detailed structural glass canopy at the arrival point signals quality to every visitor, but the same visibility means any leak, sag or discolouration is impossible to hide.
There are three core decisions behind every canopy. First, the support system - cantilever arms, tension rods or stays, point-fixed spider glazing, or a beam-and-bracket frame. Second, the glass make-up - always laminated overhead, usually with heat-soaked toughened or heat-strengthened plies. Third, how the canopy resolves its loads back into the primary structure through designed embeds and brackets. Get the load path, drainage fall and back-of-house waterproofing right early, because they drive bracket sizes, embed positions and the lintel or slab-edge interface you must coordinate with the structural engineer.
For projects across Hyderabad, Secunderabad and the wider Telangana and Andhra Pradesh region, the climate adds two design pressures that European canopy details often understate: intense monsoon runoff and high solar gain at the entrance. Both are solvable with deliberate detailing, the right 316-stainless hardware and correctly specified glass. This guide walks through support strategy, glass specification, performance criteria, drainage, hardware, buildability and realistic INR costs so your drawings deliver a canopy that is safe, watertight and dimensionally honest on site.
What an Entrance Glass Canopy Actually Is
An entrance glass canopy is a horizontal or gently sloping overhead glazed roof that projects over a building's main door to shelter arriving visitors from sun and rain while keeping the elevation visually light. Unlike an opaque metal or fabric awning, it is a transparent structural assembly: safety glass panels carried on stainless steel or aluminium supports that transfer load back to the building frame.
The type most specified in commercial and institutional work is the point-supported or spider-fixed canopy, where laminated glass is bolted at its corners to articulated fittings, giving a frameless, minimalist appearance. Other common forms include stay-supported canopies suspended on slender tension rods, and simple cantilever-bracket canopies over a single doorway.
Because the glass sits overhead and over a pedestrian zone, it is a life-safety element, not a decorative one. That single fact drives most of the specification decisions below - from the mandatory lamination to the deflection limits and the corrosion grade of every bolt. Treat it with the same rigour as the facade it announces, and it will outlast the paint on the building.
Choosing a Canopy Support System
Choose the support strategy first, because it sets both the visual language and the loads returned to the building. The common options each carry trade-offs:
- Cantilever arms: stainless or steel brackets fixed to the facade or slab edge give the cleanest soffit, but generate high bending moments and need larger embeds.
- Tension rod or stay-supported: slender rods drop from a higher fixing point to carry the canopy tip; efficient and elegant, but it needs a reliable upper anchorage and turnbuckle adjustability.
- Spider fittings on a frame: bolted point-fixings (routel or articulated) onto a concealed steel or aluminium frame offer flexible geometry and familiar detailing; a natural fit where the entrance already uses point-fixed spider glazing.
- Beam-and-bracket frame: a fully framed perimeter with glass infill is the most robust choice for large spans and heavy uplift.
Resolve every canopy load into the primary structure through a designed embed, cast-in plate or through-bolted bracket - never rely on facade cladding to carry canopy loads. Confirm the interface and any additional slab-edge reinforcement with the structural engineer before finalising bracket positions.
Design brackets, rods and pins in Grade 316 stainless steel for external corrosion resistance in Hyderabad's humid, dust-laden climate, and isolate dissimilar metals to avoid galvanic action at the fixings.
Glass Make-up and Specification for Overhead Canopies
Overhead glazing is safety-critical, so always specify laminated glass: on fracture the plies are held by the interlayer instead of dropping into the entrance zone. This is the single most important line on a canopy schedule and is non-negotiable for any glass over a walkway.
- Lamination: minimum two plies bonded with a structural PVB or ionoplast (SGP) interlayer. Choose SGP where higher post-breakage retention and stiffness are wanted, such as long unsupported spans or cantilevered tips.
- Toughening and heat-soak: where toughened plies are used, call up heat-soak testing to EN 14179 to reduce the risk of nickel-sulfide spontaneous fracture. Heat-strengthened plies are often preferred overhead for better fragment retention.
- Thickness: derived from span, support spacing and wind/uplift. Typical canopy laminates fall in the 13.5 mm (66.2) to 21.5 mm (1010.2) range - confirm every case by calculation, not by rule of thumb.
- Solar and optical: for a bright arrival keep high visible light transmission with low-iron glass, or add a ceramic frit or tinted interlayer to cut Hyderabad's glare and heat. State VLT, SHGC and any frit pattern on the schedule.
- Edges and holes: polished or arrised edges, with hole positions, countersinks and edge clearances set to the fitting manufacturer's tolerances so the fixings seat without inducing stress.
Note the glass schedule with the full build-up - for example 10 mm HS + 1.52 SGP + 10 mm HS, heat-soaked - rather than a nominal thickness, so fabrication and structural calculation match exactly.
Performance Criteria: Wind Load and Deflection Limits
State explicit performance targets on the drawings so the specialist's calculations can be checked against your intent rather than assumed:
- Wind and uplift: derive design pressures from IS 875 Part 3 using the site basic wind speed (about 44 m/s across much of Telangana and coastal-influenced Andhra Pradesh), terrain category and the canopy's local pressure and uplift coefficients. Canopies are uplift-sensitive edge elements, so uplift usually governs.
- Dead and imposed: self-weight of glass and frame plus any maintenance or access load, and where relevant an accidental load case.
- Deflection: limit glass and support deflection to roughly L/175 to L/250 under serviceability loads, coordinated with fitting limits so the point fixings are not over-stressed at the holes.
- Impact and human safety: overhead safety glazing consistent with IS 2553 and NBC 2016 guidance for public entrances.
- Thermal: allow for movement and thermal bow across the daily temperature swing, which is significant on a south- or west-facing Hyderabad entrance; size gaskets and joints accordingly.
Where the canopy contributes to the building's energy or green-rating goals, reference ECBC and any IGBC, GRIHA or LEED credits the project targets, and keep the glass optical values consistent with the facade schedule. If the entrance also carries a large curtain wall or fin, resolve those together across our services so deflection assumptions do not conflict between elements.
Drainage, Waterproofing and Monsoon Detailing
Monsoon performance is what separates a good canopy detail from a callback. Hyderabad and Secunderabad see intense, short-duration downpours, so design the water path deliberately:
- Fall: provide a minimum 1.5 to 2 percent slope to a defined low edge, drip or concealed gutter; avoid dead-flat glass that ponds, streaks and stains.
- Drip edge: a clean projecting glass edge or a stainless drip trim keeps runoff off the entrance threshold and the glass soffit.
- Wall interface: flash and seal the canopy-to-facade junction, stepping or upstanding the waterproofing behind the cladding so water cannot track into the building.
- Joints: structural silicone and gaskets rated for external UV exposure; specify weeps if any framing can trap water.
- Fixings: seal all penetrations through the facade, and sleeve and gasket bolts through glass to prevent point loading and leaks.
Coordinate the canopy soffit lighting, signage fixings and any drainage downpipe early so penetrations are designed, not drilled on site. A dead-flat canopy with an unsealed wall junction is the most common cause of monsoon staining and interior water ingress at Indian entrances - both are entirely avoidable at the detailing stage.
Hardware, Fittings and Corrosion Grade
The hardware is where a canopy is quietly made or broken, so match the fittings to both the structural intent and the external exposure. As a dealer for Taiton, Enox and Ozone, we specify point-fixings and rod components that carry the calculated loads and survive the climate:
- Spider fittings and routels: 2-way, 3-way and 4-way articulated fittings in 316 stainless for point-supported glass; match the arm rotation to the panel geometry so the bolts sit square.
- Rod ends, turnbuckles and tension components: these provide the adjustability a stay-supported canopy needs to be trued after the primary structure is up.
- Bolt and bush assemblies: sleeved and gasketed where they pass through glass, so load is spread and water is kept out of the hole.
Insist on 316-grade stainless throughout for external durability, and confirm each fitting's rated capacity against your calculated uplift rather than a nominal figure. You can see how these fittings resolve in completed installations across our recent projects before locking the fitting family at the shop-drawing stage.
Tolerances, Interfaces and Buildability on Site
Canopies sit at the junction of structure, facade and finishes, so tolerance stack-up must be planned, not discovered:
- Setting-out: fix embed and bracket positions to the structural grid, not the cladding, and allow adjustable brackets to absorb slab-edge tolerance.
- Adjustability: specify three-way adjustable connections so line and level can be trued after the primary structure is complete.
- Sequencing: confirm whether embeds are cast-in (preferred) or post-fixed; post-fixed anchors need verified concrete edge distances and pull-out capacity.
- Access and maintenance: show how glass panels can be replaced and how the soffit is cleaned safely, especially on multi-storey Secunderabad frontages.
- Shop drawings: require full fabrication and calculation submittals - glass build-up, bracket design, embed loads and connection details - for review before fabrication begins.
Hakimi Aluminium and Glass offers design-assist, shop drawings, fabrication and installation for architects across Hyderabad, Telangana and Andhra Pradesh, which is useful when you want the canopy engineering and interface details resolved alongside your design intent rather than value-engineered away on site.
Budgeting a Glass Canopy in Hyderabad: Realistic INR Costs
Budget an entrance glass canopy by its support system and glass make-up rather than a flat rate, because the fixings and structure often outweigh the glass cost. As a Hyderabad guide for supplied-and-installed work:
- Simple cantilever bracket canopy over a doorway: approximately INR 12,000 to 18,000 per sq. m for a modest projection.
- Spider-fitted structural glass canopy: approximately INR 14,000 to 24,000 per sq. m, driven by fitting count and glass thickness.
- Tension-rod or stay-supported canopy: approximately INR 18,000 to 28,000 per sq. m, reflecting the additional steelwork and adjustability.
- Heat-soaked SGP laminate premium: expect roughly 15 to 30 percent over standard PVB laminate for the higher-performance interlayer and testing.
These figures include fabrication and installation but exclude the primary steel or slab-edge reinforcement, which sits in the structural package, and any feature lighting or signage. For a firm number tied to your span, uplift and finish, get a free quote with your elevation and canopy geometry, and we will return a glass build-up, fitting schedule and rate that matches the calculation.
Common Mistakes to Avoid
Most canopy failures trace back to a handful of avoidable decisions made early. Watch for these:
- Monolithic or single-ply glass overhead: never acceptable; broken glass falls into the entrance. Laminated is mandatory.
- Skipping heat-soak testing on toughened plies, then chasing spontaneous fractures years later.
- Dead-flat glass with no defined fall, leading to ponding, streaking and eventual water ingress at the wall.
- Carrying canopy loads on cladding or a facade mullion instead of a designed embed into the primary structure.
- Using 304 stainless or plated steel externally, which pits and rust-stains in humid Hyderabad air; 316 is the minimum grade outdoors.
- Fixing to the cladding line rather than the structural grid, so tolerance stack-up leaves the canopy out of level with no adjustment left.
- Treating the canopy as a late add-on: by the time embeds are cast, the load path is fixed, so involve the specialist at design stage.

