
Facade design for hospitality is the discipline of resolving four competing demands at every module line: guest comfort and acoustic privacy, a signature architectural identity, operating cost over a 25-year hold, and buildability against a fixed opening date. Unlike a commercial tower judged as one envelope, a hotel facade is experienced one room at a time - a single acoustic or thermal weak point becomes a guest complaint and a one-star review, not just a snag on a punch list. That reality reframes how you specify glass, framing, seals, hardware and interfaces from the very first sketch, and it is why hospitality glazing rewards early, deliberate specification over value-engineering after tender.
This guide is written for architects, developers and hotel operators working through guestroom fenestration, lobby and atrium glazing, F&B and banquet envelopes, and the podium-to-tower transition in Hyderabad, Secunderabad and across Telangana and Andhra Pradesh. It covers the performance criteria you put on your drawings - U-value, SHGC, VLT, acoustic Rw, wind load and deflection - alongside indicative INR costs, material options, common mistakes, and the detailing and hardware decisions that ultimately decide whether the built facade matches the render.
Hyderabad's composite climate makes these decisions unforgiving. Intense summer solar gain drives up cooling load and radiant discomfort at the glass line, while monsoon-driven wind and rain expose any weakness in water management. Getting the glass facade work and its supporting systems right on paper is far cheaper than remediating an operating hotel that cannot close for repairs. If you want a system-by-system review, you can get a free quote and engage design-assist at the specification stage, or browse our recent projects to see completed hospitality and commercial envelopes.
What facade design for hospitality actually means
Facade design for hospitality is the coordinated specification of a hotel's entire external and guest-facing glazed envelope - guestroom windows, curtain walls, lobby and atrium walls, balcony doors, canopies and internal feature glazing - so that each zone meets its own comfort, acoustic, thermal, structural and aesthetic targets. It is fundamentally different from a generic office facade because the metrics that matter shift room by room: a guestroom is judged on quiet and thermal comfort, a lobby on drama and transparency, a ballroom on blackout and acoustic separation.
The specifier's job is to translate the brand standard and the design intent into numbers a fabricator can price and build: a coating name, an interlayer type, an IGU make-up, a wind pressure, a deflection limit and a hardware schedule. Leave any of these open and the contractor will substitute the cheapest option that technically complies, quietly eroding the SHGC, the acoustic rating or the finish.
A well-run hospitality facade brief answers, up front, four questions for every elevation: How loud is the outside? How much sun hits this face? What wind and water will it see? And what does a guest touch, see and hear here? Everything else - glass selection, framing system, gaskets, ironmongery and interface detailing - follows from those answers.
Zone the envelope before you pick a glazing system
Hospitality buildings are not homogeneous, so a single glazing spec across a whole hotel is almost always wrong. Break the envelope into performance zones and specify each on its merits, because guests, budgets and physics behave differently from floor to floor.
- Guestroom floors: repeatable punched windows or ribbon glazing prioritising acoustic Rw, thermal comfort at the glass line, and openable ventilation where code or brand standards require it.
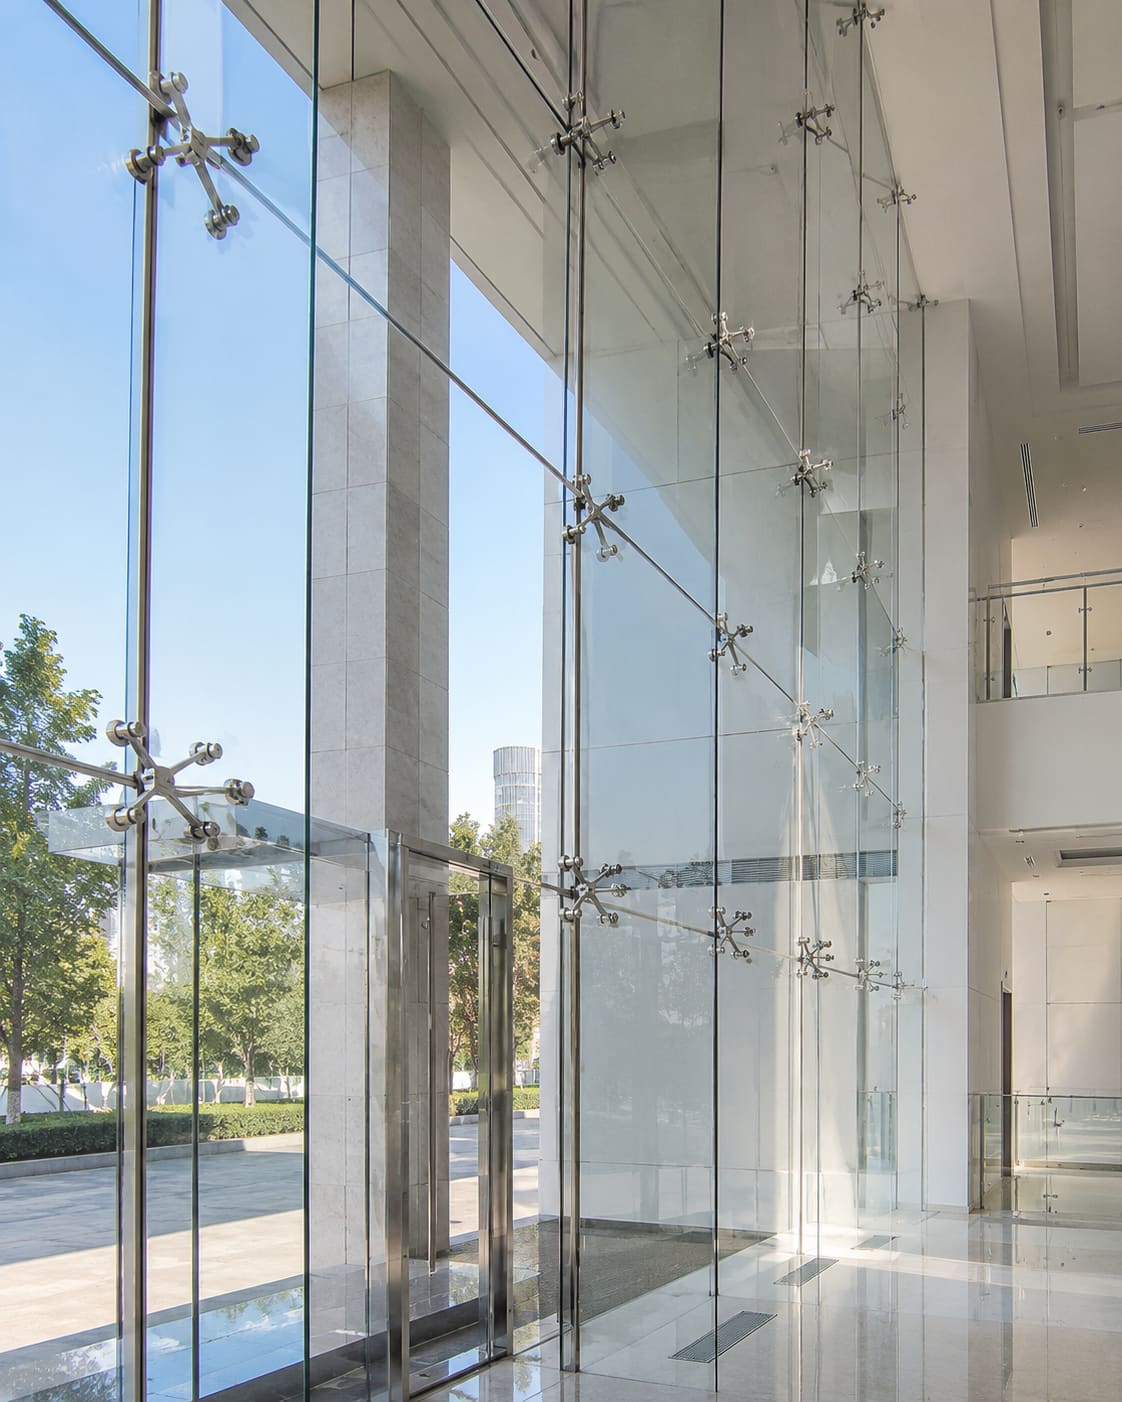
- Lobby, atrium and porte-cochere: large spans suited to point-fixed structural spider glazing, where transparency and column-free views drive the design.
- F&B, banquet and ballroom: acoustic separation and blackout capability matter as much as daylight; consider double-skin facades or high-Rw laminated IGUs.
- Podium and back-of-house: durable, lower-cost cladding and screening - reserve the premium glazing budget for guest-facing zones.
Zoning also disciplines the budget. Concentrating spend where guests touch the building, and value-engineering plant rooms and service cores, is how you protect both the design intent and the margin. It is far better to build a smaller area of genuinely excellent lobby glass than to spread a mediocre spec evenly across the whole envelope.
Hotel facade cost: indicative INR price breakdown
Cost is where many hospitality facade briefs unravel, because glazing is quoted per square metre but performance is invisible in the number. The ranges below are indicative installed rates for the Hyderabad and Telangana market in 2026 and vary with glass make-up, coating, system, floor height and access.
- Guestroom aluminium windows (double-glazed, low-E): roughly INR 4,500-7,000 per sqm installed, depending on coating and acoustic build-up.
- Standard stick curtain wall: around INR 6,500-10,000 per sqm, driven by mullion depth, wind zone and glass spec.
- Unitised curtain wall (factory-assembled): approximately INR 8,000-14,000 per sqm, justified on tall towers by speed and quality control.
- Spider / point-fixed structural glazing for lobbies and atria: INR 9,000-16,000 per sqm with premium toughened-laminated glass and stainless fittings.
- Acoustic upgrade (asymmetric laminate + acoustic PVB): typically adds INR 800-1,800 per sqm over a standard IGU.
- Solar-control double-silver low-E coating: adds roughly INR 400-1,200 per sqm over clear glass, and usually pays back through reduced chiller and running load.
Read these as planning figures, not quotations - the real number depends on your glass, wind zone and site access. For a fixed price against your actual drawings and BOQ, get a free quote and we will price the glazing and hardware packages together so nothing falls between scopes.
Acoustic glazing: the criterion guests notice first
In hospitality, acoustic isolation is a revenue issue - noise complaints directly drag down online ratings and repeat bookings. Specify the glazing weighted sound reduction index (Rw) against the actual measured external noise, not a generic default.
- Quiet or resort sites: Rw 30-35 dB is often adequate for guestroom glazing.
- Urban arterial or airport-corridor sites (much of Secunderabad, the ORR belt and the Shamshabad approach): target Rw 38-42 dB for street-facing rooms.
- Use asymmetric laminated build-ups - for example 8 mm laminate outboard and 6 mm inboard - with a wide cavity; equal panes share a coincidence dip and underperform.
- A dedicated acoustic-PVB interlayer lifts low-frequency performance where traffic and horn noise dominate.
Remember the flanking paths: the best glass is wasted if the perimeter seal, the head-and-sill interface, the openable vent or the spandrel void leaks sound. Detail continuous seals and acoustically-rated fire stops at the slab edge, and require the installed assembly - not just the glass sample - to hold its rating. Where openable vents are used, the compression seals the window hardware engages are what actually deliver the acoustic close, so the ironmongery must be specified to match the acoustic target.
Solar control and thermal comfort in Hyderabad's climate
Hyderabad sits in a composite climate with intense summer solar radiation and a distinct monsoon, so glazing selection is the single biggest lever on cooling load and on radiant discomfort near the window. The right coating can cut a hotel's peak cooling demand by 20-30% versus clear or lightly-tinted glass - a permanent saving on both chiller plant size and running cost.
- Solar Heat Gain Coefficient (SHGC): target roughly 0.25-0.35 on east, west and south exposures using a high-performance double-silver or triple-silver low-E coating.
- Visible Light Transmittance (VLT): keep 40-60% so guestrooms and lobbies read bright and views stay clear - avoid over-tinted glass that photographs dull in marketing imagery.
- U-value: align the assembly U-value to your ECBC compliance path; an argon-filled low-E IGU meaningfully reduces heat flow versus single glazing.
- Selectivity (VLT divided by SHGC): favour coatings above about 1.7 to get daylight without the heat.
External shading, deep reveals and horizontal projections on south and west elevations reduce reliance on the coating alone and cut peak radiant temperature at the glass. Coordinate these with the architectural language early rather than bolting them on later - they interact directly with the framing and anchorage of the glass facade work and with the mullion depths available.
Structural, wind and water performance for the monsoon
The envelope must resist design wind loads and stay watertight through monsoon-driven rain. Establish these numbers with the structural engineer before you fix the system, not after tender when a change becomes a variation claim.
- Design wind pressures: derive from IS 875 Part 3 using site basic wind speed, terrain category, building height and local pressure coefficients - corners and parapets see the highest suction.
- Framing deflection: commonly limited to L/175 of the span or 19 mm (whichever is less) for glazing mullions, to protect seals and glass edge engagement.
- Glass design and safety glazing: follow IS 2553 for architectural glass; use heat-strengthened or toughened laminated glass at guardrail lines, overhead glazing and full-height guestroom windows.
- Water penetration: specify pressure-equalised, drained-and-vented framing rather than face-sealed systems for monsoon reliability.
- Movement: accommodate inter-storey drift and thermal movement at every transom, stack joint and slab-edge interface.
For point-fixed lobby and atrium walls, the bolts, spiders and routels carry the wind load directly into the glass, so the fittings for structural spider glazing must be sized and certified to the calculated suction - never selected on appearance alone. This is exactly the kind of load path that a performance mock-up exists to prove.
Detailing, interfaces and construction tolerances
Most facade failures happen at interfaces, not in the middle of a panel. In hospitality, where fit-out is dense and fast-tracked, the facade-to-interior junction demands early coordination with the interiors and MEP teams - a beautiful window detail is worthless if it clashes with a fan-coil unit or a drapery pocket.
- Slab-edge and fire stop: detail a continuous, tested perimeter fire barrier and smoke seal at every floor line - this is a life-safety and an acoustic joint at the same time.
- Head and sill at guestrooms: coordinate with drapery pockets, fan-coil units and skirting so the seal line stays continuous and concealed.
- Waterproofing laps: define the sequence and overlap with the RCC, blockwork and the internal wet areas adjacent to the facade.
- Tolerances: state structural (RCC) tolerances, facade fabrication tolerances and the take-up joint that absorbs the difference - never assume the frame is plumb.
- Balconies and openable vents: detail thresholds for level access and driving rain, and specify restrictor hardware to brand and safety standards.
Sliding balcony doors and terrace access are a particular weak point: choose robust sliding systems with proven gaskets and stainless rollers, because a hotel door cycles thousands of times a year and a sticking or leaking track becomes a maintenance ticket every week. Detailing these transitions carefully is a recurring theme across our recent projects.
Hardware, ironmongery and access for hotel envelopes
Glass gets the attention, but hardware is what a guest actually touches - and what the operations team maintains for the life of the building. Treat the ironmongery schedule as part of the facade specification, not an afterthought left to the contractor, because the wrong closer or hinge can undo an otherwise excellent envelope.
- Entrance and lobby doors: heavy-duty floor springs and door closers rated for high foot traffic, with controlled closing to avoid slam noise during quiet arrival hours.
- Frameless and toughened glass doors: precision patch fittings and glass architectural hardware for a clean, minimal aesthetic that still meets structural demands.
- Guestroom bathrooms: corrosion-resistant shower fittings and enclosures that survive constant humidity and cleaning chemicals.
- Security and back-of-house: coordinated locks and access hardware that integrates with the hotel's key-card and life-safety systems.
Specifying hardware early avoids the classic clash where a beautiful frameless entrance cannot take the closer the fire strategy demands, or where an acoustic vent is fitted with a handle that will not compress its seal. Coordinating finishes, load ratings and lead times across the full range of our services before tender keeps the door schedule and the facade schedule telling the same story.
How to choose a system, and the mistakes to avoid
Choosing a hospitality glazing system is a sequence, not a single decision. Fix the performance targets per zone first, then let those targets narrow the system - never pick a system for its look and reverse-engineer the performance afterwards.
- Match the system to the zone: punched windows and stick curtain wall for guestroom floors; unitised curtain wall for tall, repetitive towers; spider or point-fixed glazing for lobbies and atria.
- Weigh the trade-offs: unitised systems buy speed and factory quality control at a higher rate and longer lead time; stick systems are cheaper and more forgiving on site but slower to install and harder to keep watertight.
- Lock the glass make-up: fix coating name, interlayer, IGU spacer and cavity in the spec - any substitution changes SHGC, VLT and Rw simultaneously.
The most common and costly mistakes are avoidable. Do not apply one glazing spec across the whole hotel - you overspend on service cores and underspend on guest rooms. Do not treat acoustics as a glass-only problem - flanking paths through seals and vents ruin a good pane. Do not defer the hardware schedule to the contractor, do not skip the mock-up on a large envelope, and do not tender without agreed structural, fabrication and take-up tolerances. Each of these turns into a variation claim, a delay or a guest complaint after opening. A short design-assist review at concept stage catches almost all of them; you can get a free quote that includes that review.
Process, timeline and performance verification
A hospitality facade moves through a predictable sequence, and building the programme around it prevents the late clashes that blow opening dates. Write performance into the specification, then prove it before production - for any sizeable envelope, a visual and performance mock-up is not optional.
- Concept and design-assist: agree zones, targets and indicative budget (typically 2-4 weeks with an experienced facade partner).
- Specification and shop drawings: fix glass make-up, systems, hardware and interface details (4-8 weeks).
- Mock-ups: a visual mock-up (VMU) signs off colour, coating reflectivity, transom sightlines and hardware feel from a guest's viewpoint; a performance mock-up is tested to ASTM and AAMA protocols for air infiltration, static and dynamic water penetration and structural load.
- Fabrication and delivery: allow 6-12 weeks depending on unitised versus stick, coating lead times and quantities.
- Installation and commissioning: sequence with the fit-out and set a clear maintenance and re-glazing access strategy, because hotels operate 24/7 and cannot close for facade repairs.
Reference NBC 2016 for life-safety and fire provisions and ECBC for envelope thermal performance, and align any IGBC, GRIHA or LEED target with your glazing data early. Hakimi Aluminium and Glass provides design-assist, shop drawings, fabrication, hardware supply and installation for hotel and resort projects across Hyderabad, Secunderabad, Telangana and Andhra Pradesh - engaging at the specification stage resolves these interfaces on paper before they ever reach site.

