
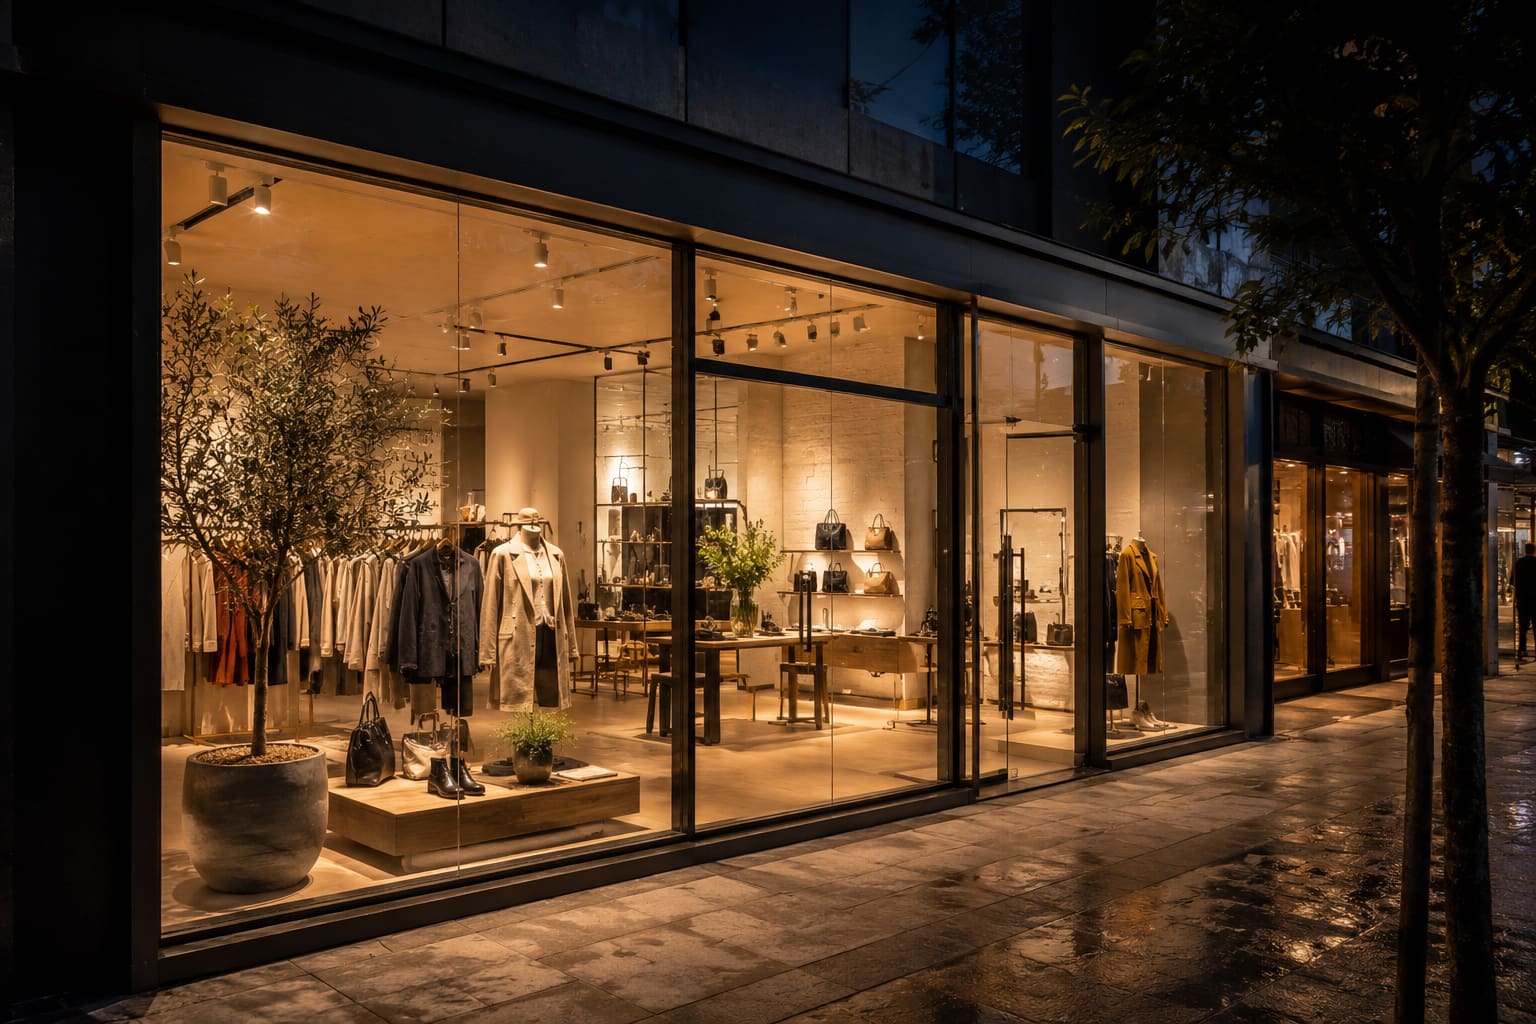
Facade design for retail and malls is the discipline of delivering near-total transparency at street level while still controlling solar heat gain, wind load, safety glazing and code compliance - a retail facade has to sell before it does anything else, yet the specifier still carries the thermal, structural and life-safety load that glossy renders quietly ignore. In practice that means pairing high Visible Light Transmission (above 60%) with a low Solar Heat Gain Coefficient (SHGC at or below 0.30), specifying laminated safety glass to IS 2553 at grade, and detailing the tenant interface so a fast mall fit-out programme cannot break the envelope.
This guide treats the retail facade as three linked zones - the ground-floor glass shopfront, the multi-level mall envelope or atrium, and the tenant-to-base-build interface - and sets out the performance criteria, standards, hardware and budgets you should carry onto your drawings. Hyderabad's composite climate, with high summer solar loads and monsoon-driven wind and rain, sharpens every one of these choices, and the compressed fit-out cycles typical of malls across Hyderabad and Secunderabad leave almost no room to correct a poorly specified envelope later.
Whether you are an architect issuing a tender package, a mall developer benchmarking rates, or a retail brand rolling out a store format across Telangana and Andhra Pradesh, the same method applies: turn adjectives into measurable criteria, coordinate the interfaces early, and specify glass, framing and hardware to Indian standards. If you want the numbers checked against real fabrication before you go to tender, you can get a free quote and have the specification validated for buildability.
What a retail facade must actually deliver
A retail or mall facade is not one product but a set of competing objectives that you must resolve on paper before choosing a system. The shopfront exists to pull footfall and frame merchandise, but the same glass has to manage heat, glare, wind, water, sound and safety on a construction programme that moves faster than any other building type. The way to keep control is to convert each requirement into a measurable criterion on the glazing schedule so the tender is priced on performance, not on a brand name a contractor can quietly substitute.
- Transparency: shopfront Visible Light Transmission (VLT) of 60-70% so merchandise colours read true under retail lighting; avoid heavily tinted glass at grade.
- Solar control: SHGC at or below 0.30 on west and south elevations in Hyderabad to cap cooling load and meet ECBC intent.
- Thermal: double-glazed unit (DGU) U-value of roughly 1.6-2.0 W/m2K where conditioned space meets the facade; single glazing only at unconditioned canopies.
- Acoustic: common areas adjacent to cinemas or food courts may need Rw 35-40 dB, which drives laminated or asymmetric DGU build-ups.
- Safety: laminated glass to IS 2553 wherever glazing is within 800 mm of floor, in doors, in balustrades or overhead.
A brief that says only 'clear toughened glass' invites value-engineering that removes the low-E coating you were relying on for compliance. Documenting VLT, SHGC and U-value targets protects the design intent all the way through to installation, and it is the single cheapest insurance a specifier can buy.
Glass make-up and system selection
Retail elevations rarely use one product across the whole facade - zone the glazing by orientation and level, then match the framing system to storey height and design intent. The ground plane wants the cleanest possible sightline; the upper floors and atrium want solar performance and structural efficiency. Getting this zoning right is what separates a facade that ages well from one that overheats the ground-floor tenants or looks green and murky in the display windows.
- Ground shopfronts: large-format low-iron laminated DGUs on structural silicone or captured framing for a clean sightline; low-iron keeps whites neutral behind the merchandise.
- Upper-level and atrium walls: unitised or stick-system curtain wall with a low-E solar-control coating, specified by SHGC, VLT and U-value rather than brand alone.
- Point-fixed and cable-net glazing: ideal for double-height entrances and atria where minimal framing is the whole point; our spider glazing systems keep sightlines uninterrupted, but the bolt holes and back-up steel must be coordinated early.
- Canopies and overhead: heat-soaked toughened laminated glass to cut the risk of spontaneous nickel-sulphide breakage over public circulation.
- Spandrels: back-painted or ceramic-frit glass to conceal slab edges and tenant fit-out zones while holding the facade module.
The engineered glass shopfront systems that make a double-height entrance look effortless depend entirely on the fittings behind them - routers, countersunk bolts and structural silicone that transfer wind load into the steel without over-stressing the glass. Getting that hardware wrong is the single most common cause of atrium-glazing callbacks, so specify the fittings on the same package as the glass.
Structural, wind and movement criteria
Retail facades combine tall storey heights, very large lites and heavy public loading, so the structural numbers must be resolved explicitly rather than by rule of thumb. Hyderabad sits in a moderate wind zone under IS 875 Part 3, but a mall's exposed corners, cantilevered canopies and full-height atrium screens routinely see local pressure coefficients well above the wall average. Zone the elevation and size framing and glass to the worst case in each zone - the difference between a robust corner mullion and a marginal one is often a single profile size, and far cheaper to resolve on the drawing than in a leak investigation.
- Wind load: derive design pressures from IS 875 Part 3 for the actual site, then apply higher local coefficients at corners, parapets and entrance canopies.
- Framing deflection: limit to L/175 or 20 mm, whichever is less, so sealed units and gaskets are never overstressed.
- Glass deflection: cap centre-of-pane deflection to protect edge seals; verify glass thickness against span and pressure for each zone independently.
- Barrier loading: shopfront and balustrade-height glazing must resist horizontal line loads for public assembly per NBC 2016 and IS 875.
- Movement: allow for inter-storey drift, thermal expansion and independent tolerance across tenant demising joints.
The temptation on a fast programme is to average the wind pressure across the elevation and pick one mullion. That saves a day of engineering and costs a season of water ingress. A proper wind-pressure map, zoned by exposure, is the foundation of a facade that survives its first monsoon intact.
Entrance doors, floor springs and shopfront hardware
The mall entrance and each store threshold are the highest-cycle, highest-abuse points on the whole facade - a perfect pane of glass still fails the brief if it hangs on the wrong hardware. In a busy Hyderabad mall an entrance door can cycle many thousands of times a day, so specify the moving parts as deliberately as the glazing and match every component to leaf weight, glass thickness and expected cycle count.
- Main entrances: heavy-duty floor springs and door closers rated for high daily cycles and correctly matched to leaf weight, so toughened glass doors self-close reliably against air-conditioned lobby pressure.
- Frameless glass doors: top and bottom patch fittings, corner locks and over-panel patches deliver the minimal all-glass look retail brands favour at the threshold.
- Pulls and levers: durable stainless or matte-finish handles that survive constant public use and still read as premium at eye level.
- Security and after-hours closure: coordinate locks and access with each tenant's trading hours, shutter lines and fire-egress requirements.
- Wide storefronts: sliding and telescopic systems where the format calls for a full-width open shopfront during trading hours.
As a hardware dealer for Taiton, Enox and Ozone across Hyderabad and Secunderabad, Hakimi Aluminium and Glass matches the door hardware to leaf size, glass thickness and cycle count on the same package as the glazing, so the entrance is engineered as one assembly rather than assembled from mismatched parts on site. You can see how this comes together on completed shopfronts in our recent projects.
Tenant interface and base-build coordination
The boundary between landlord base-build and tenant fit-out is where retail facades most often leak, crack or fail inspection, because the demising line is a legal and technical boundary as much as a physical one. Detail it deliberately: a two-page interface drawing per shopfront type usually saves more money than any single material choice, because it stops tenant contractors drilling into structural mullions and filling the head-of-shopfront gap with the wrong sealant.
- Define the demising line: state who owns the shopfront glass, the head and sill, and the weatherline on a responsibility-matrix drawing.
- Provide a base-build framing zone and a tolerance gap so tenant contractors install to a fixed datum, not to variable structure.
- Fire-stop and smoke-seal every compartment line and atrium edge continuously per NBC 2016 - never leave it to the last trade.
- Coordinate signage, blade signs and internal lighting loads with mullion positions and back-up steel before fabrication.
- Water management: design a drained-and-ventilated, pressure-equalised system with clear drainage paths for monsoon-driven rain.
A clean interface also gives the mall operator a defensible acceptance test at handover. When responsibilities are drawn rather than assumed, disputes over who caused a leak or a cracked lite become a matter of reading the drawing, not arguing on site during peak trading season.
Sustainability, comfort and ECBC / IGBC compliance
Green certification and the Energy Conservation Building Code (ECBC) are now default expectations on organised retail across Telangana and Andhra Pradesh, so align the facade with them early rather than retrofitting compliance at the value-engineering stage. A well-specified low-E DGU costs more per square foot than clear glass, but the reduced chiller load and the certification credits typically repay it over the operating life of a mall in Hyderabad's cooling-dominated climate.
- ECBC: meet or better the prescribed envelope U-value and SHGC caps for the climate zone, and document compliance on the glazing schedule.
- IGBC / LEED / GRIHA: high-performance low-E glazing, daylighting at circulation and reduced glare all earn credits; model daylight autonomy at the atrium.
- Glare and merchandising: balance daylight against display-window reflections, using anti-reflective or low-iron glass at street level.
- Maintenance access: design in a building maintenance unit, mast or safe rope-access anchors for cleaning tall atrium glass - never add them later.
- Commissioning: water-test mock-ups and completed shopfronts before the store fit-out hides the framing, while any leak path is still cheap to fix.
Put the SHGC and U-value targets on the drawing so this performance survives tender. Coatings are the first thing a cost-cutting substitution removes, and the last thing anyone notices until the ground-floor tenants complain about heat and glare in their first summer.
Budgeting a retail facade in Hyderabad: realistic INR rates
Rates move with glass make-up, framing system, height and hardware, but these indicative Hyderabad and Secunderabad figures let you sanity-check a tender and set client expectations early. Treat them as budget bands for feasibility, not quotations - glass thickness, coating, wind zone and access all shift the final number.
- Structural-glazed shopfront (toughened / laminated glass on aluminium framing): approximately INR 750-1,200 per sq ft supplied and installed.
- Unitised or stick curtain wall with low-E DGU: approximately INR 1,600-3,200 per sq ft depending on coating, cavity and framing depth.
- Spider / point-fixed atrium glazing: approximately INR 2,200-4,500 per sq ft including fittings and back-up coordination, excluding primary steel.
- Frameless glass entrance door with patch fittings, floor spring and pull handle: approximately INR 35,000-75,000 per leaf by brand and glass thickness.
- Heavy-duty floor spring (Taiton, Enox or Ozone): approximately INR 3,500-12,000 per unit by rating and cover finish.
For a firm rate against your actual elevations, drawings and hardware schedule, get a free quote and we will price the glazing and hardware as one coordinated package rather than leaving the interfaces to chance.
Common mistakes to avoid
Most retail facade failures are not exotic engineering problems - they are avoidable coordination and specification errors that repeat from project to project. Watching for these on your own drawings will prevent the majority of callbacks.
- Averaging wind pressure across the elevation instead of zoning corners and canopies to their real local coefficients.
- Specifying 'clear toughened glass' with no VLT, SHGC or U-value target, letting the low-E coating vanish during value engineering.
- Using annealed or single-glazed glass within 800 mm of the floor, in doors or overhead, in breach of IS 2553 safety-glazing rules.
- Under-rating floor springs for the door leaf weight and cycle count, so entrance doors sag, drag or fail to self-close within months.
- Leaving the tenant demising line and fire-stopping undefined until the last trade, guaranteeing gaps at the compartment edge.
- Skipping the water-test mock-up, so the first proof of weathertightness is the first monsoon after the store has fitted out over the framing.
Working with a Hyderabad facade and hardware specialist
The reason retail facades over-run is rarely the glass itself - it is the coordination between glazing, hardware, structure and tenant works, all compressed into a fast programme. A single supplier who covers design-assist, fabrication, installation and the door hardware removes the seams where that coordination usually fails, which matters most on the tight schedules typical of malls in Hyderabad, Secunderabad and across Andhra Pradesh.
- Design-assist: system feasibility, shop drawings and performance checks before tender so the specification is genuinely buildable.
- Fabrication and installation: shopfronts, curtain wall and spider glazing delivered to a fixed base-build datum.
- Hardware supply: Taiton, Enox and Ozone floor springs, patch fittings, handles and locks matched to the glazing on one package.
- Regional coverage: projects across Hyderabad, Secunderabad, Telangana and Andhra Pradesh, with local support during fit-out.
Hakimi Aluminium and Glass supports architects, developers and retail brands end to end. Explore our services for the full facade scope, from glass shopfront systems at street level to spider glazing at the atrium, and bring your elevations early so the envelope is engineered once and installed once.

