
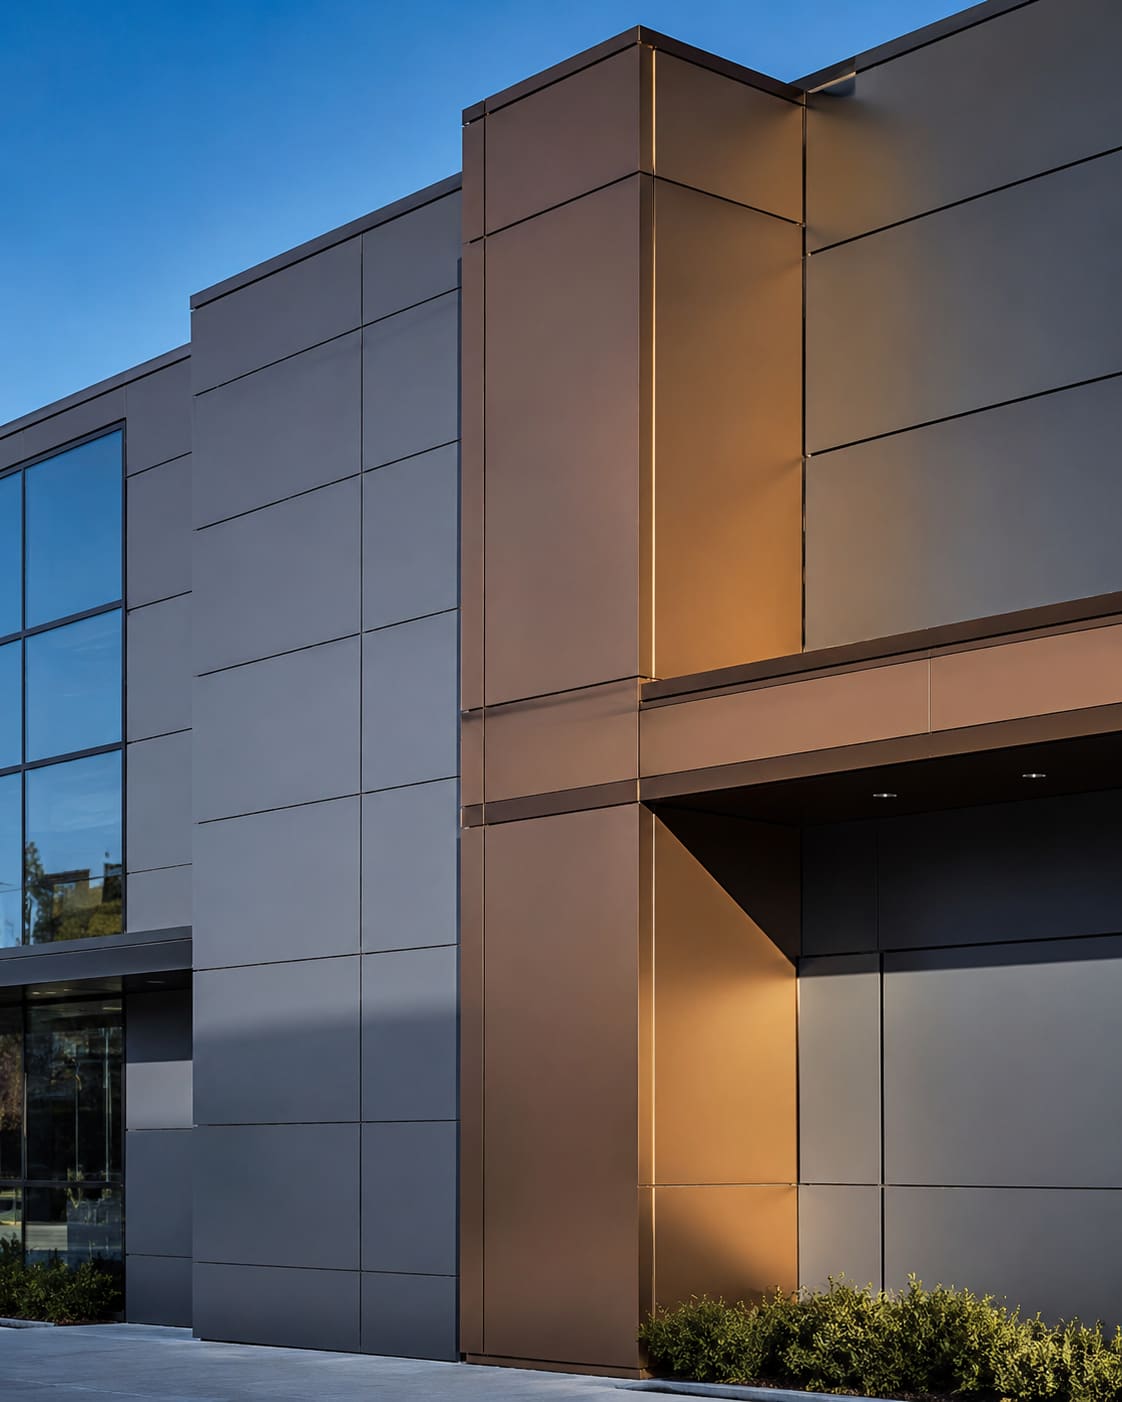
Facade fire safety design is a decision you make on the drawings, not a product you bolt on at tender - it is set by the cladding material class you specify, how you detail the ventilated cavity, and how the facade closes against each compartment floor and wall. Get those three right and the envelope resists vertical fire spread; get any one wrong and a compliant-looking assembly can still carry fire up the building. This guide walks architects and specifiers through the language, performance criteria and interface details that keep a fire strategy intact from concept through to the installed facade.
For teams working on high-rise, mixed-use and institutional projects across Hyderabad and Secunderabad, the stakes are real. Taller residential and commercial towers along the Financial District, Gachibowli and the Outer Ring Road corridor, deep drained-and-ventilated rainscreen cavities, and increasingly large glazed areas all raise the risk of vertical spread. A single unbarriered cavity or a missed slab-edge joint can undo an otherwise textbook facade, and remediation on an occupied tower costs many times what the correct detail would have cost at design stage.
We approach this as both a facade specialist and a hardware dealer, so the specification stays honest all the way down to the bracket, the seal and the tested fixing. Whether you need a design-assist review of an ACP cladding buildup or a full fire-rated glazing package, the aim below is to make the fire strategy survive contact with the site. You can also get a free quote with your elevations and we will mark up the fire-critical junctions.
Frame the Fire Strategy at Concept, Not at Tender
Facade fire safety is a system property, not a product feature. A panel with an excellent fire rating installed over an unbarriered cavity, or a fire-rated glass unit set in an untested frame, will not deliver the performance printed on the datasheet. Decide the strategy early and carry it into every interface detail, because the interfaces - not the panels - are where real fires spread.
Three questions should be resolved before you fix the facade materials:
- What is the building height and occupancy class, and what does NBC 2016 Part 4 require for external walls at that height in Telangana?
- Where do the compartment lines (floor slabs and fire-rated walls) meet the facade, and how does the facade close against them?
- What is the reaction-to-fire performance of every exposed and concealed material in the buildup - insulation, membranes, tapes, sub-frame and the panel core?
Answering these at concept lets you set a coherent basis of design that the facade contractor can price and build without value-engineering the fire performance out of it. Bring in your fire consultant before the elevations are frozen, and treat the fire strategy as a driver of the setting-out grid rather than an afterthought layered onto it. You can see how we carry this discipline through delivery in our recent projects.
Cladding and ACP Fire Rating: Specify the Core, Not Just the Finish
Aluminium composite panels are defined by their core. The aluminium skins are non-combustible; the polymer core is where the fire risk lives, so the core rating is the specification that actually matters. Two panels can look identical on a sample board and behave completely differently in a cavity fire.
- Specify A2-s1,d0 (limited combustibility, minimal smoke, no flaming droplets) or a fire-retardant mineral-filled core for high-rise and assembly occupancies.
- Treat ordinary polyethylene (PE) core panels as a fuel source - avoid them on any ventilated facade above low-rise, regardless of price pressure.
- Require the manufacturer's classification report and a system-level fire test, not just a core certificate - the tested assembly must match your buildup, sub-frame and fixings.
- Confirm the smoke (s) and flaming-droplet (d) sub-classes, since these drive tenability in escape routes as much as the flame-spread class.
For solid metal, terracotta, fibre-cement and stone rainscreens, the panel is generally non-combustible and the fire discipline shifts almost entirely to the cavity and the support system. On cost, expect A2-grade ACP in Hyderabad to run roughly Rs 220-420 per sq ft supplied-and-fixed, against Rs 90-150 for PE core - the premium is real but trivial next to the cost of stripping and recladding an occupied tower. Our ACP and metal cladding service supplies only verified A2 and FR-core systems with matching test evidence, so the fire class on the drawing is the fire class on the wall.
The Ventilated Cavity Is a Chimney - Break It With Cavity Barriers
Every drained-and-ventilated rainscreen has a continuous air gap behind the cladding. That cavity is exactly the geometry that accelerates fire vertically through stack effect, so cavity barriers are not optional detailing - they are a primary control measure, even behind non-combustible cladding.
- Provide horizontal cavity barriers at every floor slab line to align the facade with the compartment floor.
- Provide vertical cavity barriers where compartment walls meet the facade.
- Use intumescent open-state barriers that allow ventilation in normal use and seal the cavity under fire, so you do not defeat the rainscreen's moisture management.
- Detail barrier continuity around brackets, rails and penetrations - an unsealed bracket slot is a bypass path that renders the barrier decorative.
- Coordinate barrier positions with the setting-out of panels and sub-frame so they land on solid backing, not on an open joint.
Cavity barriers are cheap insurance: open-state intumescent barriers typically add around Rs 350-700 per running metre installed, a rounding error against the value of the tower they protect. Where the cladding hangs on aluminium carrier profiles, coordinate the barrier line with the sub-frame so the intumescent seal compresses onto solid metal rather than spanning a gap, and record the barrier layout on the shop drawings so the installer cannot improvise it on the scaffold.
Perimeter Fire-Stopping: Closing the Floor Edge on Curtain Wall
On curtain wall and unitised systems the gap between the slab edge and the back of the mullion - the linear joint - must be fire-stopped so the compartment floor stays continuous. This is the single most common place fire and smoke pass floor-to-floor when the detail is missed or improvised on site.
- Specify a tested perimeter fire barrier (safing insulation plus a smoke seal) rated to match the floor's fire-resistance period.
- Require a spandrel zone with opaque, fire-resistant backing where the facade crosses the slab - never rely on vision glass at the compartment line.
- Ensure the fire-stop accommodates facade movement and slab deflection without losing integrity; call up the tested joint width and movement capability explicitly.
- Coordinate the mullion-transom grid so spandrel and floor line align - misalignment forces improvised, untested seals in the field.
The perimeter joint has to survive real building movement, so it is specified as a tested and movement-rated assembly, not a bead of sealant. Get the spandrel setting-out onto the drawings early, because retrofitting a compliant floor-edge seal after the glass is installed is disruptive and expensive - often needing internal access, finishes removal and a full re-test of the affected zone.
Fire-Rated Glazing Specification: Match the Classification to the Duty
Fire-rated glazing is a tested system of glass, frame, seals and fixings - never glass alone. Specify the classification by the protection it must deliver and the rating period in minutes, and require the entire tested assembly, including the framing, to carry that rating.
- E (integrity): resists passage of flame and hot gases; suitable only where radiant-heat control is not required.
- EW (integrity plus reduced radiation): limits radiated heat to protect escape routes and adjacent facades.
- EI (integrity plus insulation): limits temperature rise on the unexposed face; use at compartment lines and wherever people pass close to the glass.
- State the period explicitly (for example EI 60 or E 30) and confirm the framing is part of the same tested system.
- Do not substitute an E-only screen where the strategy asks for EI - the insulation criterion is what protects the adjacent space and its occupants.
Where daylight and view must be preserved on a fire-rated boundary, EI glazing lets you hold the architectural intent without compromising compartmentation. Our fire-rated glazing service supplies certified E, EW and EI systems with framing that matches the test report, so you are never left pairing rated glass with an unrated frame. Any doors within a rated screen must carry the same duty - the leaf, closer, latch and intumescent seals all form part of the tested set.
Fire-Rated Doors and Ironmongery in the Facade Line
A fire-rated screen is only as good as the door in it, and the door is only as good as its ironmongery. Every item on a fire door contributes to the tested performance, so hardware selection is a fire-strategy decision, not a finishing choice made at handover.
- Specify self-closing devices - floor springs or overhead closers - rated and tested for use on fire doors so the leaf reliably returns to the frame.
- Use fire-tested locks, latches and panic hardware that keep the door latched under pressure while still meeting escape requirements.
- Match handles, pull bars and pivots to the tested door set; substituting an untested item can void the door's rating.
- Keep intumescent seals and smoke brushes continuous around the leaf, and check that any glazing aperture in the door uses the same rated glass as the screen.
As a dealer for tested hardware brands, we can supply matched closer, lock and pivot sets so the assembled door meets the rating you designed for. This matters most on hospital, hotel and IT-park projects across Secunderabad and the Hyderabad ORR, where inspectors increasingly ask to see hardware test evidence alongside the door certificate. Browse the full scope through our services if you need doors, screens and cladding delivered as one coordinated package.
NBC 2016 Compliance and the Regulatory Framework in Telangana
NBC 2016 Part 4 (Fire and Life Safety) is the framework you specify against for external-wall and facade fire performance on Indian projects. Confirm the height and occupancy triggers early, because they determine the external-wall provisions, the setback and access requirements, and the level of test evidence you will need to demonstrate.
- For high-rise buildings, the code and local fire-service requirements drive non-combustibility expectations for external cladding and the need for verified test data.
- Telangana State Disaster Response and Fire Services issues the NOC that most commercial and high-rise projects in Hyderabad and Secunderabad depend on for occupancy - align your facade fire evidence with what they will ask to see.
- Keep a documented fire-strategy trail: material classification reports, system test certificates, cavity-barrier and perimeter fire-stop details, and glazing classifications, all cross-referenced to the drawings.
- The same principles carry across the border into Andhra Pradesh, where local fire-service approvals apply alongside the National Building Code.
Assembling this evidence during design - rather than scrambling for it at the NOC stage - is what keeps a project on programme. A tidy compliance file also shortens plan approvals and gives the client's insurer and lender the assurance they now routinely demand on tall buildings.
Common Mistakes and How to Choose the Right Partner
Most facade fire failures trace back to a short list of avoidable errors made under cost or programme pressure. Knowing them lets you catch them at review rather than at the NOC inspection.
- Value-engineering an A2 core down to PE after the elevations are approved, without re-checking the height and occupancy triggers.
- Leaving cavity barriers off the shop drawings, so the installer omits or improvises them behind non-combustible cladding.
- Treating the slab-edge perimeter joint as site sealant instead of a tested, movement-rated assembly.
- Pairing a rated glass unit with an unrated or mismatched frame, which voids the classification.
- Fitting untested closers, locks or handles on a fire door, breaking the tested door set.
When you choose a facade partner, look for one that offers design-assist and shop drawings, supplies verified A2 and FR-core materials with matching test reports, and can hand over a complete compliance file. Hakimi Aluminium and Glass provides design-assist, fabrication and installation for architects across Hyderabad, Secunderabad, Telangana and Andhra Pradesh - we review buildups for cavity-barrier and perimeter fire-stop continuity, detail fire-rated glazing junctions before they reach site, and supply the matched hardware that keeps rated doors compliant. Send us your elevations and we will mark up the fire-critical junctions and flag any missing test evidence.

