
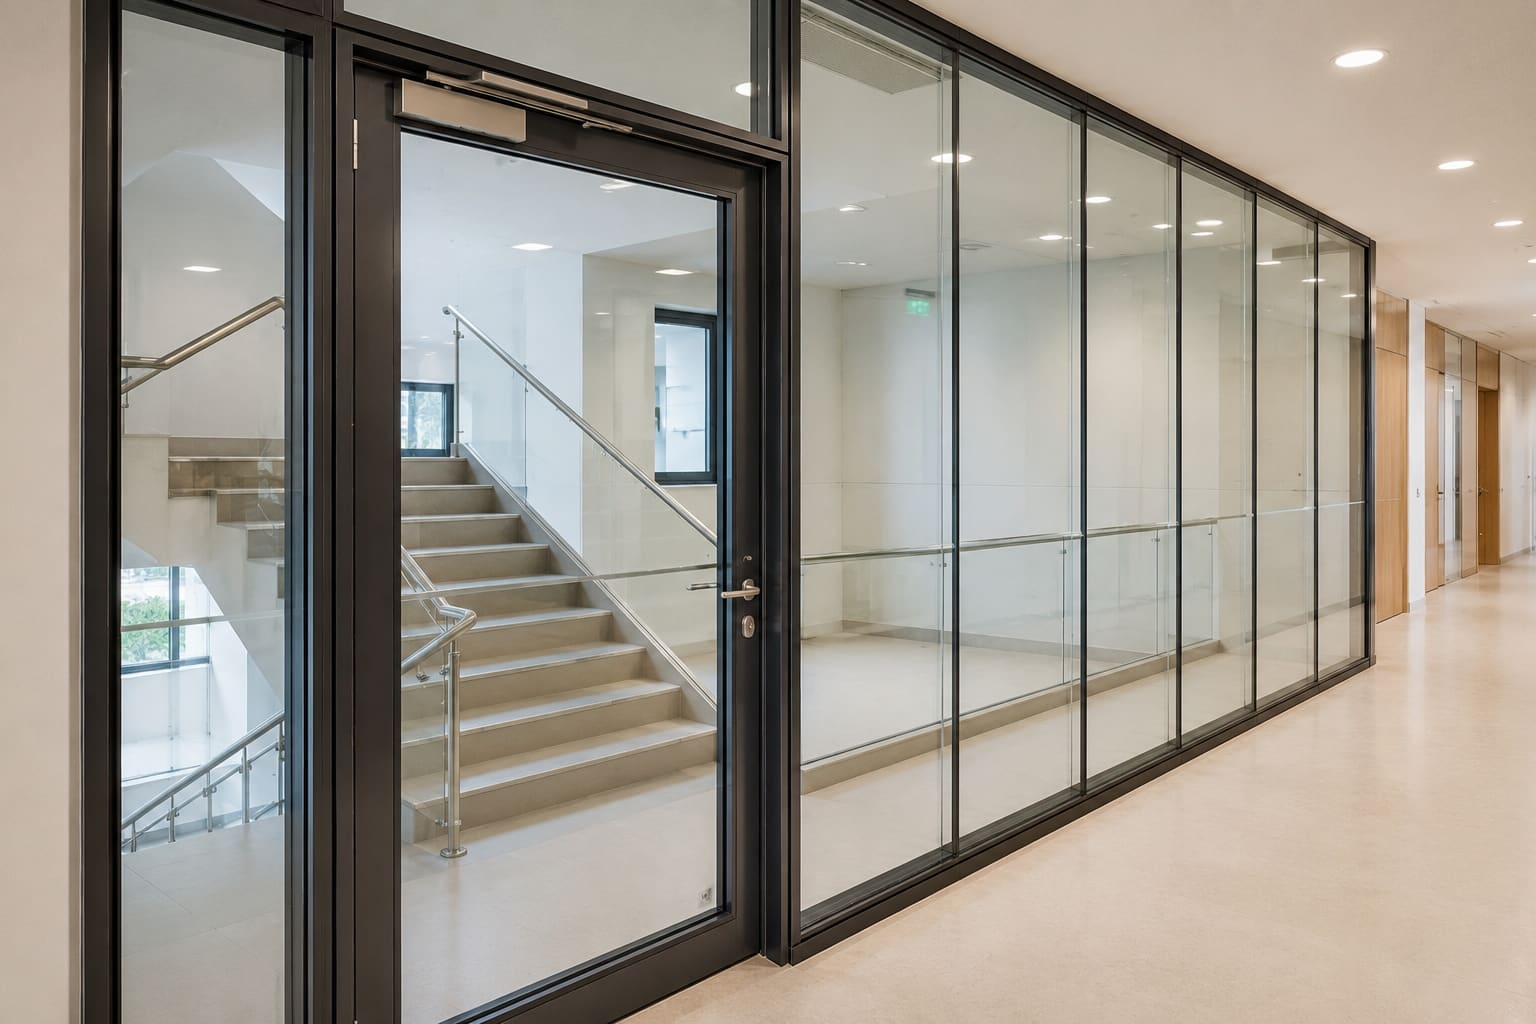
Fire-rated glazing in India is a glass-and-frame assembly that is tested and certified to hold back flames, smoke and, in higher classes, radiant heat for a specified time, and it is regulated under the National Building Code of India (NBC) 2016, Part 4 (Fire and Life Safety) using fire-resistance ratings expressed in minutes. Unlike ordinary toughened or laminated glass, fire-rated glazing is classified by how long it maintains integrity and, optionally, thermal insulation, and it must be installed as a complete tested system rather than a bare pane. If you are specifying fire-rated glazing for a project in Hyderabad or Secunderabad, understanding these standards is what separates a compliant building from one that fails a fire consultant's review or a Telangana Fire Services inspection.
Because NBC 2016 does not publish a standalone Indian fire-test method for glass, projects across Telangana and Andhra Pradesh rely on internationally recognised test standards, principally the British BS 476 Parts 20 to 22 and the European EN 13501-2 classification, with UL 263 and ASTM E119 also accepted for imported systems. This makes fire-rated glazing one of the most standards-driven products in Indian facade and interior construction, used for fire-compartment walls, stair enclosures, lift-lobby screens and vision panels in hospitals, IT-corridor high-rises, malls and metro stations.
This guide breaks down which standards apply, what the E, EW and EI classes actually mean, the glass types and thicknesses behind each rating, why the whole assembly (including hardware) must be certified together, realistic INR costs and the mistakes that cause costly rework. If you want a specification checked or priced against your fire schedule, you can get a free quote or explore our services for the full glass, aluminium and facade scope.
Which Fire-Rated Glazing Standards Apply in India
Fire-rated glazing in India must satisfy the fire-resistance provisions of NBC 2016, Part 4, which sets minimum fire-resistance ratings for walls, doors and openings by building occupancy and height. Because the code references rather than replaces test methods, the product certificates you receive will almost always be issued against a British, European or North American standard, and it is those certificates a fire consultant will scrutinise.
- National Building Code of India (NBC) 2016, Part 4: the governing document for fire and life safety, specifying required fire-resistance durations for separating elements and escape routes.
- BS 476 Parts 20, 21 and 22: the British fire-resistance test methods most commonly cited for glazed non-loadbearing partitions and doors on Indian projects.
- EN 13501-2: the European classification system that assigns the E, EW and EI ratings printed on most modern product certificates.
- IS 3614 (fire-check doors) and IS 2553 (safety glass): relevant Indian standards where fire-rated glass is combined with certified doors or where safety-glass impact performance is also required.
- UL 263 / ASTM E119: North American test standards accepted for many imported fire-rated glass systems.
For local approvals in Hyderabad and Secunderabad, the Telangana State Disaster Response and Fire Services Department reviews high-rise and assembly-occupancy drawings against NBC compartmentation requirements, so your glazing schedule should always name the exact rating (for example EI60) against each partition, screen and door. A drawing that simply says 'fire glass' without a class and duration will be sent back.
Understanding E, EW and EI Fire Ratings
Fire-rated glass is classified by two things at once: what it resists, and for how long, so a rating such as EI60 means integrity plus insulation for 60 minutes. Getting these letters right is the single most common point of confusion on Indian tenders, and it directly changes both safety performance and price.
- E (Integrity): stops flames and hot gases but allows radiant heat to pass through; used where thermal protection of the escape side is not required.
- EW (Integrity + limited radiation): controls radiated heat on the unexposed side to a defined limit (typically 15 kW/m2 at 1 m), improving escape-route safety without full insulation.
- EI (Integrity + Insulation): limits the average temperature rise on the unexposed face to about 140 degrees C (and roughly 180 degrees C at any single point), protecting people and combustible materials from heat.
- Common durations are 30, 60, 90 and 120 minutes, matching the compartmentation periods required by NBC 2016 for different occupancies and building heights.
A wall of EI90-rated glass, for example, will hold back flame, smoke and dangerous heat for at least 90 minutes, giving occupants time to reach safety and fire crews time to respond. An E90 wall of the same duration stops flame for 90 minutes but can still radiate enough heat to ignite paper or furniture on the safe side, which is why EI is mandatory for most escape corridors and stair enclosures. The practical lesson: never let a contractor substitute an E-class pane where the fire strategy calls for EI, even though the E glass is cheaper and thinner.
Types of Fire-Rated Glass and Typical Thicknesses
The fire class you can achieve depends on the glass technology, ranging from thin monolithic panes for integrity-only ratings to thick intumescent laminates for full insulation. Matching the glass type to the required rating avoids both under-specification and paying for performance you do not need.
- Wired glass: about 6 mm; achieves integrity ratings up to roughly E60 but offers no insulation and low impact strength, and is increasingly avoided for safety reasons.
- Ceramic (borosilicate) glass: typically 5 to 6 mm; achieves E60 to E120 integrity with excellent optical clarity, but transmits radiant heat so it is integrity-only unless combined with a special heat-reflective coating (which lifts it toward EW).
- Intumescent laminated glass: 15 mm to 60 mm or more, built from multiple glass plies bonded with clear intumescent interlayers that foam opaque under heat to deliver EI30 up to EI120 insulation.
- Fire-rated insulated glass units (IGUs): combine a fire ply with a standard pane for external facades that need fire performance alongside thermal or acoustic control.
Thicker intumescent build-ups are considerably heavier; an EI120 pane can weigh well over 80 kg per square metre, which is why it needs correspondingly stronger tested frames, robust hinges and closers, and larger structural allowances in the facade design. In Hyderabad's warm climate, ceramic integrity glass is popular for internal vision panels, while EI intumescent laminates are reserved for stair cores and lift lobbies where occupant heat protection is non-negotiable.
The Assembly Must Be Certified as a System
A fire rating applies to the entire tested assembly, so specifying only the glass without the matching frame, seals and fixings voids the certification. This is the rule most often broken on site, and fire consultants routinely reject glazing that cannot show a matching test report for the complete build-up. Treat the certificate, not the glass, as the product you are buying.
- Frames are usually steel or specially engineered aluminium sections fitted with intumescent strips that expand to seal gaps as temperatures rise.
- Glazing gaskets, setting blocks, glazing tape and screw fixings must match exactly those used in the fire test report.
- Maximum tested pane sizes and aspect ratios stated in the certificate must not be exceeded on site.
- For fire-rated doors within a glazed screen, the handles, locks, hinges and self-closing devices must themselves be fire-tested; ordinary ironmongery is not permitted and controlled, positive closing is critical.
- The frame must be anchored into a wall or structure of equal or greater fire resistance, so an EI90 screen fixed into a non-rated stud wall is worthless.
Genuine systems carry third-party test evidence such as a BS 476 or EN 13501-2 report and, for many, a UL listing or an Indian accredited-lab certificate. Always request the full classification report, not a marketing datasheet, before the fire consultant signs off. You can see how certified systems come together in our recent projects across offices, hospitals and mixed-use towers.
Fire-Rated Glass Partitions and Facade Applications
Fire-rated glazing is most visible as glazed compartment walls, stairwell enclosures and lift-lobby screens, where designers want to preserve daylight and sightlines without sacrificing fire separation. It is where fire engineering meets architecture, and it is a fast-growing category in Hyderabad's IT-corridor towers, hospitals and metro-linked developments.
- Internal fire-rated glass partitions let offices, hospitals and labs keep open, light-filled interiors while still forming rated compartments.
- Stairwell and lift-lobby enclosures use EI60 to EI120 screens to protect vertical escape routes in high-rise residential and commercial buildings.
- Atrium and mall screens combine fire glass with slim framing so large volumes stay visually connected while meeting compartmentation rules.
- On external elevations, fire-rated IGUs can be integrated into curtain-wall systems where a facade also forms a fire boundary between floors (spandrel and floor-line fire-stopping).
- Vision panels in fire-check doors give visibility along corridors without breaching the door's rating.
For projects across Telangana and Andhra Pradesh, keeping the frame finish and hardware of the rated elements visually consistent with the building's non-rated partitions is what makes fire glazing feel designed rather than bolted on, so it pays to select the certified system and its finishes together with the rest of the fire-rated glazing package.
Cost of Fire-Rated Glazing in India (INR per sqm)
Fire-rated glazing in India typically costs from about INR 4,000 per square metre for basic integrity-only glass to over INR 25,000 per square metre for high-duration EI120 insulated systems, excluding framing and installation. Understanding the cost drivers helps you value-engineer without under-specifying safety, because the jump from E to EI can more than double the glass price.
- Integrity-only E30 to E60 glass: roughly INR 4,000 to INR 9,000 per square metre, suited to internal corridors and low-risk separations.
- Insulated EI60 glass: roughly INR 12,000 to INR 18,000 per square metre due to its multi-ply intumescent construction.
- Insulated EI120 glass: often INR 20,000 to INR 25,000 or more per square metre, plus heavier certified frames.
- Certified steel or aluminium framing typically adds INR 3,000 to INR 8,000 per square metre depending on system, span and finish.
- Fire-rated doorsets with vision panels and certified closers can run INR 35,000 to INR 90,000 or more per leaf, hardware included.
As a rule of thumb, budget the framed, installed cost rather than glass alone, and get the assembly priced against the exact rating on your drawings. Hakimi Aluminium and Glass supplies and installs certified fire-rated glazing across Hyderabad, Secunderabad and wider Telangana, and you can get a free quote turned around against your fire schedule and pane sizes.
How to Specify and Install Fire-Rated Glazing Correctly
Correct specification starts with the fire strategy: identify each compartment line, read its required fire-resistance period from NBC 2016, then select a glass and frame system whose test report meets or exceeds it. Skipping this step is the leading cause of costly rework in Hyderabad and Secunderabad fit-outs, where fire glass is sometimes ordered after the openings are already built to the wrong size.
- Confirm whether each element needs E, EW or EI; escape corridors and stair enclosures almost always require EI.
- Check the maximum tested pane size against your architectural module before finalising mullion spacing and openings.
- Insist on single-source responsibility so the glass, frame, seals and hardware all come from one certified system with one matching report.
- Account for Hyderabad's humid, high-temperature climate, especially where EI fire glass is combined with low-e or insulated units for solar-heat control on a facade.
- Keep the full classification report and installation manual on site for the fire officer's inspection and for the building's occupancy certificate file.
Fire-rated glazing rewards early planning: because the glass, frame and hardware are locked together by the test certificate, changes late in the programme are expensive and slow. Engaging a specialist who can supply the certified system, verify the rating against NBC and detail the interface with your glass partitions at the design stage keeps both compliance and budget under control.
Common Fire-Rated Glazing Mistakes to Avoid
Most fire-glazing failures on Indian sites are not exotic engineering problems but avoidable specification and workmanship errors that surface only at the fire inspection, when they are most expensive to fix. Watch for these.
- Specifying E-class glass where the strategy needs EI, leaving escape routes exposed to radiant heat.
- Mixing a certified glass with a non-matching frame or generic hardware, which voids the entire test certificate.
- Exceeding the maximum tested pane size to save on framing, which invalidates the rating.
- Fixing a rated screen into a wall or ceiling of lower fire resistance, so the weakest element governs.
- Accepting a supplier's brochure instead of the full third-party classification report and installation manual.
- Forgetting the doors: an EI90 screen with an unrated or wedged-open door provides zero real compartmentation.
Avoiding these comes down to one habit, insist on the complete tested assembly and its paperwork from the outset. If you are unsure whether a quoted system truly meets your NBC requirement, it is far cheaper to have it checked before ordering than after installation.


