
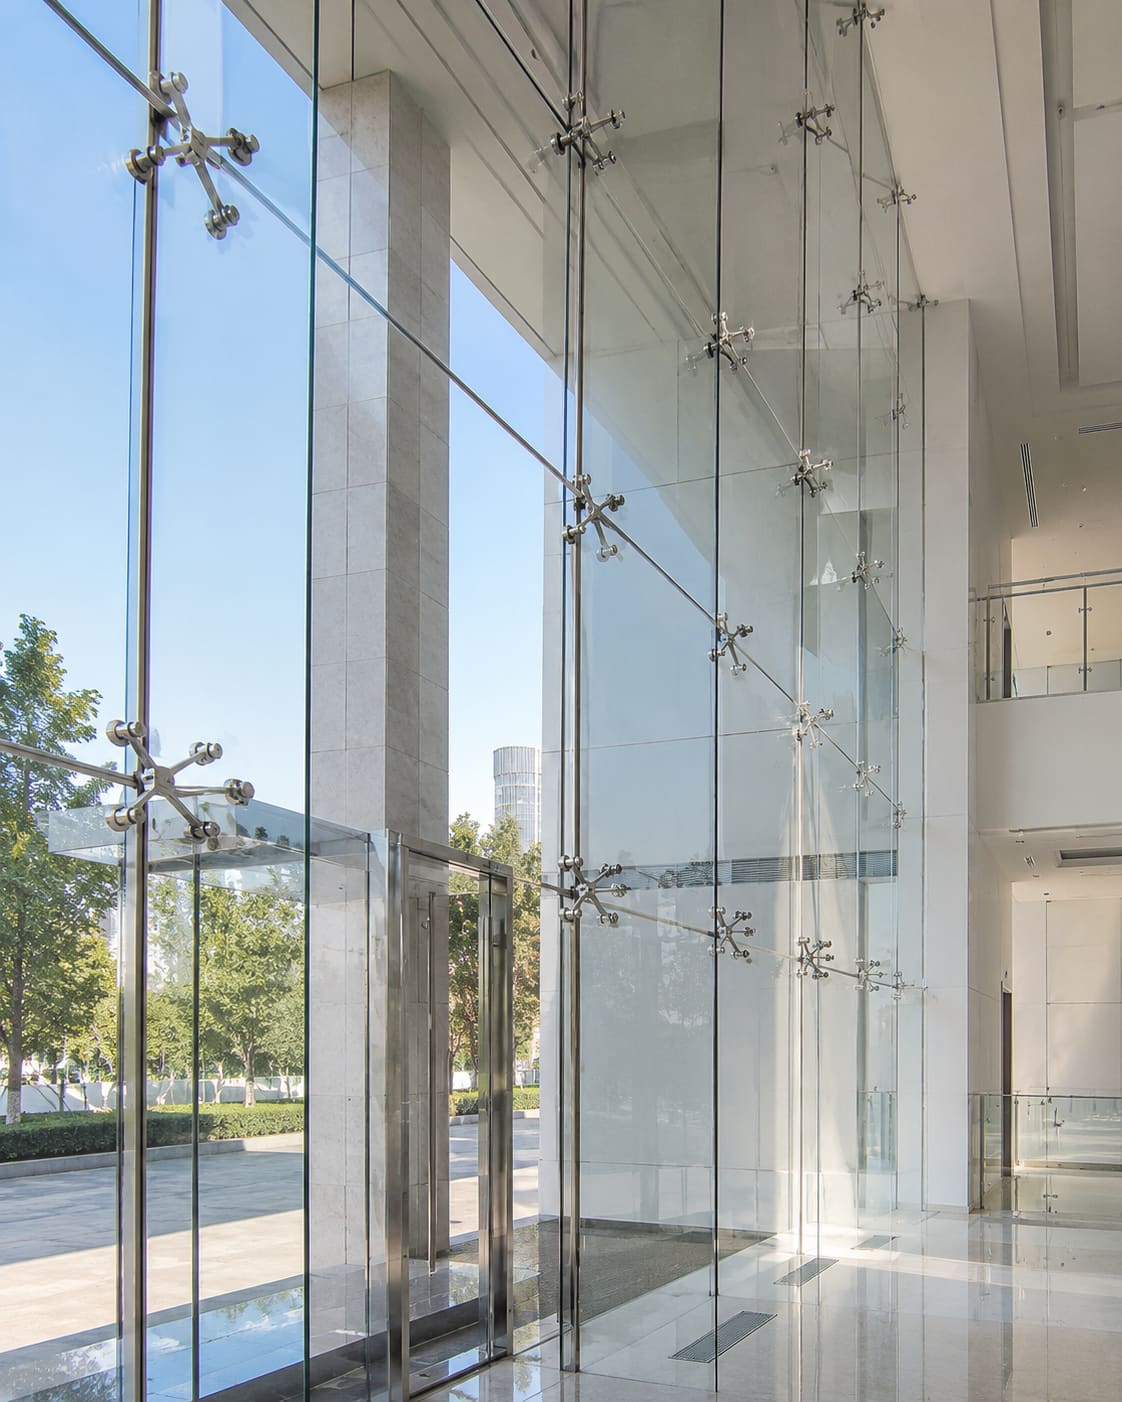
Frameless glazing lets architects deliver a facade that reads as pure glass by transferring structural load through the glass itself, through structural silicone bonding, or through bolted point fittings, instead of through a captured aluminium frame. For you as the specifier, the brief shifts from picking a system profile out of a catalogue to engineering a glass build-up, its supports, and every wet and dry interface around it. The primary keyword to internalise early is simple: in frameless glazing for architects, the glass is the structure, so it must be calculated, not merely selected. Get that engineering right on the drawings and the built result matches the render; get it wrong and you inherit leaks, breakages and callbacks.
This guide sets out the decisions you actually make on the sheets: which frameless family suits the elevation, how to size glass to Indian loading and code, how to detail supports, movement and waterproofing, what it costs, and how to keep the whole thing buildable. Whether you are drawing a lobby wall with spider glazing or a repetitive tower grid in structural glazing, the same discipline applies at every scale.
The figures below are indicative starting points for early design in Hyderabad, Secunderabad and across Telangana and Andhra Pradesh. Final glass thicknesses, fitting types and joint sizes always come from project-specific structural calculation, and it pays to lock them in before tender. If you want a build-up checked against your spans and exposure, you can get a free quote with your elevation and wind data attached.
What frameless glazing means for the specifier
Frameless glazing is any glass assembly where the visible aluminium frame is removed and structural duty is carried by the glass, by structural silicone bonding, or by bolted point fittings. That single change reshapes your entire specification, because responsibilities that a framed profile used to absorb quietly are now yours to detail explicitly.
In a conventional captured system, the extruded frame resists wind, holds the glass in place and manages water, while the glass is largely a passive infill. In a frameless system, the glass becomes a structural element that must resist wind pressure, span between widely spaced supports, and remain safe after breakage. Your drawings therefore have to state loads, stresses, deflection limits and interface details that a framed system would have hidden inside the profile.
- The frame is gone, so glass thickness, edge condition and support geometry all become live design variables.
- Waterproofing moves from a gasket inside a profile to an engineered structural-silicone joint or a drained, ventilated point-fixed detail.
- Hardware becomes visible and structural, so spiders, routels and patch fittings are specified for both performance and appearance.
- The margin for error shrinks, because there is no frame cover to hide fabrication tolerance, misalignment or an improvised site fix.
The upside is a facade of exceptional transparency and depth, which is exactly why frameless work is worth the added rigour. You can see the range of built outcomes in our recent projects before committing a system to your elevation.
Choose the right frameless family for the elevation
Frameless glazing is not one system but a family of them, so match the type to span, exposure, budget and the visual language you are after. The three broad families behave very differently on the drawings and on site.
- Structural silicone glazing (SSG): glass is bonded to a concealed carrier frame with an engineered silicone joint, giving a flush external face with no captured edge. It is the best choice for repetitive curtain-wall grids on towers and offices where a flat, weatherproof plane matters more than absolute transparency, and it is the workhorse of structural glazing facades across Hyderabad's IT corridors.
- Spider or point-fixed (bolted) glazing: glass is held by stainless steel routels at drilled corners and back-supported by spider brackets on fins, trusses or tension cables. It is the choice for lobbies, atria, showrooms and long clear spans where you want maximum transparency and visual depth, and it is the core of our spider glazing service.
- Frameless assemblies (fins, doors, partitions): toughened glass edges are stabilised by glass fins or patch fittings, typical at entrances, ground-floor screens and internal partitions where spans are shorter and exposure is lower.
- The trade-off is clear: SSG gives the flattest, most weatherproof plane; point-fixed gives the greatest transparency but demands drilled, heat-soaked glass and more rigorous structural design; fin and patch assemblies are the simplest but suit shorter spans and sheltered locations.
A single facade often combines all three: an SSG tower with a point-fixed lobby and frameless entrance doors. Coordinate the reveal lines, glass tints and coating across every family so the elevation reads as one composition rather than three stitched-together systems.
Specify the glass build-up in full
The glass is the structure, so its specification carries the performance you promise on the render. Never leave it to the fabricator to infer a build-up from a mood board; write every layer onto the drawing.
- Use toughened (fully tempered) glass to IS 2553 for all point-fixed and door applications, and heat-strengthened glass where a softer break pattern is acceptable inside a laminate.
- Mandate heat-soak testing, typically to EN 14179, on toughened glass to mitigate nickel sulphide inclusions and the spontaneous breakage they cause on bolted, non-captured panes.
- Use laminated glass with a PVB or stiffer ionoplast interlayer wherever there is a fall, an overhead risk, an acoustic target, or a post-breakage retention requirement.
- For Hyderabad and Secunderabad, specify a double glazed unit (DGU) with a solar-control low-e coating: aim for a low Solar Heat Gain Coefficient (SHGC) with high Visible Light Transmittance (VLT) to satisfy ECBC and cut cooling load.
- State every layer explicitly. For example: 8 mm (HS) + 1.52 PVB + 8 mm (HS) laminated outer, 16 mm argon cavity, 8 mm toughened inner, with the coating surface, commonly surface #2, named on the section.
- Call out edgework, hole positions and countersink details for point-fixed glass, because the routel type and the local stress check both depend on them.
One rule overrides all of the above: toughened glass cannot be drilled, cut or edge-worked after processing. Every hole centre, cut-out and notch for handles, patch fittings and floor springs must be fixed before the glass goes into the toughening oven, which is why coordinating hardware into the glass schedule early is not optional.
Structural and performance criteria to put on the drawings
Frameless glass earns its safety factor from calculation, so write the criteria onto the drawings for the structural engineer to verify rather than leaving them implicit. These six checks belong in your specification for every frameless facade.
- Wind load: derive the design pressure from IS 875 (Part 3) using the site basic wind speed, building height and terrain category. Hyderabad and Secunderabad sit in a moderate wind zone with a basic wind speed around 44 m/s, but corner, edge and parapet zones see substantially higher local pressures that often govern the glass thickness there.
- Deflection: limit centre-of-glass deflection to about L/175 of the span or 19 mm, whichever is less, to protect silicone seals, gaskets and point fittings from overstress.
- Glass stress: keep bending stress within the allowable value for the glass type with an adequate factor of safety, checked specifically at bolt holes where stress concentrates in point-fixed panes.
- Thermal safety: assess thermal stress on coated and partially shaded DGUs to avoid thermal fracture, and heat-strengthen the pane where the check flags a risk.
- Acoustic and thermal targets: state the target Rw for the facade and the U-value, SHGC and VLT for the unit, and align them with NBC 2016, ECBC and any green rating such as IGBC, GRIHA or LEED.
- Seismic and movement: confirm the inter-storey drift the facade must accommodate so glass and fixings are not stressed by primary frame movement.
These criteria are inseparable. A thinner glass may pass on stress but fail on deflection; a low-SHGC coating can raise thermal-stress risk; a stiffer interlayer changes both. Resolve them together, ideally with the fabricator's engineer, before the specification is frozen for tender.
Detail supports, tolerances and interfaces
Most frameless failures are interface failures, not glass failures. The pane itself rarely breaks in service if it has been sized correctly; the leaks and callbacks come from the boundaries, so detail them with the same rigour you give the glass.
- Point fittings: use articulated (rotule) fixings that let the glass rotate at the hole, so the pane is not restrained in bending and stress at the drilling stays within limits. Specify the routel and spider from a single coordinated range so tolerances stack correctly.
- Structural silicone: size the joint width and depth from the wind load and movement per the sealant engineer's calculation and the sealant maker's structural approval, never by scaling a bead off a detail library.
- Tolerances: coordinate glass edge and hole tolerances against the structural fabrication tolerances of fins, brackets and slabs. Frameless leaves nowhere to hide misalignment, so a deliberate, generous tolerance strategy is essential.
- Isolation: provide setting blocks, avoid direct glass-to-metal contact, and separate dissimilar metals to prevent bimetallic corrosion at fixings.
- Waterproofing: design the perimeter seal, damp-proof course and flashing at head, sill and jamb, and detail the interface with adjacent cladding, RCC and any openable vents.
- Doors within the run: where frameless glass doors sit in the facade, coordinate floor springs and closers into the threshold early, since floor-spring boxes must be cast into the slab before the screed is laid.
- Maintenance: show how a single pane can be removed and re-glazed without dismantling the whole run, because a facade that cannot be repaired economically will not age well.
Frameless glazing cost: indicative INR budgets
Frameless glazing costs more per square foot than framed systems because the glass is thicker, the fittings are structural stainless, and the engineering and installation are more demanding. Use the ranges below as early-design planning numbers for the Telangana and Andhra Pradesh market, not as quotations.
- Frameless entrance screens, fins and partitions (12 mm toughened, patch fittings): roughly INR 900-1,600 per sq ft installed for shorter, sheltered spans.
- Structural silicone glazing on a repetitive DGU curtain-wall grid: roughly INR 1,800-3,200 per sq ft installed depending on glass build-up and coating.
- Spider or point-fixed glazing with heat-soaked toughened or laminated DGU: roughly INR 2,800-4,500 per sq ft installed, driven by fitting count and support complexity.
- Cable-net walls and long-span atrium glazing: above INR 4,500 per sq ft, and highly project-specific.
What moves the number most: glass build-up (monolithic versus laminated DGU), the coating (a spectrally selective low-e adds cost but earns it back in cooling and credits), the fitting schedule (routel count and stainless grade), and the support system (fins are cheaper than trusses, which are cheaper than cable nets). Treat these as planning figures; a firm price needs the glass build-up, fitting schedule and support design resolved, which is exactly what a design-assist package delivers before tender.
Common mistakes to avoid
The same handful of errors account for most frameless glazing problems in the field. Catching them at design stage costs nothing; catching them on site costs a facade.
- Assuming a glass thickness instead of calculating it, then discovering at tender that corner-zone wind pressure or the deflection limit demands a thicker, heavier and costlier pane.
- Omitting heat-soak testing on bolted glass to save a small line item, and accepting a spontaneous-breakage risk that no frame is there to contain.
- Freezing hole centres and cut-outs after the architectural intent is set but before hardware is coordinated, forcing a re-toughening run because toughened glass cannot be re-drilled.
- Sizing structural silicone joints by eye or by copying a library detail, rather than by the sealant engineer's structural calculation and approval.
- Ignoring inter-storey drift and slab deflection, so primary-structure movement stresses the glazing and bursts seals or cracks panes.
- Specifying a beautiful low-SHGC coating without running the thermal-stress check, then seeing thermal fractures on partially shaded units.
- Leaving no economical way to replace one pane, which turns a minor breakage into a major, disruptive repair years later.
Hyderabad climate, code and green-rating context
Designing frameless glazing for Hyderabad, Secunderabad and the wider Telangana and Andhra Pradesh region means designing for heat and glare far more than for cold, and that reality should drive your glass selection from the first sketch.
- The climate is cooling-dominated, so the priority is a low SHGC to reject solar heat while keeping VLT high enough to avoid a dark, dead facade and to earn daylight credits.
- ECBC compliance typically drives you to a high-performance DGU with a spectrally selective low-e coating rather than single glazing, even where the frameless look could be achieved with a monolithic pane.
- Green ratings (IGBC, GRIHA, LEED) reward the combination of low SHGC, good daylight and low glare, so the glass is doing double duty for occupant comfort and for credits.
- Local wind data matters: use the correct basic wind speed and terrain category for the specific site rather than a generic national figure, because tall towers near open ground on the city's edges see higher pressures than the sheltered inner grid.
- Dust and monsoon exposure make drained, accessible details and durable seals worth the extra drawing effort, since glare-free transparency only reads well on glass that can be cleaned and maintained.
Balancing all of these is what separates a facade that merely photographs well from one that performs for its whole life in this climate.
Design-assist and getting it right before site
Frameless glazing rewards early engagement because the glass thickness, fitting type and support geometry are interdependent. Resolving them at concept stage prevents an expensive redesign at tender or, worse, an improvised fix on site.
- Fix the support strategy (glass fins, cable net, trusses or a bonded carrier frame) before finalising the glass module and reveal lines, because the support governs the maximum span and therefore the glass thickness.
- Coordinate the primary structure's deflection with the glazing's movement allowance so the two are compatible; a slab that deflects more than the glazing can absorb will crack panes or burst seals.
- Involve the fabricator's structural engineer during design development to convert architectural intent into verified glass thicknesses, fitting types and joint sizes.
- Produce shop drawings that reconcile architectural reveals with structural tolerances, then let them drive fabrication so nothing is improvised on site.
Hakimi Aluminium and Glass offers design-assist, structural glazing calculations, shop drawings, fabrication and installation for architects across Hyderabad, Secunderabad, Telangana and Andhra Pradesh, and as a dealer for Taiton, Enox and Ozone we can specify matched hardware alongside the facade. Browse our services to see the full frameless scope, or send your elevations so we can close these details before they reach site.

