
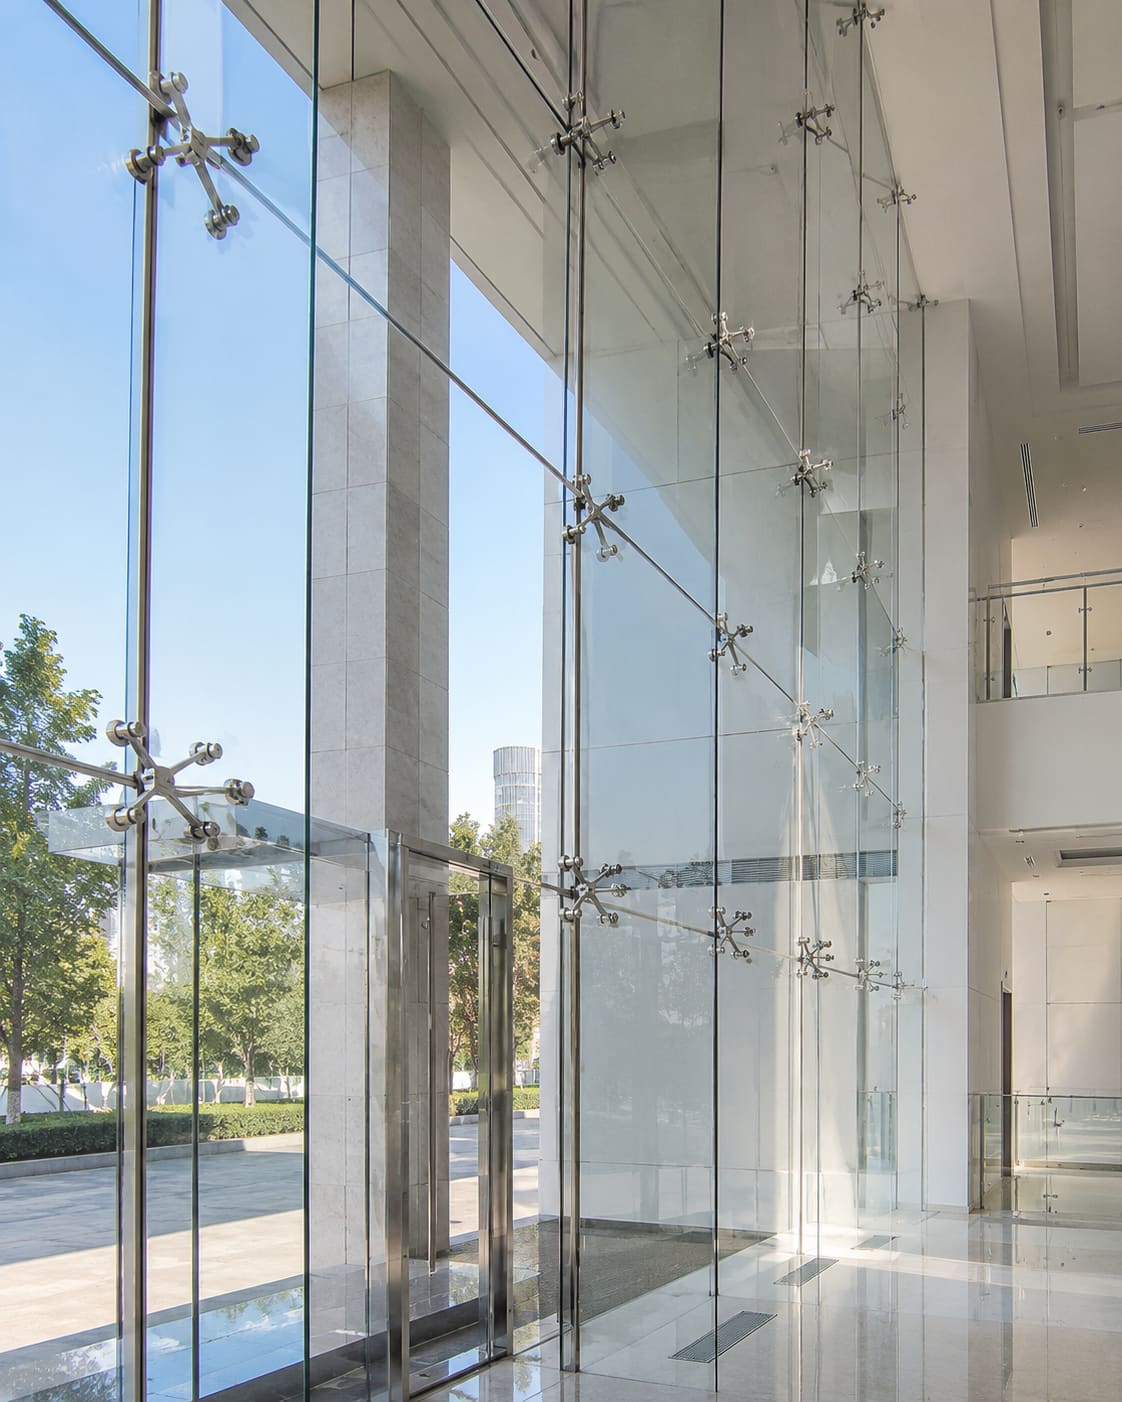
Spider glazing works by suspending toughened glass panels from articulated stainless-steel 'spider' fittings that are bolted through holes drilled into the glass corners, transferring the glass's wind and dead loads through those bolts into a rigid support structure of steel sections, tension cables or glass fins. Because the glass is held at a few discrete bolted points rather than clamped in a continuous frame, the facade looks almost frameless, maximising transparency while still carrying its full structural loads. This is why architects specify spider glazing for entrance lobbies, atriums, showroom frontages and skylights where uninterrupted glass is the design goal.
The name 'spider' refers to the cast or forged fitting whose two, three or four radiating arms resemble a spider's legs, with each arm reaching to the corner of an adjacent glass pane. This point-fixed method, also called point-supported or bolted glazing, is a close cousin of structural glazing but relies on mechanical fixings rather than adhesive silicone bonding. The result is a system that can span double-height lobbies and deep-cavity walls that a conventional framed curtain wall cannot achieve as cleanly.
In Hyderabad and Secunderabad, Hakimi Aluminium and Glass designs, engineers and installs spider glazing facades for commercial, institutional and hospitality projects across Telangana and Andhra Pradesh. This guide explains exactly how the system carries load, what glass and fittings it needs, the Indian standards it must meet, realistic per-square-foot pricing, and the mistakes that cause facades to fail early.
The Core Components and Load Path
A spider glazing system is built from four coordinated parts that carry loads from the face of the glass all the way into the building frame. Understanding these four components is the fastest way to understand how spider glazing works.
- Glass panels: toughened or heat-strengthened laminated glass, typically 10-19 mm thick, drilled with countersunk holes at each corner before toughening.
- Routels (bolt connectors): the articulated bolt-and-washer assembly that clamps the drilled hole and allows a few degrees of rotation, preventing stress concentration around the glass edge.
- Spider fittings: 2-, 3- or 4-arm stainless-steel castings or forgings that gather the routels of adjacent panels at a single structural node.
- Support structure: steel mullions, tension-cable trusses or structural glass fins that receive the spider and carry loads down to the slab or foundation.
The load path runs glass to routel to spider to support structure to building frame. In other words, wind pressure spread evenly across a glass panel is resolved into four concentrated point reactions at the drilled corners, then channelled down the spider arms into steel or cable. Every link in that chain must be sized by a facade engineer, which is why spider glazing is assembled to a structural design rather than improvised on site. You can browse our recent projects to see how this load path is expressed across different building types.
How the Spider Fitting Transfers Load
The spider fitting is the mechanical heart of the system, converting distributed pressure on the glass into concentrated forces at its arms. Each arm terminates in a routel whose spherical washer lets the bolt pivot a few degrees, so thermal movement, building sway and minor construction tolerances do not crack the glass around the hole. This articulation is the single most important reason spider glazing can carry heavy wind loads without failing at the bolt.
- A 4-arm spider supports the meeting corners of four panels at once, minimising the number of support columns and glass joints across a large facade.
- A 3-arm spider is used at wall-to-roof transitions, corners and irregular geometries.
- A 2-arm spider is used at edges, parapets and perimeters where only two panels meet.
- Joints between panels are typically 10-20 mm wide and sealed with weatherproof structural silicone conforming to standards such as ASTM C1401.
- The countersunk hole and routel keep the outer glass face flush, giving the smooth, shadow-free external appearance that defines point-fixed glazing.
Because the spider and routel are precision components, the quality of the hardware directly governs facade safety. Cheap or mismatched fittings introduce play at the bolt, and play becomes vibration, and vibration eventually cracks glass. Matching the tolerance at the bolt to the tolerance at the drilled glass hole is a detail experienced installers never compromise on.
Glass Specification and Safety Requirements
Only toughened or heat-strengthened glass is used in spider glazing, because drilled point supports create high local stresses that ordinary annealed glass cannot withstand. Toughening increases surface compression roughly 4 to 5 times over annealed glass and, per IS 2553, makes the glass fragment into small blunt pieces rather than dangerous shards if it ever fails.
- Common build-ups: 12 mm toughened monolithic for canopies and single-skin facades, or laminated units of 6+6 mm or 8+8 mm with a PVB or SGP interlayer for overhead and fall-hazard glazing.
- Insulated glass units (DGUs) are specified where thermal performance matters, lowering the assembly U-value to around 1.6-2.8 W/m2K.
- Low-E coatings and reflective glass cut solar heat gain, aligning facades with the Energy Conservation Building Code (ECBC) and reducing air-conditioning load, which matters in Hyderabad's long, hot summers.
- Holes must be drilled and edges polished BEFORE toughening, because toughened glass can never be cut or drilled afterward without shattering.
For overhead spider glazing such as skylights and atrium roofs, laminated glass is mandatory so that a broken pane is retained by its interlayer instead of falling on people below. This is a life-safety requirement, not an optional upgrade, and it is a point our estimators always flag before finalising a specification. Getting the glass build-up right at the design stage is far cheaper than replacing under-specified panels after handover.
Engineering, Wind Load and Indian Standards
Spider glazing must be structurally engineered for wind, dead and, where applicable, seismic and live loads, not merely assembled by eye. Design wind pressure is derived from the site's basic wind speed under IS 875 Part 3; Hyderabad and Secunderabad fall in a moderate wind zone with a basic wind speed of around 44 m/s, while the coastal districts of Andhra Pradesh such as Visakhapatnam demand substantially higher design pressures because of cyclonic exposure.
- Structural adequacy of the glass, bolts and supports follows the National Building Code of India (NBC) 2016.
- Glass safety and fragmentation behaviour follow IS 2553.
- Structural silicone weatherseals follow standards such as ASTM C1401.
- Deflection of the support structure is typically limited to span/175 to span/240 so the glass is never overstressed at the bolt holes.
- Stainless steel fittings use AISI 304 inland around Hyderabad and AISI 316 in coastal or high-pollution environments for corrosion resistance.
A qualified facade engineer prepares load calculations, shop drawings and a glass thickness schedule before a single hole is drilled. When you engage a professional facade team through our services, that engineering package is part of the deliverable, protecting the building owner from under-designed glass and the liability that comes with a facade failure.
Spider Glazing vs Structural Glazing: Which to Choose
Spider glazing and structural glazing both create frameless-looking facades, but they differ fundamentally in how the glass is held. Spider glazing fixes glass at bolted points through drilled holes, whereas structural glazing bonds the glass to a hidden aluminium frame with structural silicone adhesive along its edges. Neither is universally 'better' - the right choice depends on span, budget and the look you want.
- Attachment: spider glazing is mechanically point-fixed through the glass; structural glazing is adhesively edge-bonded to a concealed frame.
- Appearance: spider glazing suits large-span atriums, double-height lobbies and deep-cavity facades; structural glazing gives a flat, continuous, monolithic glass plane.
- Depth: spider systems often project into the interior on visible steel or cable, while structural glazing sits tight against the slab edge.
- Cost: spider glazing generally runs higher, often INR 2,500 to 5,500 per sq ft installed depending on glass build-up, fitting grade and support type; conventional structural glazing typically lands lower.
- Maintenance: individual spider-glazed panels can be unbolted and replaced without disturbing their neighbours, which simplifies future repairs.
In practice, many Hyderabad projects combine both, using a dramatic spider-glazed entrance against a structurally glazed tower above. Because both systems can be delivered in-house, it is possible to advise which method suits your budget, span and elevation rather than pushing a single product. If you are unsure which route fits your building, get a free quote and we will compare both options for your specific elevation.
Where Spider Glazing Is Used in Hyderabad and Telangana
Spider glazing is chosen wherever transparency, scale and a premium visual are priorities, and Hyderabad's IT corridors and retail districts are full of suitable applications. Across Telangana and Andhra Pradesh we see point-fixed glass specified for a wide range of building types.
- Corporate lobbies and double-height reception atriums in Gachibowli, HITEC City and the Financial District.
- Retail showrooms and automobile display frontages that need floor-to-ceiling glass with minimal obstruction.
- Hotel and hospital entrances where a spider-glazed canopy signals arrival.
- Skylights, atrium roofs and covered walkways using laminated overhead glass.
- Staircase enclosures and internal glass fins in premium residences and offices.
These facades rarely stand alone. A spider-glazed entrance is usually paired with automatic or manual glass doors, heavy-duty floor springs and matching patch fittings at the door leaves, so the whole entrance reads as one seamless glass composition. Sourcing the facade fittings and the door hardware from a single supplier keeps finishes, steel grades and lead times aligned, which is difficult to achieve when glass, hardware and installation come from three different vendors.
Installation Sequence and Quality Control
A spider glazing facade is installed in a disciplined sequence, because the glass is the last and most expensive element to arrive on site. Rushing the earlier steps is the most common cause of misaligned panels and cracked corners.
- Survey and setting-out: the steel or cable support grid is measured and marked against verified shop drawings.
- Support erection: mullions, spider brackets or cable trusses are fixed, and their positions checked with total-station accuracy.
- Spider mounting: the stainless-steel spiders are bolted to the support and their arms aligned so all routels sit in a true plane.
- Glass installation: pre-drilled toughened panels are lifted, threaded onto the routels and torqued to specification, working from the bottom up.
- Sealing: 10-20 mm joints are backer-rodded and gunned with structural or weather silicone, then tooled to a clean, continuous line.
- Testing: water penetration and hose tests confirm the seals before handover.
Quality control at the bolt is non-negotiable. Over-torquing a routel can crack the glass immediately, while under-torquing lets the panel rattle in the wind until it fatigues. Every fitting should be treated as a structural component and installed with the correct washers and a calibrated torque wrench, not tightened by feel.
Costs, Maintenance and Common Mistakes to Avoid
A correctly engineered spider glazing facade delivers a service life of 25 to 40 years, making it a long-term investment rather than a short-term finish. The stainless-steel fittings are effectively permanent; it is the sealant and glass coatings that dictate the maintenance calendar.
- Installed cost: roughly INR 2,500 to 5,500 per sq ft in Hyderabad, driven by glass build-up (monolithic vs laminated vs DGU), fitting grade (304 vs 316) and support type (steel vs cable).
- Sealant renewal: structural and weather silicone is typically inspected every 5 years and renewed every 15 to 20 years.
- Glass cleaning: quarterly cleaning preserves reflective and Low-E coatings; abrasive pads and harsh solvents must be avoided.
- Fitting checks: routel torque and spider fixings should be inspected annually in the first years, then periodically.
- Panel replacement: because each panel is individually bolted, a damaged pane can be swapped without dismantling the surrounding facade.
The most common and costly mistakes are all avoidable: using AISI 304 fittings in a coastal AP environment where 304 will pitch and rust, specifying monolithic glass overhead where lamination is mandatory, skipping the facade engineering to save a few rupees per square foot, and buying budget fittings that do not match the drilled-hole tolerance. To scope a spider glazing project anywhere in Hyderabad, Secunderabad or the wider Telangana and Andhra Pradesh region, get a free quote and we will return glass options, fitting grades and a realistic per-square-foot budget.


