
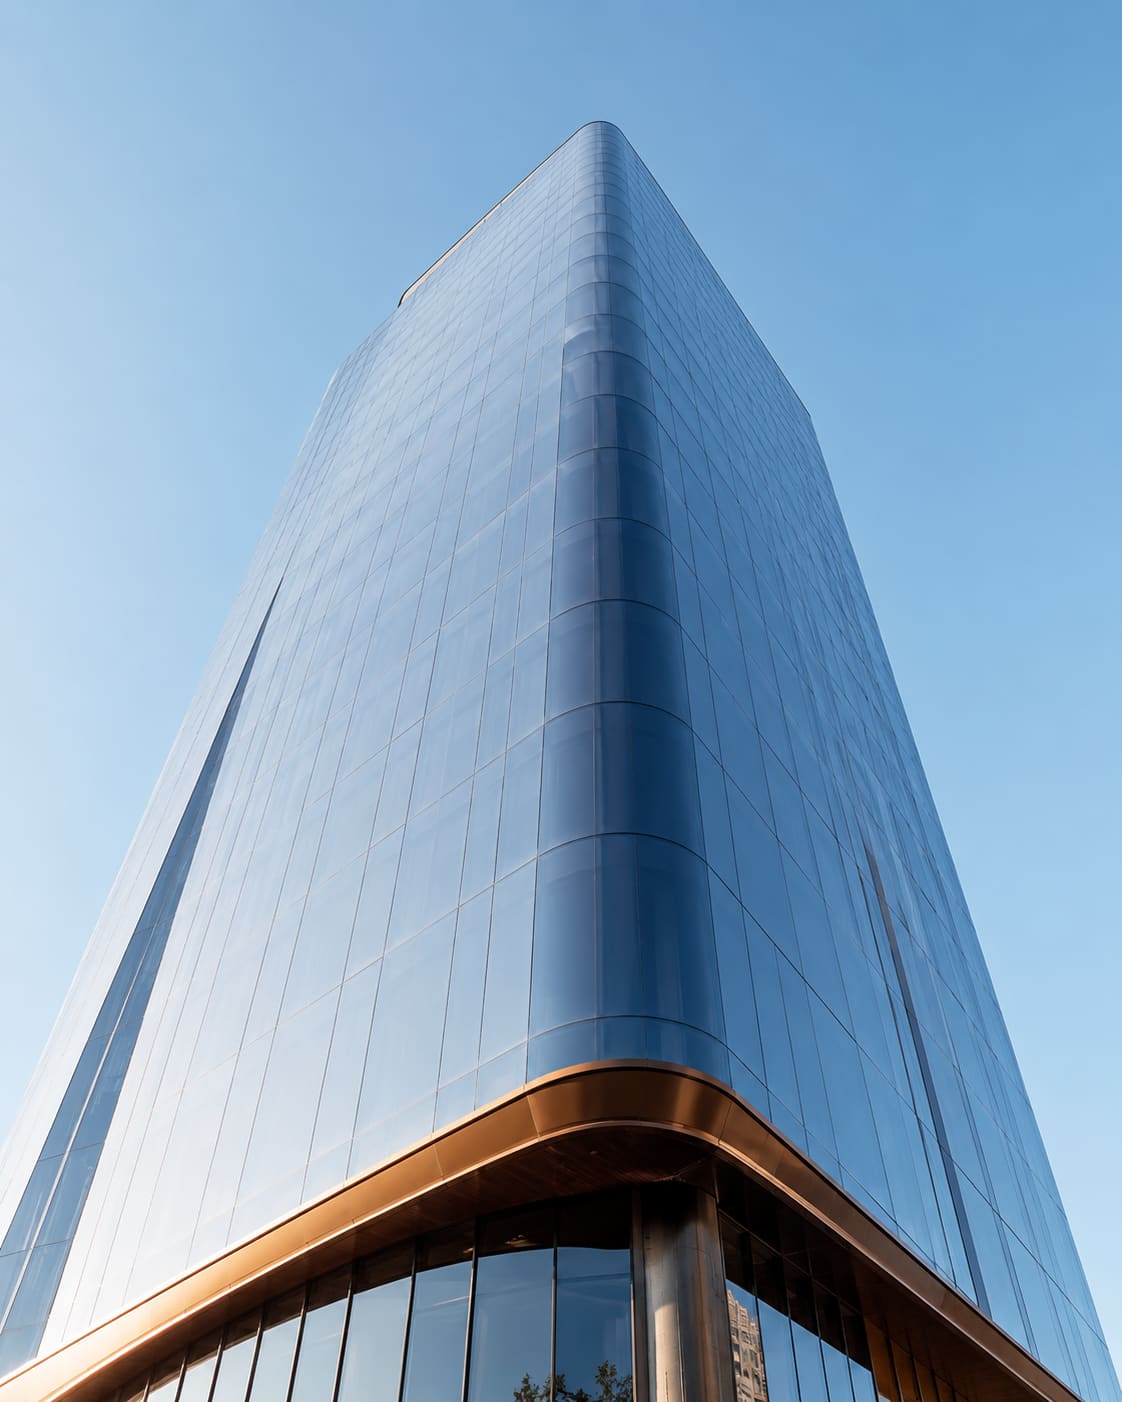
Structural glazing works by bonding glass panels directly to a concealed aluminium frame with a high-strength structural silicone sealant, so the cured silicone itself transfers wind pressure and the glass's own weight from each pane into the building structure, eliminating the visible clips, beads, and pressure plates used in conventional windows. The result is a smooth, uninterrupted glass skin in which the aluminium framing sits entirely behind the glass and the silicone joints read as thin dark lines between panels. This is the technique behind almost every modern glass-fronted office, showroom, hotel, and IT campus you see rising across Hyderabad, Secunderabad, and the wider Telangana region.
The system relies on the fact that cured structural silicone forms a permanently elastic, weatherproof adhesive bond strong enough to carry design loads yet flexible enough to absorb thermal movement, differential expansion, and minor building sway. In India these facades are engineered to the National Building Code of India (NBC) 2016 and IS 875 Part 3 for wind load, and increasingly specified with energy-efficient double-glazed units to meet the Energy Conservation Building Code (ECBC). Our structural glazing and glass facade work teams design, fabricate, and install these systems across Telangana and Andhra Pradesh.
In this guide we break down the exact load path, the anatomy of a bonded assembly, the difference between two-sided, four-sided, and spider systems, real INR pricing, the performance you can expect in Hyderabad's climate, and how quality is controlled on site. If you are planning a project, you can get a free quote at any point, or view our recent projects to see completed facades.
The Core Mechanism: Load Transfer Through Structural Silicone
To understand how structural glazing works, start with the load path. In a structural glazing system the structural silicone sealant is the load-bearing element: it bonds the glass to the aluminium carrier frame and transfers every load acting on the glass into that frame, which then carries it back to the building's floor slabs and columns. Nothing grips the glass from the outside, which is exactly why the facade looks frameless.
- Wind load, both positive pressure pushing the glass inward and negative suction pulling it outward, is carried across the full perimeter of the bonded joint and is calculated per IS 875 Part 3 for the specific site, terrain category, and building height.
- Dead load, the self-weight of the glass, is usually supported on setting blocks or a small mechanical toe at the base, with the silicone resisting the remaining shear and tension.
- The width of silicone in contact with the glass, called the structural bite, is engineered directly from the wind load and is typically 6-25 mm; taller and windier sites need a wider bite.
- The joint depth, or glue-line thickness, is normally 6-12 mm, giving the sealant room to flex and absorb thermal movement without over-stressing the bond.
Because the silicone is doing structural work, it is never a general-purpose bathroom or construction sealant. It is a certified high-modulus structural silicone with published stress-design values, and the joint is sized by engineering calculation, not by eye or by habit.
Anatomy of a Structural Glazing System
A structural glazing assembly is made up of the glass, an aluminium sub-frame, the structural silicone bond, and a secondary weather seal, all working together as one engineered unit. Getting each layer right is what separates a facade that lasts three decades from one that leaks in its first monsoon.
- Glass: usually 6-12 mm toughened glass to IS 2553, or laminated and heat-strengthened glass, commonly assembled as a double-glazed unit (DGU) for thermal control.
- Aluminium frame: extruded members, typically 6063-T5 or T6 alloy, that form the concealed carrier grid fixed back to the slab or structure with steel brackets and expansion anchors.
- Structural silicone: a two-part or one-part high-modulus sealant complying with ASTM C1401 that adhesively bonds the glass to the frame.
- Weather silicone: a secondary, lower-modulus seal that fills the visible joint between panes to keep out water and air; it does no structural work.
- Setting blocks, spacers, and gaskets: EPDM or silicone-compatible components that position the glass, carry its dead load, and maintain the correct glue-line geometry.
The bonded frame is only half the picture. Every gasket, spacer, and profile has to be specified as one compatible system so the silicone adheres reliably to each substrate it touches. When these components are mixed from incompatible sources, adhesion can fail silently long before anyone notices water on the inside. You can see how we detail complete assemblies through our glass facade work.
Two-Sided vs. Four-Sided vs. Spider Glazing
Structural glazing is classified by how many edges of each glass pane are silicone-bonded rather than mechanically captured, and the choice affects both appearance and engineering complexity.
- Four-sided structural glazing bonds all four edges to the frame, giving a fully flush, frameless external appearance with no visible aluminium at all. It places the highest demand on the silicone joint and is ideally factory-bonded.
- Two-sided structural glazing bonds two opposite edges with silicone while the other two are held by mechanical pressure plates or caps, offering a good balance of clean looks and easier on-site quality control.
- Spider (point-fixed) glazing is a related frameless system where bolted stainless-steel spider fittings clamp the glass at drilled holes near the corners instead of using continuous silicone. It suits entrance lobbies, atriums, and skylights where maximum transparency is wanted.
- Unitised structural glazing takes four-sided panels a step further by factory-assembling storey-height cassettes that are craned into place, speeding up site work on tall commercial towers.
For most Hyderabad office and retail projects, four-sided DGU glazing gives the cleanest look, while spider systems win for showroom entrances and double-height lobbies. The right pick depends on building height, budget, and how frameless you want the finished skin to read.
Structural Silicone: The Material That Does the Work
Structural silicone is the heart of the system, so it deserves its own explanation. It is a synthetic elastomer that cures from a paste into a tough, rubbery solid with very high tear and tensile strength while remaining permanently flexible for the life of the facade.
- Design strength: structural silicone is typically designed to a safe working stress of around 0.14 N/mm2 (about 20 psi) in tension under wind load, with the bite sized to keep the joint below that limit even in peak suction zones.
- Temperature range: the cured bond stays elastic from roughly -40 C to +150 C, comfortably covering Hyderabad's 40 C-plus summers and any surface heat build-up on dark or coated glass.
- Cure type: two-part silicones cure chemically in 7-21 days regardless of humidity, which is why they are preferred for factory-bonded four-sided units; one-part silicones cure from atmospheric moisture and suit site work.
- Compatibility: every gasket, setting block, spacer, and cleaning solvent that touches the joint must be tested for compatibility, because an incompatible material can poison the adhesion and cause delayed bond failure.
This is also why structural glazing is never a DIY exercise. The sealant manufacturer issues a project-specific approval, and the applicator must follow it exactly, keeping batch and cure records, for the manufacturer's warranty to hold.
Performance, Energy, and India's Climate Context
A well-designed structural glazing facade delivers weather-tightness, thermal insulation, and solar control while withstanding local wind and seismic demands, which matters a great deal in a hot climate like Telangana's and the coastal, cyclone-prone belt of Andhra Pradesh.
- Double-glazed units achieve U-values of roughly 1.1-2.8 W/m2K versus about 5.8 W/m2K for single glazing, directly cutting air-conditioning load and running cost.
- Low-E and solar-control coatings reduce solar heat gain (a low SHGC), which is especially valuable in Hyderabad and coastal Andhra Pradesh where summer temperatures regularly exceed 40 C.
- ECBC compliance and BEE star-rated glazing help commercial buildings meet mandated envelope performance and qualify for IGBC and GRIHA green-building ratings.
- Structural silicone bonds retain elasticity across the full service temperature range and typically last 20-30 years or more when correctly applied.
- Weep holes and pressure-equalised joints manage the heavy monsoon rain common across Hyderabad, Secunderabad, and the wider Telangana region.
Because the glass skin is sealed and rain-screened rather than mechanically clipped, a properly detailed facade also cuts air infiltration, which keeps interior dust and traffic noise down in busy urban corridors like Gachibowli, HITEC City, and Banjara Hills.
The Installation Process and Timeline
Structural glazing quality depends on controlled silicone application, correct surface preparation, and verification of the cured bond before any panel is allowed to carry load. Shortcuts here are the single biggest cause of facade failure, so a disciplined sequence matters as much as the materials.
- Survey and design: site measurement, wind-load calculation to IS 875, and shop drawings; allow 1-2 weeks for a typical mid-size commercial facade.
- Fabrication and bonding: aluminium is cut and assembled, and four-sided panels are silicone-bonded in a controlled factory or clean enclosure, then left to cure for 7-21 days.
- Surface preparation on site: substrates are cleaned with the two-cloth method (solvent-wet cloth, then a dry cloth before the solvent flashes off) and primed where specified.
- Installation: brackets and the carrier grid are fixed to the slab, then panels or cassettes are set, plumbed, and weather-sealed with the secondary silicone.
- Testing and handover: adhesion is checked by peel and snap tests, glue-line thickness is recorded, and water-tightness is verified by hose or chamber test before sign-off.
For a standard multi-storey commercial elevation in Hyderabad, expect roughly 6-12 weeks from order to handover depending on area, height, and glass lead time. You can view completed examples among our recent projects or discuss your timeline when you get a free quote.
Cost of a Structural Glazing Facade in Hyderabad
Structural glazing is a premium facade system, and pricing in Hyderabad and Secunderabad depends mainly on the glass specification, the framing system, and the height and complexity of the building.
- Entry-level single-glazed structural glazing: roughly INR 550-800 per sq ft for standard toughened glass on a basic bonded frame.
- Double-glazed unit (DGU) structural glazing: roughly INR 900-1,400 per sq ft with Low-E, solar-control coatings, and better thermal performance.
- Spider / point-fixed glazing with premium stainless fittings: roughly INR 1,200-1,600 per sq ft and up, driven by the cost of hardware and toughened low-iron glass.
- Add-ons that move the price: fritted or ceramic-printed glass, curved panels, integrated LED, and taller buildings that raise the design wind load and access/scaffolding cost.
As a rule of thumb, glass and coatings account for the largest share of the rate, followed by aluminium and hardware, then labour and access. These are indicative supply-and-install figures; the exact rate depends on scope, quantity, and site conditions, so it is always worth getting a measured estimate through our structural glazing service.
Pros, Cons, and How to Choose the Right System
Structural glazing is not automatically the right answer for every building, so it helps to weigh the trade-offs before you commit and to match the system to the use case.
- Pros: a flush, frameless, high-end appearance; excellent daylight and views; strong thermal and acoustic performance with DGUs; and a 20-30 year service life with low maintenance.
- Cons: higher upfront cost than conventional windows; solar heat gain must be managed with coatings; and it demands specialist fabrication, so it is only as good as the installer.
- Choose four-sided DGU glazing for corporate offices and IT parks where a seamless look and energy compliance are priorities.
- Choose spider glazing for showrooms, lobbies, and atriums that need maximum transparency and a statement entrance.
- Choose two-sided or capped systems when budget is tighter or when site conditions make full four-sided bonding hard to control.
The most reliable way to decide is to have the wind load, glass type, and framing worked out together by one team rather than in isolation. Browse our services to see how facade design, fabrication, and installation are handled under one roof.
Common Mistakes and How Hakimi Aluminium and Glass Avoids Them
Most structural glazing problems trace back to a handful of avoidable errors, and a specialist installer's job is to design them out from the start rather than fix them after handover.
- Under-sized silicone bite: guessing the bite instead of calculating it from IS 875 wind loads leads to joint failure in high-suction corner zones.
- Incompatible materials: using an untested gasket, backing tape, or cleaner that stops the silicone from adhering, causing delayed bond failure.
- Rushing the cure: loading four-sided panels before the silicone has fully cured, which permanently weakens the bond.
- Poor drainage detailing: skipping weep holes and pressure equalisation, so monsoon water is trapped behind the glass.
- Mixing weather and structural silicone: applying the wrong sealant in the wrong joint, compromising both waterproofing and structure.
We control every one of these through calculated joint design, manufacturer-approved materials, factory bonding for demanding four-sided work, and documented on-site testing. If you are weighing a facade upgrade, get a free quote and our engineers will size the system to your building, wind exposure, and budget across Hyderabad, Secunderabad, and the rest of Telangana and Andhra Pradesh.


