
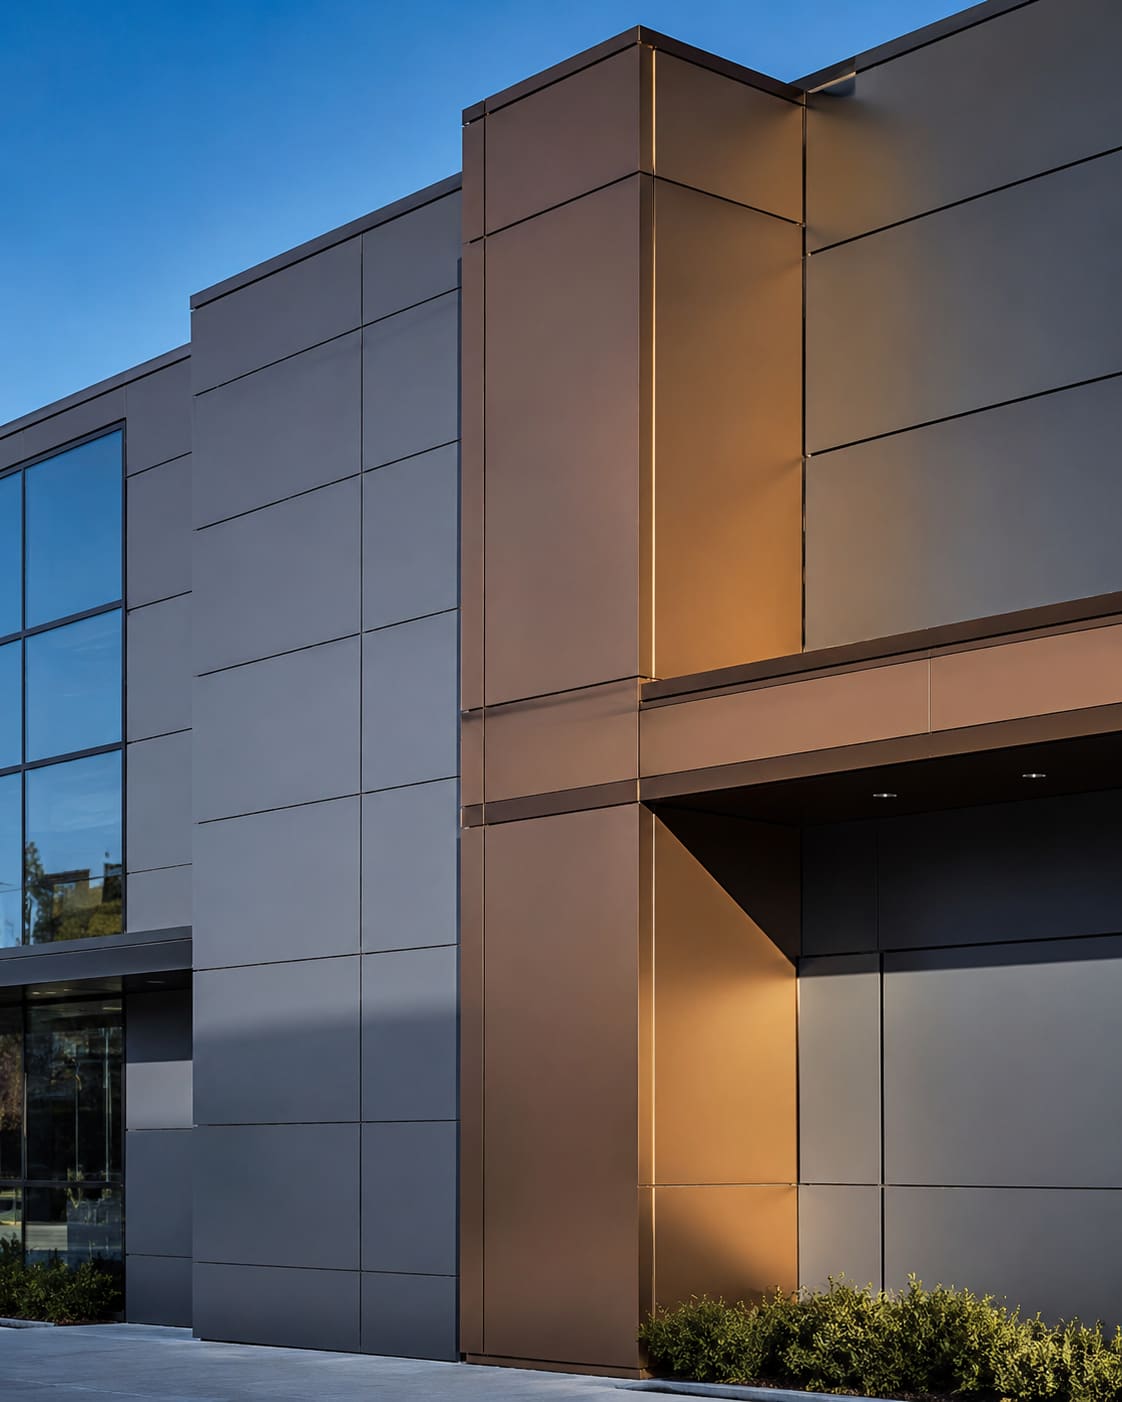
When you specify ACP cladding, the single most important line on your drawing is the core type - that one decision governs fire performance, weight, flatness and cost more than any colour or finish. Aluminium Composite Panel is two coil-coated aluminium skins bonded to a polymer or mineral core, and it is fundamentally a rainscreen product. Specifying it well means writing the core grade, coating, panel thickness, fixing system and interface details with the same rigour you apply to glazing. Get those six things right and the facade that arrives on site is the one you designed; leave any of them open and the lowest bidder will close the gap in their favour, not the building's. Our ACP cladding service is built around exactly this discipline, and where a project needs a fibre-based alternative we detail HPL cladding to the same standard.
This guide sets out the performance criteria, specification language, indicative pricing and detailing you should call out so the delivered panel matches the specified panel. In Hyderabad's climate - intense solar gain, monsoon-driven wind pressure and heavy dust loading across Secunderabad and the wider Telangana plateau - a face-sealed or under-specified ACP facade fails early. So the emphasis throughout is on drained, back-ventilated construction and on core and coating grades that survive UV and thermal cycling for the design life of the building.
Treat the specification as a contract, not a description. Every criterion below should appear either as a clause in your material schedule or as a note on the elevation, backed by named IS and NBC references, because anything left open is a decision you have handed to the site. If you want the core, fixing and interface details resolved before tender, you can get a free quote and we will provide design-assist input alongside pricing.
What ACP cladding actually is
Aluminium Composite Panel is a sandwich: two thin aluminium skins, typically 0.50mm each, coil-coated on the exposed face, thermally bonded to a lightweight core that gives the panel its rigidity. A finished 4mm panel weighs only around 5.5-8 kg per square metre depending on core, so it clads large areas with minimal load on the structure while staying dead flat - which is precisely why it dominates commercial facades, canopies, entrance features and elevation upgrades.
The critical point for a specifier is that ACP is not a monolithic material with fixed properties. The two skins look identical across every grade, but what sits between them ranges from combustible polyethylene to non-combustible mineral. That hidden core is where fire performance, price and long-term compliance all live, which is why it is the first thing you must nail down.
It is equally important to understand that ACP is a cladding, not a waterproofing layer or a structure. It hangs on an engineered aluminium sub-frame and sheds most water at its face, but the real weatherline is the drained cavity and the barrier behind it. Specify it as a rainscreen and it performs for decades; specify it as a sealed skin and it leaks. You can see how this plays out in practice across our recent projects.
Specify the ACP core and fire performance first
The core determines combustibility, and combustibility determines whether your facade is legal. Three grades exist and you must name one explicitly on the specification - leaving it blank invites the cheapest PE core through the back door.
- PE (polyethylene) core: lowest cost, highest fuel load. Restrict to interiors, signage or low-rise non-critical uses; never allow it on the facade of an occupied building.
- FR (fire-retardant) core: mineral-filled, typically around 70% inorganic content, the practical minimum for external facades on low and mid-rise buildings.
- A2 non-combustible core: highest mineral content, classified A2-s1,d0 to EN 13501-1. Specify for high-rise, hospitals, schools, assembly buildings and anywhere the authority requires limited combustibility.
Reference NBC 2016 fire and life-safety provisions directly on the drawing and require the contractor to submit a valid fire classification test certificate for the exact panel proposed - brand, core grade and thickness - not a generic brochure claim or a certificate for a sister product. The cost gap between PE and FR core is only around 15-25% of panel supply, but the risk gap is a facade fire, so make the clause non-negotiable and demand third-party test evidence at submittal stage rather than after installation.
Panel build-up, coating and colour
Once the core is fixed, the build-up decides how the facade looks and how long it stays looking that way. Specify each layer rather than trusting a trade name or a glossy sample.
- Nominal thickness: 4mm overall is the facade standard. Use 3mm only for soffits and small infills, and 6mm where extra rigidity is needed over large spans or on curved work.
- Skin (face) aluminium: minimum 0.50mm each skin. Flag 0.30mm or 0.21mm 'economy' skins as non-compliant - they oil-can and distort visibly on large panels, especially under raking Hyderabad sunlight.
- Coating: PVDF / Kynar 500 (70% resin) for all external work; polyester (PE) coating only for internal or short-life applications. Require a written 15-25 year colour and film-integrity warranty from the coil coater.
- Alloy: AA3003 or AA3105 skins are typical; state the alloy so tensile strength and forming behaviour are known before fabrication.
- Colour and gloss: specify the RAL or manufacturer colour reference and gloss level, and require an approved sample panel of adequate size for solid, metallic and any special-effect finishes, since metallics and sparkle finishes show directional variation across an elevation.
Grades matter more than brand names, and a well-written schedule protects your intent when three contractors price the job differently. If you want help translating a mood-board finish into an enforceable clause, our services team can advise on the exact coating, alloy and warranty language to use.
ACP cladding cost and price breakdown (INR)
Pricing is where an under-written specification quietly unravels, so document your budget assumption alongside the grade. Indicative supply-and-install rates in the Hyderabad and Telangana market run roughly as follows, exclusive of scaffolding, elevation complexity and GST:
- PE-core panel (interior / signage only): approximately INR 180-260 per sq ft - not for occupied facades.
- FR-core PVDF 4mm panel (standard external facade): approximately INR 320-520 per sq ft supplied, with fabrication and installation typically adding INR 90-160 per sq ft.
- A2 non-combustible PVDF panel: a further 25-40% premium over FR, often landing at INR 480-720 per sq ft supplied for high-rise and critical occupancies.
- Sub-frame, brackets, fasteners and sealants: budget an additional INR 120-220 per sq ft depending on cavity depth, wind zone and anchor type.
The biggest hidden cost is a wrong specification, not a high one. Dropping from FR to PE core saves perhaps INR 100 per sq ft but exposes the building to a fire risk and a re-cladding bill many times the original contract value. Document your core, skin and coating grades so a value-engineering exercise cannot silently substitute a cheaper panel. For a project-specific figure that reflects your actual elevation area and detailing, get a free quote with your drawings attached.
Fixing system, sub-frame and wind load
ACP is a cladding, not a structure - the sub-frame carries the load, so specify both the panel and the carrier. Two fixing approaches dominate the market:
- Cassette (tray) system: panels folded into trays, hooked or mechanically fixed to aluminium carriers - the preferred concealed-fix method for quality facades and the one we recommend for prestige elevations.
- Route-and-return with rivet or screw fixing: economical, but fasteners are visible and thermal movement must be accommodated in slotted holes.
The sub-frame itself is an engineered aluminium system. Specify the extrusion profile, alloy and temper, the carrier spacing, and the anchor type back to structure, and use only stainless or properly coated fasteners rated for the exposure. Then verify the load path against real numbers:
- Wind load: derive design pressure from IS 875 Part 3 for the building height, terrain category and location; verify panel span, carrier spacing and anchor pull-out against that pressure rather than assuming a standard grid.
- Deflection: limit panel and carrier deflection to a stated fraction of span (commonly L/175 to L/200 for the panel) so the face stays visually flat under load.
- Thermal movement: aluminium expands roughly 2.4mm per metre per 100 degrees C, so detail expansion joints and slotted fixings accordingly, particularly on long unbroken elevations exposed to the Telangana summer.
Detail ACP as a drained, back-ventilated rainscreen
ACP performs as a drained and back-ventilated rainscreen, not a watertight face. This is the single most misunderstood point in Indian ACP practice, where panels are still routinely wet-sealed and then leak within a monsoon or two. Detail it correctly:
- Provide a continuous ventilated cavity of at least 20-25mm behind the panel, open at base and head for airflow and drainage.
- Design open or baffled panel joints; do not rely on wet silicone as the primary weather line on a rainscreen build-up.
- Specify the air/water barrier and any insulation on the backing wall as separate, defined layers, each with its own stated performance.
- Detail every interface - window heads and sills, parapet copings, soffits, movement joints and service penetrations - with flashings and closers, because interfaces, not panels, are where facades leak.
- Isolate dissimilar metals with separation tape or bushes to prevent bimetallic corrosion, a real risk during Hyderabad's humid monsoon months.
Where the ACP rainscreen meets glazed elements - curtain wall, windows or a structural glazing facade - coordinate the two systems at the same interface so the drainage plane is continuous and no hidden lap traps water. The same rainscreen logic applies if you switch the panel material to HPL cladding, which shares the drained-cavity principle even though its board build-up differs.
Interfaces with glazing, doors and openings
Most ACP facades are not pure cladding; they wrap around windows, entrances and vents, and each opening is a detail waiting to fail if it is left to the installer.
- Window and door reveals: detail the ACP return into the reveal with a closer and a flashing that drains outward, not a mitred panel butted to the frame.
- Entrance zones: where the facade meets glazed doors, coordinate the cladding line with the door frames and hardware so the ironmongery is fixed at design stage, not improvised on site.
- Louvres and vents: treat every penetration as a rainscreen opening with its own head flashing and drainage path.
- Fire and cavity barriers: at compartment lines and around openings, specify cavity barriers so the ventilated void does not become a fire path - this is where core grade and cavity detailing meet.
Coordinating cladding, glazing and hardware early is faster and cheaper than retrofitting. Resolving these interfaces before drawings are frozen is exactly the kind of design-assist input we provide, and you can see completed examples in our recent projects.
Tolerances, sustainability and submittals
A specification is only enforceable if it states measurable tolerances and demands evidence at each stage.
- Flatness and joint tolerance: state maximum joint-width variation (for example plus/minus 2mm) and the permissible panel-to-panel step so setting-out is enforceable on site rather than argued after installation.
- Require shop drawings, setting-out drawings and a physical mock-up for sign-off before bulk fabrication begins.
- Sustainability: ACP contributes to IGBC, GRIHA and LEED credits via recycled aluminium content, cool-facade solar reflectance and low-VOC coatings. Where the project targets a rating, specify a minimum Solar Reflectance Index or reflectance value and a recycled-content minimum, and align the envelope with ECBC intent.
- Submittals checklist: fire test certificate for the exact panel, coating warranty, structural calculations to IS 875 Part 3, sample panels, and a documented maintenance and cleaning regime.
- Maintenance: specify a cleaning schedule - a twice-yearly wash-down in dusty Secunderabad and Hyderabad locations keeps PVDF surfaces performing and preserves the conditions of the colour warranty.
Common ACP specification mistakes to avoid
Even experienced practices repeat the same handful of errors. Screen your specification against this list before it goes out to tender:
- Leaving the core grade blank - the most expensive omission, because it defaults to the cheapest, most combustible option.
- Accepting 0.30mm skins to hit a budget - the oil-canning is permanent, and no coating warranty fixes a distorted face.
- Treating ACP as watertight and wet-sealing the joints instead of designing a drained cavity.
- Omitting cavity barriers, so the ventilated void becomes an unbroken fire and smoke path behind the facade.
- Specifying the panel but not the sub-frame, alloy or anchor, leaving the load path unverified against IS 875 Part 3.
- Skipping the mock-up, then discovering colour, gloss or setting-out problems only when the whole elevation is already up.
Each of these is avoidable with one clear clause. A tight two-page ACP specification, backed by named IS and NBC references, protects the design far better than a thick generic document that says nothing enforceable.
Sourcing and installing ACP in Hyderabad and Telangana
Specification and delivery are two halves of the same job, and the second half is where local capability matters. A panel correctly specified but poorly folded, or a cassette hung on an unverified bracket, undoes the drawing.
Hakimi Aluminium and Glass provides design-assist, shop drawings, fabrication and installation of ACP facades for architects and builders across Hyderabad, Secunderabad, the wider Telangana region and neighbouring Andhra Pradesh, including markets such as Vijayawada and Guntur. We resolve the core, fixing and interface details before tender so the specification is buildable and priced honestly.
- We fabricate cassette and route-and-return systems and engineer the sub-frame to your specific IS 875 Part 3 wind-load case.
- We advise on core selection against NBC 2016 for the exact occupancy and height of your building, and supply the compliance evidence your specification demands.
- We deliver ACP cladding alongside allied envelope trades, so glazing, doors and cladding are coordinated from a single source rather than clashing on site.
To move from specification to a costed, buildable facade, get a free quote with your elevations and material schedule, and we will return panel, sub-frame and interface pricing along with the test certificates and warranties the specification calls for.

