
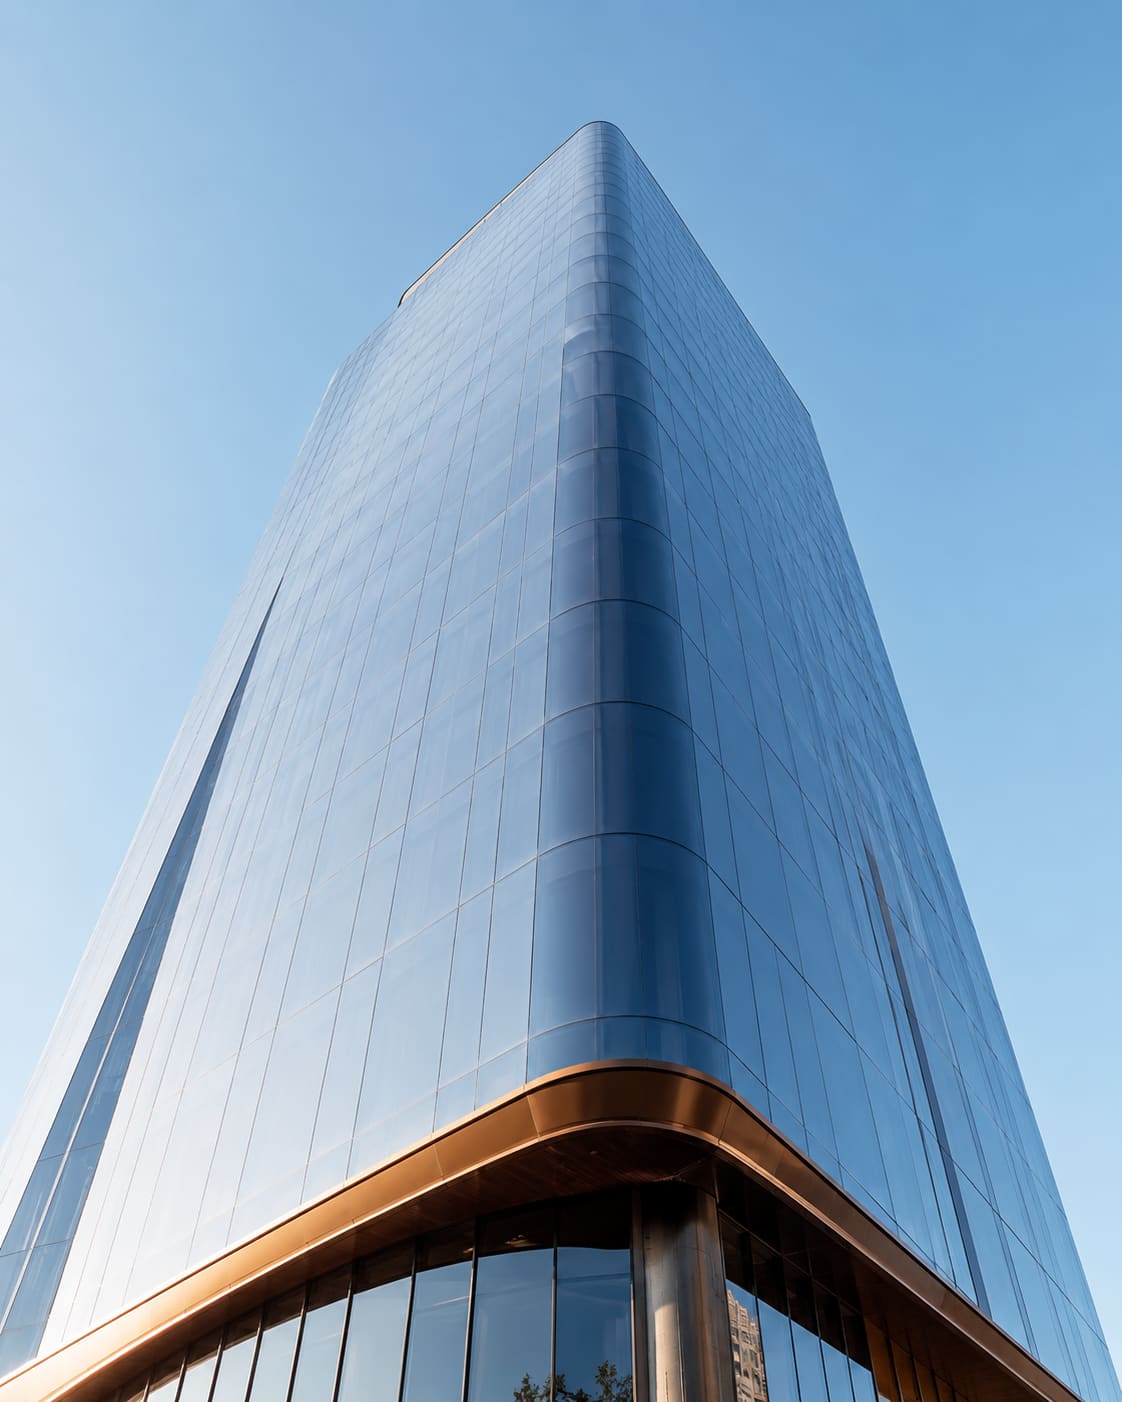
To specify structural glazing correctly you must specify an adhesive structural connection: the structural silicone bite - not the aluminium frame - is what carries wind load from the glass into the framing, so your specification has to fix the sealant, the joint geometry, the glass make-up and the testing regime as rigorously as any structural detail. Get this right on the drawings and you get a facade that reads as a flush, uninterrupted plane of glass for two decades; get it vague and you invite seal failure, water ingress and, in the worst case, glass fallout. This guide gives you language you can lift straight into a specification section and detailing logic you can defend in a design review.
Structural silicone glazing (SSG) bonds the glass to the frame with a certified structural sealant so no capping plate is visible from outside. That flush appearance is the reason architects reach for it, but the visual simplicity hides real engineering: a designed glueline, adhesion and compatibility testing against every substrate, and a load path that must survive monsoon wind-driven rain and thermal cycling. Whether you are detailing a corporate tower in the Financial District, a hospital in Secunderabad or a showroom on the Vijayawada highway, the same discipline applies - and it is the discipline our team uses every day delivering structural glazing facades and glass facade work for architects across Hyderabad, Telangana and Andhra Pradesh.
Below we walk through the decisions a specifier actually owns: which system type to call for, the performance criteria to lock in, the sealant and glass specification, the interfaces and tolerances that fail first, the codes to cite, indicative costs, and the QA and mock-up regime to demand. If you want a second set of eyes on a bite calculation or an interface detail before tender, you can get a free quote and we will review the design intent with you.
Choose and name the structural glazing system type
Do not simply write 'structural glazing' on the elevation. The term covers several systems with different structural and waterproofing logic, and naming the type explicitly is what lets the fabricator price and engineer the right thing while your consultant checks the correct load path.
- Four-side Structural Silicone Glazing (SSG): all four edges of each pane are bonded to the frame with structural silicone, giving a fully flush glass plane with only slim weather-silicone joints visible from outside - the most 'frameless' look.
- Two-side SSG: two opposite edges are structurally bonded while the other two are captured mechanically in a pressure plate or gasket. Often preferred where the design brief wants a mechanical safety back-up on the load-bearing edges, or a faster, more inspectable route to approval.
- Unitised vs stick (semi-unitised): unitised panels are glazed and quality-checked in a factory and simply hung on site, giving faster erection, tighter QA and weather-independent quality - ideal for tall or congested urban sites. Stick systems are assembled and glazed in place, which means more site labour and site-dependent seal quality.
- Point-supported / spider glazing: for atria, entrance screens and high-transparency spans you may want a bolted spider system rather than silicone SSG. That is a different specification driven by stainless steel fittings and toughened glass rather than a bonded silicone bite, so keep it out of your SSG clause.
Naming the system also fixes the commercial baseline. As a 2026 guide for Hyderabad projects, unitised four-side SSG typically lands around INR 1,100-1,900 per sq ft supplied and installed depending on glass make-up, height and site access, while a simpler two-side stick facade can start lower. You can see how these systems come together across our recent projects, and fixing the system on the drawings is what stops apples-to-oranges tendering.
Fix the facade performance criteria on the drawings
Lock these numbers early - they drive the glass make-up, framing depth and sealant design, and they are the first thing a facade consultant will check. Vague performance language is where budgets balloon and disputes are born.
- Thermal: specify U-value and Solar Heat Gain Coefficient (SHGC) to suit the Energy Conservation Building Code and your envelope strategy. In Hyderabad's hot, sunny climate a low-e double-glazed unit with SHGC around 0.25-0.35 typically balances solar heat gain against useful daylight and keeps the air-conditioning load sensible.
- Daylight and glare: state Visible Light Transmission (VLT) alongside SHGC so the glass supplier cannot trade one against the other. Check the selectivity ratio (VLT/SHGC) for daylight-led designs and interior comfort.
- Acoustic: specify the weighted sound reduction index Rw with spectrum adaptation terms (C, Ctr) for facades on arterial roads, near the Outer Ring Road, or under the Begumpet and Shamshabad flight corridors.
- Structural: give the design wind pressure derived from IS 875 (Part 3) for the building's terrain category and height, set glass deflection limits - commonly span/60 or a fixed cap - and state the interstorey drift the frame must accommodate.
- Air, water and structural test targets: nominate ASTM E283 (air infiltration), ASTM E331 (static water penetration) and ASTM E330 (structural), plus a dynamic water test (AAMA 501.1) where wind-driven monsoon rain is a real risk. State the test pressures, not just the standard numbers, so there is no ambiguity at mock-up stage.
Specify the structural silicone sealant and the bite
The structural silicone is the load path, so specify it as an engineered joint rather than a sealant line. This is the single clause your consultant will scrutinise hardest, and the one that most cheap tenders quietly skip.
- Require a certified structural silicone sealant from a recognised manufacturer, and make that manufacturer responsible for a project-specific structural bite calculation against your stated design wind pressure.
- State that the structural bite width and glueline thickness are to be designed and submitted for approval, not assumed. The fabricator submits calculations for your consultant to approve before any bonding starts.
- Require adhesion and compatibility testing against every substrate the sealant touches - glass coating, spacer, setting blocks, gaskets, backer rod and the aluminium finish - with the sealant supplier's written sign-off on the results.
- Keep the structural bite and the weather seal as two separate designed joints: the outer weather silicone handles water and movement, the inner structural bite handles load. Never let one line item do both jobs.
- Reference ASTM C1401 for structural sealant glazing design and quality, and require documented full cure before any glazed unit leaves the factory. Two-part structural silicone should be de-glazed and butterfly-tested every production shift.
Because the sealant, glass, coating and framing all have to be compatible as one system, resolving these details is far easier when a single specialist coordinates the glass facade package rather than splitting sealant, glass and aluminium across disconnected suppliers who each optimise their own line item.
Specify the glass make-up and safety grade
In SSG the glass is both a structural and a safety element, so be explicit about the entire build-up rather than leaving it to the supplier's cheapest default.
- Insulated Glazing Unit (IGU): state the pane thicknesses, the low-e coating and its surface (typically surface #2), the cavity width and the spacer type. A warm-edge spacer improves edge condensation performance and the durability of the secondary seal.
- Safety glass: require heat-strengthened or fully toughened glass to IS 2553. Toughened glass used overhead or in safety-critical locations should be heat-soak tested to mitigate spontaneous breakage from nickel-sulphide inclusions.
- Edge quality and setting blocks: specify the edge finish and setting-block positions, because SSG edges are bonded and loaded rather than simply captured in a rebate.
- Coating compatibility: confirm the coating is compatible with structural silicone, or specify edge deletion of the coating within the bite zone so the sealant bonds to bare glass.
- Green-rating alignment: for IGBC, GRIHA or LEED projects, align the glass selection with the energy and daylight credit strategy so the facade earns the points the design promised.
As a budget anchor, a good performance low-e double-glazed unit for Hyderabad projects typically runs around INR 450-800 per sq ft at the glass line in 2026, before framing, hardware and installation - worth stating on the drawings so value-engineering does not quietly strip the coating or drop the spacer grade.
Detail the interfaces, tolerances and movement
Facades leak at junctions, not in the middle of a panel. Your details and tolerances decide performance far more than any system brochure ever will.
- Show the slab-edge and floor-to-facade interfaces, including movement accommodation for dead-load deflection of the slab and for thermal and seismic movement of the frame.
- Detail the perimeter interface to walls, parapets, soffits and roof, and coordinate flashing and perimeter fire barriers (firestopping) at every floor line to satisfy NBC 2016.
- State construction tolerances for the primary RCC structure separately from the facade tolerances, and design the bracket system to absorb the difference - do not assume the slab sits exactly where the drawing says, because on a real Hyderabad site it rarely does.
- Require a full-scale visual and performance mock-up before production, plus a first on-site benchmark bay, so appearance and water performance are approved before mass fabrication begins.
- Specify a maintenance, gasket and sealant replacement strategy, and provide safe facade access (BMU, cradle or anchor points) for cleaning and future reglazing.
These interfaces are where design-assist earns its fee: reviewing a slab-edge or parapet detail before tender is cheap, while cutting a leaking junction open after handover is not. If you want that review, get a free quote and we will mark up the critical junctions with you.
Cite the right standards and codes
A specification is only as strong as the codes it enforces. For Indian projects, name the standards explicitly rather than relying on 'best practice' or 'to relevant IS codes'.
- IS 875 (Part 3): design wind loads for terrain category and building height - the origin of your design wind pressure.
- IS 2553: safety glazing requirements for heat-strengthened, toughened and laminated glass.
- NBC 2016: overall building and fire provisions, including perimeter firestopping and facade access.
- Energy Conservation Building Code (ECBC): envelope energy performance (U-value, SHGC) applicable to commercial buildings in Telangana and Andhra Pradesh.
- ASTM C1401: structural sealant glazing design, testing and quality assurance.
- ASTM E283 / E331 / E330: the air infiltration, water penetration and structural load test series for the assembled facade, plus AAMA 501 for site water testing.
Reference these by clause on the drawings and in the specification, and require the fabricator to demonstrate compliance through submittals and testing rather than simply ticking a box in the tender return.
Set QA, mock-ups and the submittal chain
Quality on an SSG facade is manufactured in a controlled process, so your specification must demand documented evidence at every gate rather than trusting a promise.
- Submittals: require shop drawings, structural bite and wind-load calculations, glass and sealant data sheets, adhesion and compatibility test reports and a fabrication QA plan before any material is ordered.
- Factory QA: mandate de-glazing (butterfly) tests for structural silicone every production shift, glueline dimension checks and cure records for every unit.
- Mock-up: require a full-scale performance mock-up tested to ASTM E283, E331 and E330 at the specified pressures, followed by an on-site visual benchmark bay approved by the architect and consultant.
- Site QA: specify field water-hose testing (AAMA 501.2) of completed areas at agreed hold points, plus a defined snagging and handover protocol.
- Warranty: require separate warranties for the structural sealant, the IGU edge seal and the installed system, and keep the traceability records so a future replacement panel can be matched.
This is exactly the discipline we bring to facades across Hyderabad and Secunderabad - explore our services to see how specification, fabrication and installation are handled as one accountable package, so nobody can hide a corner-cut behind a subcontractor boundary.
Common mistakes to avoid when specifying SSG
Most structural glazing failures trace back to a handful of specification gaps rather than to exotic engineering. Screen your section against these before it goes out.
- Writing 'structural glazing' without naming two-side vs four-side or unitised vs stick, so tenders come back priced on completely different systems.
- Leaving the silicone bite 'to the manufacturer' with no design wind pressure stated, which removes any basis for the bite calculation.
- Skipping adhesion and compatibility testing against the actual coating, gaskets and setting blocks, then discovering incompatibility after glass is ordered.
- Merging the structural bite and the weather seal into one joint, so a movement crack in the weather line becomes a load-path failure.
- Omitting the performance mock-up to save time, and paying for it later in leak remediation at height during the monsoon.
- Ignoring the RCC-to-facade tolerance stack, so the brackets cannot take up the real slab position and the glass line goes out of plane. Reviewing our recent projects is a quick way to calibrate what a well-resolved SSG facade actually looks like before you finalise your details.

