
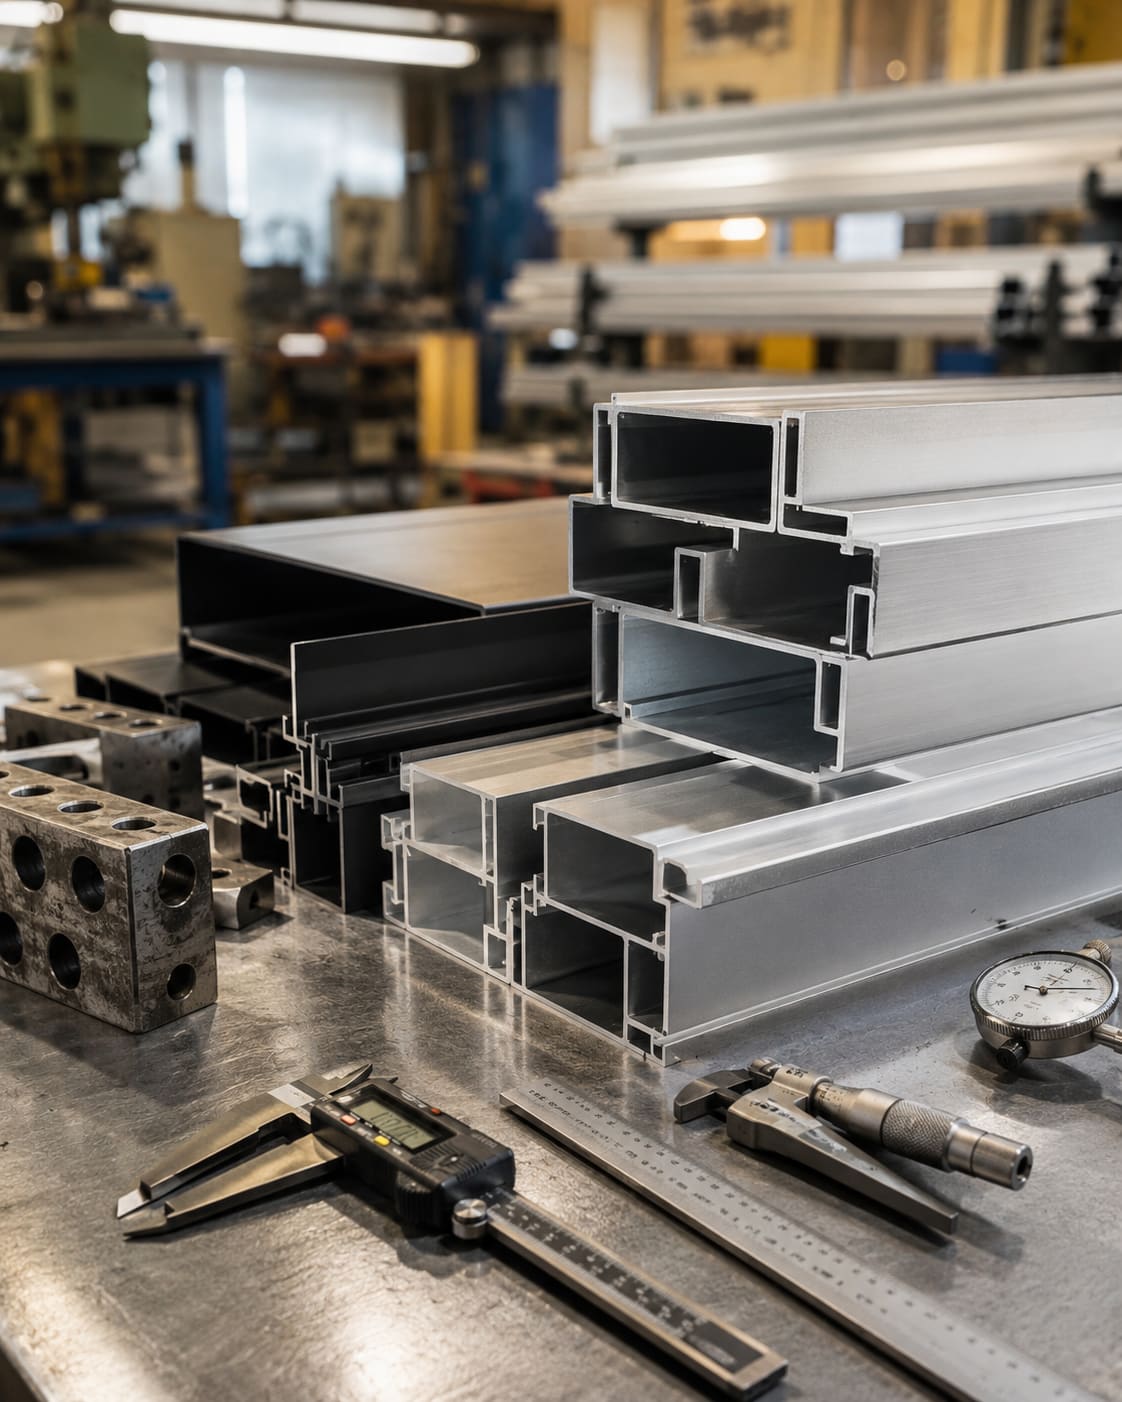
For an architect, local facade fabrication compresses the distance between what you draw and what gets built: you can stand in a workshop in Hyderabad, hold a real extruded section against your 1:2 detail, and correct it before the mistake repeats across an entire elevation. That tight feedback loop is where facade quality is genuinely won or lost, and it is almost impossible to close when fabrication sits in another state or arrives sealed inside a container. Working with a nearby facade and structural glazing fabricator means specification language becomes inspected, tolerance-checked hardware you have personally seen.
This matters most on the interfaces you cannot fully resolve from a drawing sheet: the joint between glazing and RCC, the transition at parapet and sill, and the movement joints that must absorb Telangana's daily thermal swing. On a Gachibowli or Kokapet tower, a glass surface can run from a cool monsoon morning to over 60 C in west-facing afternoon sun, and every millimetre of that expansion has to go somewhere your detail anticipated.
A local fabricator lets you convert intent into assemblies that survive the trip from design to installation - so U-value, SHGC, acoustic Rw and wind-load performance are protected rather than eroded by substitution, transit damage or on-site improvisation. This article sets out exactly where that proximity pays off, and what to ask for at each stage.
How does local fabrication shorten the design-to-build loop?
When your fabricator is thirty minutes away in Kondapur or the Financial District rather than a two-day freight run, a query on a jamb detail is answered the same afternoon. That speed changes how you detail: you can iterate toward the right section instead of over-specifying defensively to cover unknowns. It also means shop drawings come back as a genuine design-assist conversation, not a wall of contractor paperwork delivered after the point where changes are cheap.
Ask for these deliverables early and review them as design inputs, not just for-record submittals:
- Shop drawings showing mullion/transom sections, glazing pockets, thermal breaks and anchor brackets at 1:1 or 1:2
- Wind-pressure calculations to IS 875 Part 3 with deflection limits verified (L/175 or 20 mm, whichever governs)
- Structural silicone glazing bite and joint sizing following IS 2553 and ASTM C1184/C1401 principles
- A finish schedule confirming anodising or PVDF grade against your specified film thickness
Because the same team also handles aluminium fabrication of the frames and any custom aluminium frames your elevation needs, the drawing you approve is the drawing that gets cut - there is no translation loss between a distant designer and a distant fabricator.
Mock-ups you can actually stand in front of
A visual mock-up (VMU) resolves sightlines, joint shadow, finish uniformity and glass tint under real Hyderabad daylight before you commit the elevation - and locally this is a days-long exercise you attend in person rather than approving from photographs. Standing in front of a full-size bay on the shop floor tells you things a render never will: how the reflective glass facade reads against a hazy pre-monsoon sky, or whether a mullion cap throws a heavier shadow line than your drawing implied.
Use the mock-up to lock the decisions drawings alone leave ambiguous:
- Glass selection against measured VLT, SHGC and external reflectance for each orientation
- Reveal depths and cap profiles judged at the actual viewing distance
- Sealant colour and joint width against the real frame finish
- Transition detailing where the curtain wall glazing meets solid cladding or a spandrel zone
For performance-critical envelopes, a performance mock-up (PMU) tested for air infiltration, water penetration and structural movement (ASTM E283, E331 and E330 methods) is far easier to schedule and personally witness when the test rig is built a short drive away. You can watch the water spray bar run and see exactly where, if anywhere, the assembly weeps.
Tolerances and interfaces: where facades actually fail
Most facade defects are interface defects - the mismatch between the aluminium system's tight tolerance and the primary structure's loose one. RCC frames on Indian sites routinely deviate 15-25 mm from theoretical line, and your bracket and slot design has to absorb every bit of that without the glass line going wavy. This is the single most common reason a beautifully specified envelope looks crooked once installed.
Being close to fabrication lets you reconcile these before glass is cut to size:
- Confirm fabricated frame tolerances (commonly +/- 1.5 mm on member length, +/- 1 mm on squareness)
- Verify anchor slots give genuine three-way adjustability against a site-surveyed structural grid, not a theoretical one
- Check movement and expansion joints are sized for the real thermal range - ambient in Hyderabad swings roughly 12 C in winter to 42 C in May, with glass surface temperatures well beyond that
- Coordinate the waterproofing lap between facade and RCC parapet or sill before any sealant is applied
The same discipline carries into related trades. If the project also carries ACP cladding or a cladding and elevation package, aligning the substructure and expansion gaps across glazing and cladding in one shop prevents the mismatched grid lines that plague multi-contractor elevations.
How does proximity protect specified U-value and SHGC?
Your specification sets the numbers; fabrication decides whether the building actually meets them. Controlled shop glazing, correct desiccant and edge-seal handling, and verified thermal breaks are what keep the delivered U-value and SHGC close to the DGU data sheet you signed off - and the only way to be certain is to see the make-up before it is sealed into a frame.
- U-value and SHGC: witness the actual glass make-up (coating type, cavity width, spacer) against your ECBC/NBC 2016 envelope target, and confirm no cheaper coating has been substituted
- Acoustic Rw: confirm the asymmetric glass build-up and continuous perimeter seals wherever you have specified a road-facing rating along a busy corridor like the Outer Ring Road
- Air and water tightness: insist on factory-applied gaskets and shop-cured structural silicone, not site improvisation under monsoon humidity
In a climate where west and south-west elevations take punishing afternoon load, thermal break aluminium framing and a correctly built DGU facade are the difference between a specification that reads well and cooling bills that stay within the ECBC model. This documentation trail also supports IGBC, GRIHA or LEED submissions, where credits hinge on evidencing envelope performance from the units actually installed rather than a generic catalogue value.
Faster substitution and repair when things go wrong
Even on a well-run job, a panel gets scratched during handling, a spandrel unit arrives with an edge chip, or a late design change adds a vision panel. When the shop is local, a replacement is fabricated and delivered in days, and a supervisor can be on your Madhapur or Hitec City site the same week to resolve a snag. When fabrication is 1,000 km away, the same event becomes a multi-week hole in your programme with re-freight, re-inspection and re-scaffolding costs stacked on top.
Proximity also de-risks phased handovers. On a large campus you can release the fabricator to complete a front elevation glazing or office front glazing package for an early tower while later phases are still on the drawing board, keeping the same detailing language and hardware across every phase. You can see how this continuity reads across completed work on our projects page.
The practical result is that transit damage, the quiet killer of facade programmes, largely disappears from your risk register - cracked low-E coatings and edge chips on glass that travelled across three states simply do not accumulate when the journey is a short drive within Telangana.
Realistic budgeting and value engineering with a local partner
Local fabrication also gives you honest, current pricing to design against instead of a distant estimate padded for freight and contingency. As a rough Hyderabad benchmark in 2026, a standard unitised or semi-unitised glazed facade runs from around Rs 750 to Rs 1,400 per sq ft depending on system depth, glass make-up and floor height, while spider or spider glazing systems and heavier structural build-ups sit higher again. Premium Fundermax cladding or fire-rated substitutions move the number further.
When a scheme comes in over budget, a nearby fabricator can sit across the table and value-engineer with you honestly:
- Trading a full unitized curtain wall for a stick curtain wall on lower, less time-critical floors
- Reserving the highest-performance DGU for the west and south-west faces that actually need it, and a lighter make-up elsewhere
- Substituting an ACP field for glass where vision is not required, without disturbing the sightline grid
Because the numbers come from the same shop that will cut the metal, the value-engineered option you approve is the one that gets built - not an optimistic figure that unravels at procurement.
One accountable partner across design-assist, fabrication and install
Split a facade across a distant fabricator and a separate local installer and you inherit the gap between them: every RFI crosses an organisational boundary, and every defect invites a blame loop. Consolidating design-assist, shop drawings, fabrication and installation under one Hyderabad-based partner collapses that chain to a single point of accountability, which is exactly what you want when a site query needs an answer before the next concrete pour.
It also keeps the specialist trades coordinated. Whether the scheme needs aluminium doors and windows, interior glass partitions, glass railings for balconies, or canopies and skylights tying the entrance together, having them detailed by the team that builds the main envelope keeps interfaces, finishes and hardware consistent throughout.
- Hakimi Aluminium and Glass provides design-assist, shop drawings, fabrication and installation for architects across Hyderabad, Secunderabad, Telangana and Andhra Pradesh - most useful when engaged during detailing rather than after tender, so constraints feed back into the drawings while changes are still cheap. When you are ready to test a detail or a budget, you can get a free facade consultation.
A practical checklist before you specify
Before you freeze the facade specification, run this short list with your prospective local fabricator so nothing surfaces as a surprise on site:
- Confirm the wind-load basis (IS 875 Part 3) and the governing deflection limit for the tallest bay
- Ask to see the anchor detail and prove three-way adjustability against a surveyed grid
- Agree the VMU and, where warranted, PMU scope, standards and witness dates up front
- Lock the exact DGU make-up - coating, cavity, spacer, edge seal - against your ECBC/NBC 2016 targets
- Require calculations and finish certificates (anodising film thickness or PVDF grade) as submittal conditions
- Walk the shop floor once, early, to see tolerances and glazing conditions with your own eyes
For deeper detailing support, a dedicated facade consultancy engagement can formalise these checks into a design-assist workflow, so the fabricator's constraints and your performance intent meet on paper long before they meet on the scaffold.

