
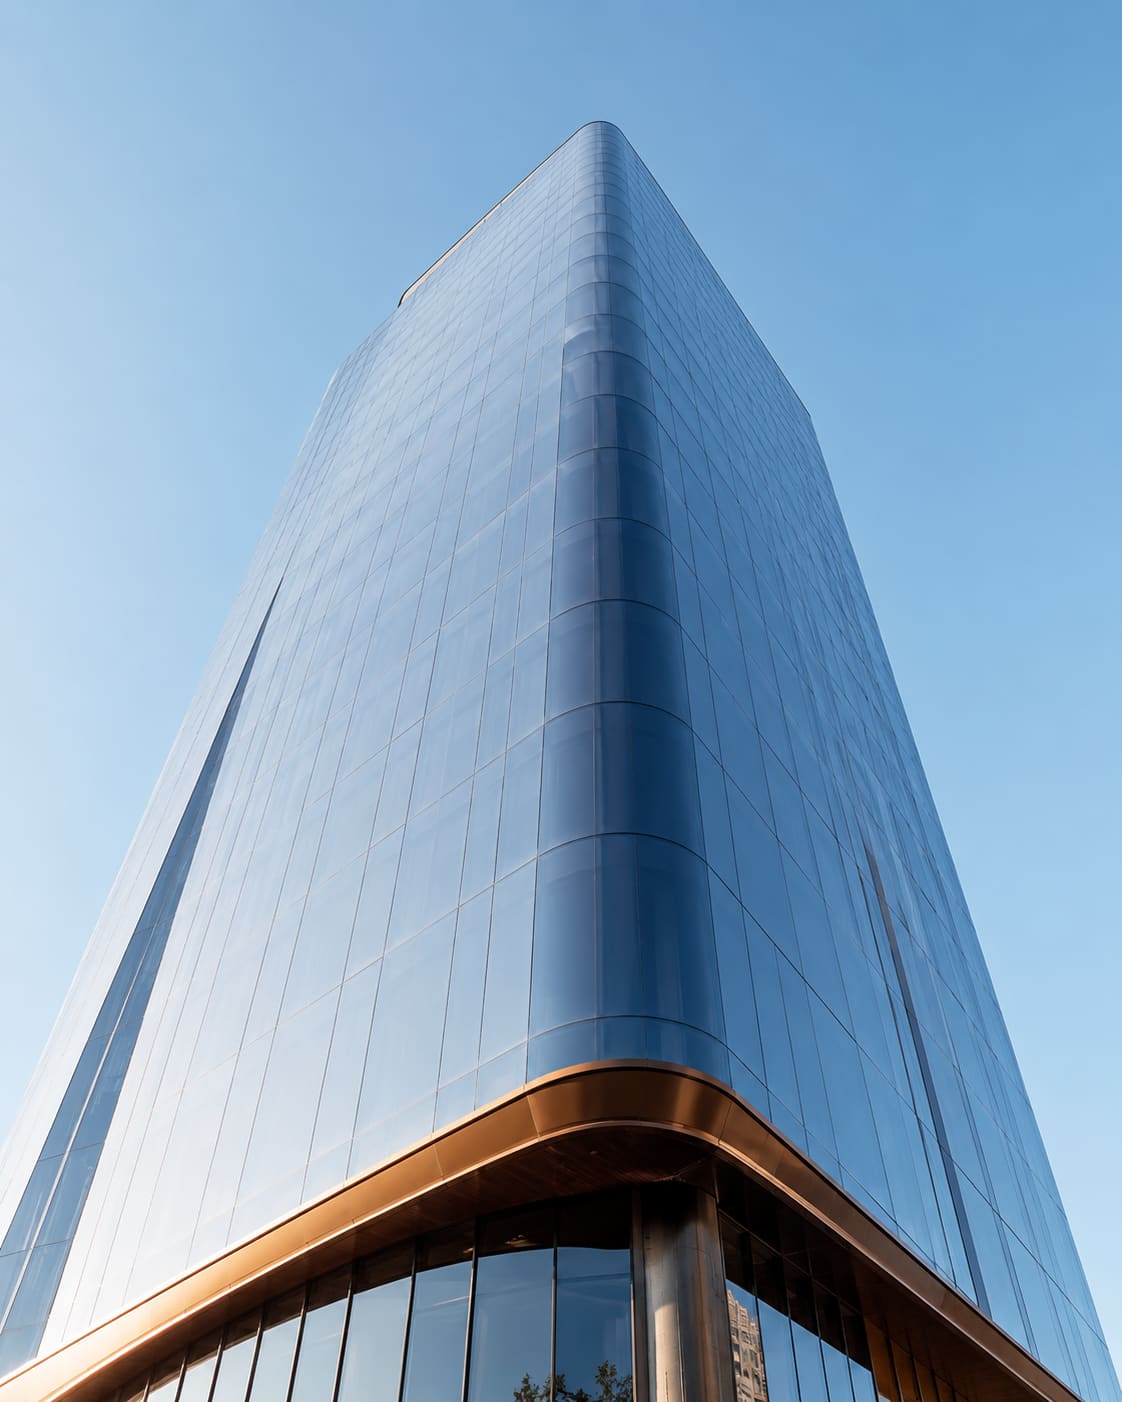
Minimal-frame glazing is glazing detailed so the visible aluminium shrinks to a slender line, typically a 20-35 mm sightline, so the glass and the view dominate rather than the frame. To specify it well you decide four things early: the maximum visible frame face, the glass make-up that carries Hyderabad's design wind pressure, the structural silicone or mechanical capture that holds the pane, and the drainage path that keeps monsoon water out. Get those right on the drawing and the slim look survives fabrication, value engineering and site.
The discipline of minimal framing is entirely in what happens behind that thin line. When you call out a 25 mm sightline you are still specifying a system that must resist wind load for twenty-plus years, control solar heat gain in a composite-to-hot climate, and drain reliably through the wettest weeks of the year. There is simply less aluminium to hide the engineering behind, so every allowance has to be deliberate.
This guide sets out how to specify minimal-frame and structural glazing so the aesthetic intent survives contact with reality. It covers sightlines, structural silicone bite, wind and deflection, thermal and acoustic make-up, interfaces and drainage, and the local factors, from Gachibowli high-rises to Kokapet villas, that shape what you can realistically build in Telangana and Andhra Pradesh.
What does 'minimal frame' actually mean on your drawings?
Minimal-frame is not a single product; it spans slim sliding systems, fixed structural-silicone-glazed (SSG) panes, spider-fixed glass and minimal-framed doors. What unites them is the intent to reduce the visible aluminium face and increase daylight and unbroken view.
Specify the sightline as a dimension, not an adjective. Call out the maximum visible frame face and the interlock width for sliders so bidders cannot quietly substitute a heavier, cheaper profile and still claim compliance.
- Ultra-slim sliding: visible interlock often around 20-25 mm, large glass panels running on stainless-steel rollers. See our aluminium sliding doors and slim sliding windows.
- Fixed SSG / structural glazing: no visible frame across the joint; glass held by structural silicone to a concealed carrier, the approach behind most glass facade work.
- Spider-fixed glass: bolt-fixed points instead of a frame, used in lobbies and shopfronts, delivered through spider glazing.
- Minimal doors: floor-to-ceiling vents with slim stiles and hardware integrated into the frame.
Note the trade-off baked into every one of these: the slimmer the face, the harder the structure, glass weight and hardware must work, because there is less aluminium to conceal the load path.
How do wind load, glass and deflection drive the design?
Start from the design wind pressure and let it size everything else. Derive it from IS 875 (Part 3) using the correct basic wind speed for the Hyderabad/Secunderabad zone (a 44 m/s basic wind speed region), your terrain category, building height and the relevant pressure coefficients, including the higher local suction at corners, parapets and the top storeys of Financial District and Hitec City towers.
Then size glass to IS 2553 for laminated safety glass and confirm the make-up carries that pressure at your chosen deflection limit, not merely at breakage.
- Design wind pressure: from IS 875 Part 3, never a nominal round figure lifted from another job.
- Glass: laminated, heat-strengthened or toughened per IS 2553; specify interlayer type (PVB or SGP) and thickness.
- Deflection: limit centre-of-glass and framing deflection for visual flatness, commonly around L/175 or 19 mm, whichever is less.
- Anchorage: bracket, embed and fixing design must transfer load to the RCC or steel structure with a defined movement allowance.
For slim sliders spanning large heights, the framing member depth and the roller rating usually govern, so confirm the tested vent size and weight against your panel schedule before you commit a mullion-free elevation. A 2.7 m tall by 1.8 m wide sliding vent in a low-e DGU can weigh well over 200 kg, which is a hardware and anchorage decision long before it is an aesthetic one.
Structural silicone: the joint you cannot see
In fixed minimal and SSG work, structural silicone transfers wind load from the glass to the frame, so its geometry is a structural calculation, not a site detail to be improvised by a fitter with a caulking gun.
- Structural bite: size per ASTM C1401 and the sealant maker's structural warranty; the bite is derived from the load, span and allowable stress, never assumed.
- Glue-line thickness: set to accommodate differential thermal movement between glass and aluminium without over-straining the silicone.
- Compatibility and adhesion: require project-specific ASTM C1087 and C794 substrate testing against your actual glass coating, spacer and metal finish before fabrication starts.
- Weatherseal: keep the structural bead and the weather bead as distinct, drainable lines with separate functions.
Insist on a manufacturer's structural silicone approval letter tied to your specific glass, spacer and finish, from a name like Dow or Sika. Factory-controlled unitised glazing gives far better bite tolerance and cure conditions than wet-glazing in a monsoon-humid site shed, which matters most precisely when the frame is too slim to forgive a defective joint. If your elevation is large or repetitive, weigh unitized glazing against stick systems early.
What thermal and acoustic make-up suits the Hyderabad climate?
Hyderabad's composite-to-hot climate makes solar heat gain, not just U-value, the criterion that drives comfort and cooling load. A beautifully slim frame wrapped around a poor glass make-up will still cook the interior through April and May, when surface temperatures climb past 40 degrees C and the west-facing glass in Madhapur and Kondapur takes the full afternoon load.
- Thermal break: specify polyamide thermally broken profiles; a bare aluminium slim frame is a thermal bridge that condenses and conducts.
- Glass: a low-e double glazed unit (DGU) with a spectrally selective coating to lower SHGC while keeping useful visible light transmission, the core of any serious DGU facade.
- Targets: align U-value and SHGC with ECBC and any IGBC, GRIHA or LEED goal on the project, and state them as numbers on the schedule.
- Warm-edge spacer: improves edge-of-glass U-value and cuts the condensation risk that appears on heavily air-conditioned facades during the monsoon.
- Acoustic: for roads like the ORR service lanes or the Gachibowli flyover, use an asymmetric laminated DGU and state a target Rw or Rw+Ctr.
Because slim frames maximise glass area, the glazing does more of the environmental work than on a heavy-framed window. A higher-performance coating is almost always cheaper over the building's life than fighting the resulting cooling load with a bigger chiller.
How do interfaces, water and tolerances make or break slim systems?
Minimal frames leave little room for movement, packing and drainage, so the interface with structure, waterproofing and finishes is where these systems quietly succeed or fail. The slim face that looks so clean also has the least tolerance to absorb a wavy slab edge or an out-of-plumb blockwork return.
- Water: use a pressure-equalised, drained-and-ventilated design; never rely on a single exposed face seal to keep a driving monsoon out.
- Sill and threshold: detail flush thresholds with a concealed drainage channel and a defined upstand height so the flush look does not become a puddle.
- Tolerances: publish an interface tolerance for the slab edge and blockwork; slim frames cannot swallow the 20-30 mm deviation an unmanaged RCC frame throws up.
- Movement: allow for thermal, structural and inter-storey drift at the perimeter, especially on taller Kokapet and Financial District blocks.
- Testing: specify a performance mock-up and field water testing to the relevant ASTM and AAMA methods for critical elevations before the main run begins.
This is exactly where design-assist earns its fee. Resolving the perimeter with the fabricator before the elevation is frozen prevents the expensive site improvisations that ruin a slim sightline. Browse completed minimal and structural elevations in our projects to see how these interfaces are handled in practice.
Sliding versus fixed versus spider: choosing the minimal system
Not every minimal look needs the same technology, and matching the system to the opening keeps both cost and risk sensible.
- Operable openings that must move: slim sliders or slide-fold doors give the thinnest interlock while still opening; ideal for villa living rooms in Kokapet and terrace connections.
- Large fixed glazed walls: SSG or curtain wall glazing removes the frame across joints entirely for the cleanest fields of glass.
- Double-height lobbies and shopfronts: bolt-fixed glass-fin spider glazing or a structural glass storefront dissolves the frame using glass fins in tension.
- Balcony and view frames: frameless balcony glazing keeps a terrace open while adding a wind and safety barrier.
A common and costly mistake is forcing one system across a whole elevation. Mixing a fixed SSG field with slim operable vents, detailed to share a sightline, usually beats an all-sliding wall that has to carry loads its slim interlock was never tested for.
How much does minimal-frame glazing cost in Hyderabad?
Minimal-frame glazing sits well above standard windows because the profiles are engineered, the glass is larger and the hardware is rated for heavier vents. Treat the ranges below as planning-stage guidance for Hyderabad and Telangana; the real number depends on wind zone, glass make-up, finish and vent sizes.
- Slim aluminium sliding systems: roughly INR 950-1,800 per sq ft depending on interlock, glass and brand of hardware.
- Structural silicone glazed (SSG) facade: roughly INR 1,400-2,600 per sq ft with a low-e DGU.
- Spider / bolt-fixed glass: roughly INR 2,200-4,000 per sq ft including fittings and toughened-laminated glass.
- A performance mock-up for a critical elevation: a separate line item, often INR 2-6 lakh, that pays for itself by catching interface faults early.
Value the glass make-up and the mock-up, not just the aluminium rate. A slightly higher-performance DGU that trims chiller size, or a mock-up that catches a drainage fault before the main run, saves far more than it costs. For a specification-based estimate on your drawings, get a free quote and we will price against your actual wind pressure and glass schedule.
A specifier's checklist before you freeze the elevation
Run this list before the minimal-frame elevation is locked, and most of the classic slim-glazing failures disappear.
- Sightline stated as a maximum visible face dimension, with interlock width for sliders.
- Design wind pressure derived from IS 875 Part 3 for the actual site, including corner and top-zone coefficients.
- Glass make-up sized to IS 2553 at the deflection limit, with interlayer type specified.
- Structural silicone bite backed by an ASTM C1401 calculation and a project approval letter.
- Thermally broken profiles and a low-e DGU with stated U-value and SHGC against ECBC.
- Pressure-equalised, drained-and-ventilated water management with concealed sill drainage.
- Interface tolerances published for slab edge and blockwork, plus perimeter movement allowance.
- Performance mock-up and field water test specified for critical elevations.
Hakimi Aluminium and Glass provides design-assist, shop drawings, fabrication and installation for architects across Hyderabad, Secunderabad, Telangana and Andhra Pradesh, so each of these items is resolved with the fabricator before the sightline is committed rather than compromised on site. For the wider context on frame-free facades, our guide on structural and spider glazing is a useful companion.

