
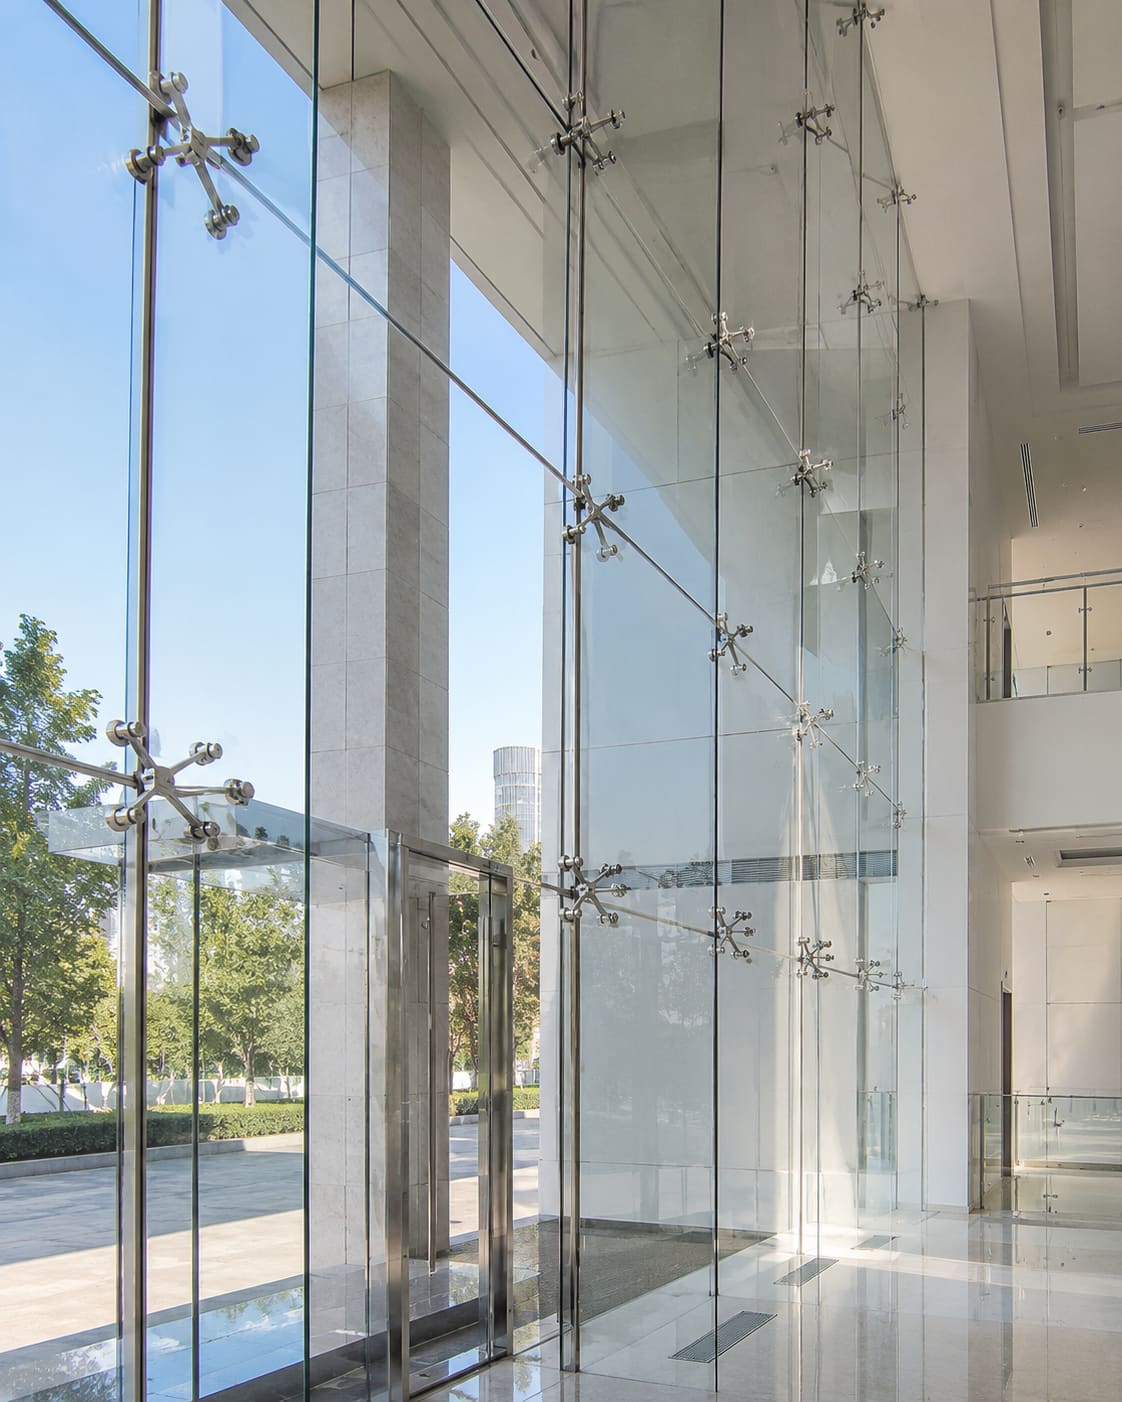
Point-fixed (spider) glazing is a structural glass system in which each pane is carried on discrete stainless-steel fittings bolted through drilled holes at its corners, rather than being captured in a continuous frame. When you specify it you trade the visual weight of mullions and transoms for maximum transparency, but you also move the load path into the glass itself, into articulated bolts, spider arms and a back-up structure of steel, tension cables or glass fins that you must coordinate. Every hole is a stress concentration, so material grade, glass processing and bolt articulation stop being cosmetic choices and become the core of the design. If you are specifying a spider glazing facade or a bolt-fixed spider system, the decisions below belong on your drawings, not on the fabricator's shop floor.
This guide is written for the drawings you actually issue: how to write the glass build-up, how to size and select spiders, which performance criteria govern, how the joints keep water out, and roughly what it costs in Hyderabad. The Indian design basis is IS 875 (Part 3) for wind, IS 2553 for safety glass, and NBC 2016 and ECBC for fire, life-safety and energy - cited by name below, with numbers only where they are established.
For projects in Gachibowli, Kokapet, the Financial District, Madhapur and Hitec City, where double-height lobbies and glass atria are the norm, point-fixing is often the system that delivers the frameless look clients ask for. It rewards early coordination and punishes late interface decisions, so the earlier you fix the load path and the setbacks, the cheaper and cleaner the result.
What is point-fixed spider glazing?
Point-fixed glazing supports glass at discrete points - usually the four corners of each pane - through bolts that pass through drilled holes, instead of clamping the glass edges in a frame. The bolts connect to spider fittings (so named because their arms splay out like legs), and the spiders bolt back to a support structure. The result is a glass skin with no visible framing across its face, joined only by thin silicone or open joints.
Because there is no frame to spread the load, everything is concentrated: the hole carries the wind load into the bolt, the bolt into the spider arm, the spider into the back-up steel or cable, and the back-up into the building slab. This is why point-fixing is engineered glass, not decorative glass. It sits within the broader family of structural glazing and facade and structural glazing systems, but it is the most demanding member of that family in terms of glass processing and connection detailing.
- The glass is a structural element, not just an infill panel.
- The spider and rotule bolt are the load path, so their engineering must be documented, not assumed.
- The back-up structure - cable net, glass fin or steel truss - is part of the architecture and must be coordinated with the slab and soffit.
Where is point-fixing the right system?
Point-fixed glazing suits entrances, atria, double-height lobbies, canopies and skylights where an uninterrupted glass plane is the architectural intent and a back-up structure can be accommodated behind it. If the brief is transparency and the budget allows an exposed support system, it is usually the best answer.
It is less appropriate where you need high thermal performance in an unconditioned buffer, where acoustic isolation is demanding, or where the back-up structure cannot be concealed or celebrated. In those cases a curtain wall or unitized glazing system will usually serve better and cost less.
- Prefer point-fixing for: transparency-driven facades, glass canopies, glass fins, cable-net walls and atrium roof glazing.
- Reconsider for: acoustically demanding envelopes, tight U-value budgets, or projects with no room for spider back-up structure.
- Coordinate early: the depth from glass line to back-up steel drives your slab edge, soffit and floor-plate setbacks, and changing it late is expensive.
For inspiration on completed spider and structural glass work, our project gallery shows how the back-up structure and glass plane resolve in real buildings across Telangana.
How do you specify the glass build-up?
Because loads pass through drilled holes, the glass must be fully tempered (toughened) or heat-strengthened and laminated so that a failed ply cannot fall. Specify processing to IS 2553, and detail the hole geometry, chamfers and edgework on your glass schedule - a point-fixed panel is only as reliable as its hole quality. Poorly drilled or unpolished holes are the most common origin of edge-initiated breakage.
For insulated (double-glazed) build-ups, the point fitting passes through the outer lite via a spacer/bushing, and the IGU seal at the hole must come from a tested DGU facade detail. Do not let the seal at the hole be improvised on site.
- Monolithic toughened glass: typically 10, 12 or 15 mm depending on span and wind pressure.
- Laminated glass (mandatory overhead and high fall risk): for example 8+1.52 PVB+8 or 10+SGP+10, using an SGP interlayer where post-breakage stiffness matters.
- Heat-soak-tested toughened glass to reduce nickel-sulphide spontaneous breakage risk - call this out explicitly on the schedule, as it is easy for a fabricator to omit.
- Countersunk holes for flush rotule bolts, or cylindrical holes for external clamp discs; keep hole edge distance to the fitting manufacturer's tested minimum.
- Low-E coating on surface #2 for solar control, expecting VLT, SHGC and U-value to be a coating and build-up trade-off you resolve against ECBC. For a heat-loaded Hyderabad west facade, a good reflective or Low-E glass facade build-up keeps cooling loads sensible.
How do you select spiders and rotule bolts?
Specify spider arms and bolts in austenitic stainless steel. For Hyderabad and coastal Andhra exposure, SS 316 resists the humid, dusty and chloride-laden atmosphere far better than SS 304 and should be your default for all external work. The premium over SS 304 is small against the cost of corroded fittings on a signature facade, and monsoon-driven pollution deposits accelerate pitting on lower grades.
The bolt is the critical component. Articulated (rotule) bolts allow the panel to rotate slightly, so the hole sees shear and axial load but negligible bending moment - this is what keeps edge stress within allowable limits. Fixed bolts introduce a bending moment at the hole and should be used only where rotation is genuinely restrained.
- Spider legs: 1-leg (edge or start), 2-leg, 3-leg and 4-leg (typical field) - select by panel grid and load path.
- Fixed vs. articulated bolts: use articulated bolts for larger panels and higher deflection; fixed bolts only on smaller or stiffer panels where rotation is restrained.
- Finish: mirror-polished or satin SS 316; confirm weld quality and passivation, because a poor weld is where corrosion starts.
- Every spider and bolt should carry the design wind load with a stated factor of safety, backed by the fabricator's test data or engineering calculation.
- Cast versus machined spiders: cast SS 316 is common and economical, but demand a casting certificate and dimensional tolerance so arms align across the grid.
What performance criteria go on your drawings?
State the governing loads and limits explicitly, so the specialist's engineering is checkable rather than assumed. Wind is usually the controlling action; deflection and glass surface stress are the serviceability and strength checks that decide glass thickness.
- Wind load: design pressure derived from IS 875 (Part 3) for the building's location, height, terrain and zone. Corner and edge zones attract higher local pressures, so a tower in the Financial District will not use a single blanket pressure across its whole skin.
- Deflection: limit panel and back-up structure deflection, commonly to L/175 or 19 mm, whichever is less, under design wind. This limit often decides glass thickness before stress does.
- Glass surface stress: kept within the allowable for toughened glass, verified by the fabricator's structural calculation and, on major projects, an independent facade consultant.
- Thermal and energy: U-value, SHGC and VLT to suit the ECBC compliance path and IGBC, GRIHA or LEED targets; point-fixed IGUs can meet these, but confirm the hole-seal detail.
- Acoustic Rw and seismic or inter-storey drift accommodation where the project brief requires them.
- Safety glazing and human-impact requirements per NBC 2016 for accessible and overhead locations. If you want the engineering handled as one package, our facade consultancy service produces the wind, deflection and stress checks alongside the shop drawings.
How do you keep water out - interfaces and waterproofing?
Most point-fixed failures are interface failures, not glass failures. The joints between panels are open or silicone-sealed, so water management, movement and back-up structure alignment must be detailed on paper, not resolved on site. Hyderabad's monsoon delivers wind-driven rain against tall glass planes, and a joint that leaks in June will be blamed on the glass when the real fault is the detail.
- Panel joints: structural and weather silicone to ASTM C1401 principles; specify joint width to absorb thermal movement and installation tolerance, typically 10-16 mm.
- Back-up structure: the tolerance stack from slab to spider must be absorbed by the fitting's adjustability, so state your allowable erection tolerances rather than assuming perfection.
- Waterproofing: resolve head, sill and slab-edge flashing, and decide deliberately between open-jointed rain-screen logic and a fully sealed skin.
- Thermal bridging: the metal fitting is a conductor, so assess condensation risk in air-conditioned interiors, which matters through Hyderabad's humid pre-monsoon months when a chilled lobby meets 35-plus degree outside air.
- Movement: allow for building live-load deflection and thermal growth of the back-up steel, especially on long atrium spans where accumulated movement is significant.
What does spider glazing cost in Hyderabad?
As a planning figure, budget roughly INR 2,200-4,500 per sq ft installed for point-fixed spider glazing in Hyderabad, with the spread driven mainly by glass build-up, span, and the type of back-up structure. Treat this as an order-of-magnitude range for early design, not a quotation - a signed rate needs your glass schedule and wind pressures.
- Monolithic toughened on a simple steel back-up sits at the lower end; laminated IGUs on a cable net or glass-fin structure sit at the top.
- SS 316 spiders and rotule bolts are a meaningful line item - often INR 1,500-4,000 per fitting depending on leg count and finish.
- Heat-soak testing, SGP interlayers and Low-E coatings each add cost but each buys down a specific risk, so price them against the failure they prevent.
- Back-up structure (cable, fin or truss) can rival the glass cost on tall or long-span walls and must be in the budget from day one.
For a comparison, framed alternatives such as aluminium doors and windows or a conventional glass shopfront cost far less per square foot but cannot deliver the same frameless transparency. Point-fixing is a considered choice for the spaces where that transparency is the point. To turn a concept into a firm rate for your site, get a free quote with your elevation and location.
Design-assist and coordination
Point-fixed glazing goes wrong when the glass, the fittings and the back-up structure are engineered by different parties who never reconcile their tolerances. The most reliable route is to have one specialist engineer the glass build-up, spider selection and back-up steel as a single coordinated package, then issue shop drawings you can check against your architectural intent.
Hakimi Aluminium and Glass offers design-assist, structural calculation support, shop drawings, fabrication and installation for point-fixed and structural glazing to architects across Hyderabad, Secunderabad, Telangana and Andhra Pradesh. That means the wind and deflection checks, the SS 316 fitting schedule, the hole and edgework detailing and the site setting-out all come from one accountable source.
- Bring us in at concept, when the glass line to back-up depth still influences the slab edge and setbacks.
- Share the site location and building height so IS 875 (Part 3) pressures, including corner zones, are established early.
- Confirm the compliance path - ECBC, IGBC, GRIHA or LEED - so the glass coating and build-up are chosen once, not reworked.
If you are weighing systems, our guide comparing structural glazing options and the spider glazing service page both help you brief the design with confidence before you commit.

