
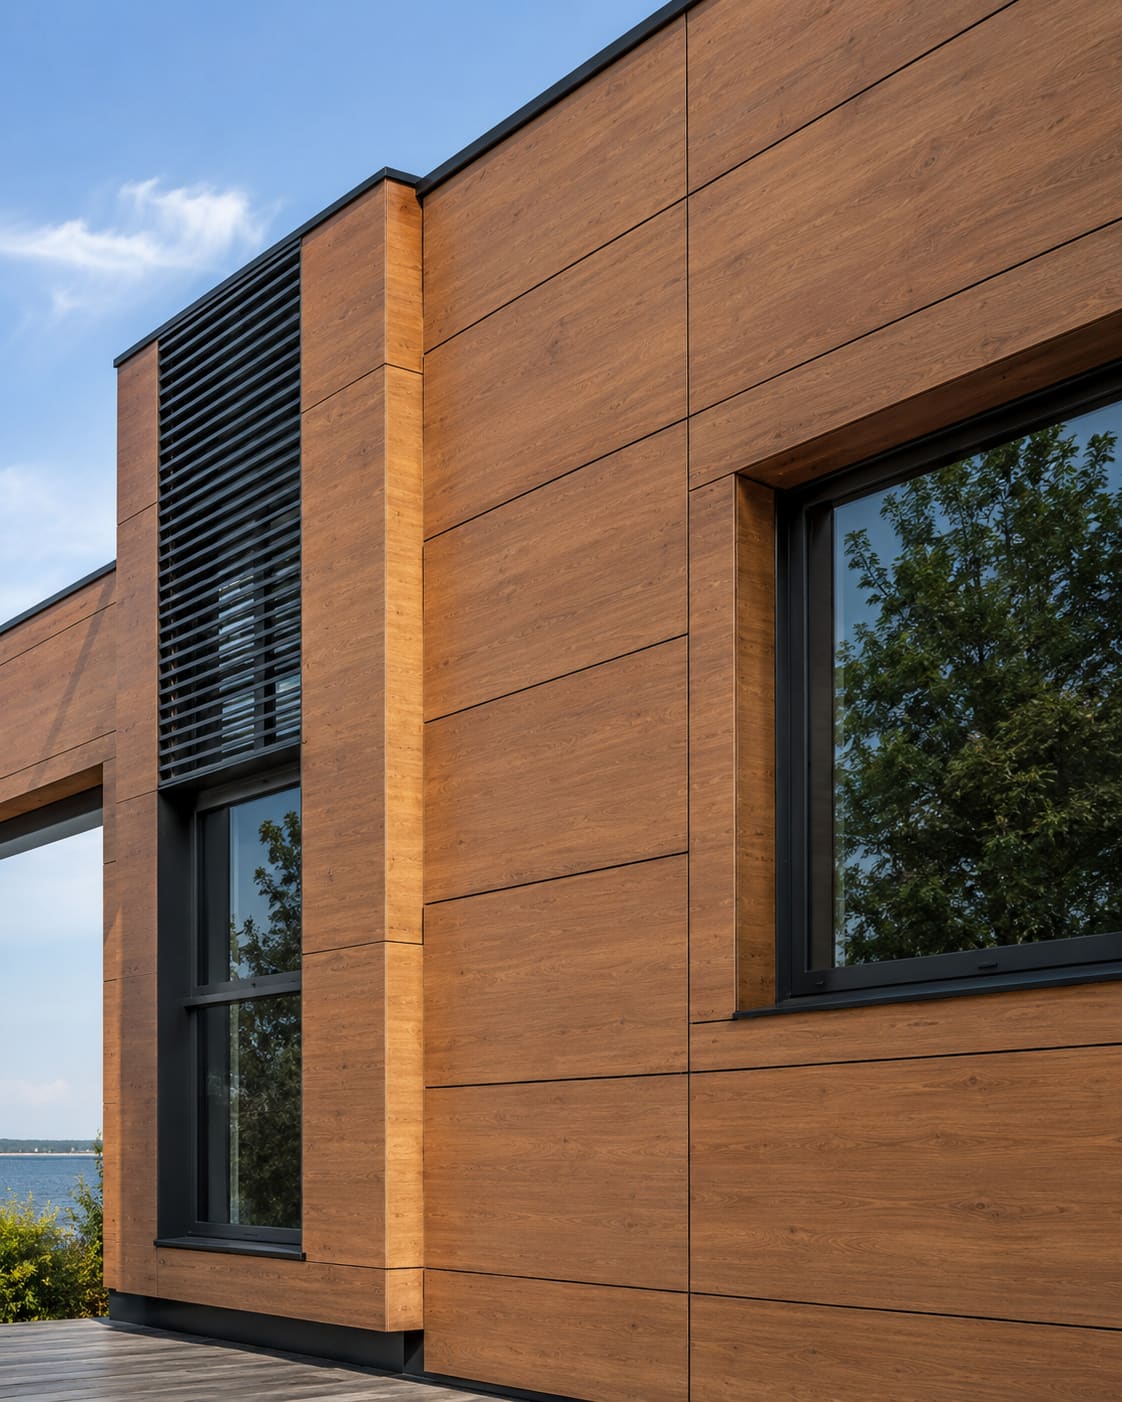
A rainscreen facade is a two-stage weather defence, not a sealed wall: the visible cladding is a screen that sheds the bulk of rainwater, a ventilated and drained cavity behind it manages the small amount that gets past, and a continuous air/water barrier on the backing wall is the actual line of defence. Understanding that division of labour is what lets you detail joints, cavities and interfaces correctly instead of relying on face-sealed joints that inevitably fail. This is the core principle behind every well-built ventilated cladding and elevation system.
For Hyderabad and the wider Telangana and Andhra Pradesh region - hot, with intense monsoon-driven wind-blown rain and high solar and dust loads - the rainscreen's back-ventilated cavity does double duty: it drains water and it flushes solar heat off the cladding before it reaches the insulation line. On a west-facing Gachibowli or Financial District tower that difference in cavity behaviour shows up directly in cooling load and in how the elevation weathers over a decade.
This guide sets out the performance criteria, standards, panel choices and detailing you should carry onto your drawings, and it flags where design decisions carry real trade-offs. It is written for architects and facade specifiers who want to write a tender that fabricators can price like-for-like rather than guess at.
How does a rainscreen facade actually work?
A rainscreen separates the functions that a monolithic wall tries to combine in a single plane. The outer skin controls rain penetration by shedding; the cavity drains and ventilates; the backing wall carries the air barrier, insulation and structure. Two families exist and you should name which one you intend on your drawings:
- Drained-and-ventilated (D&V): open or baffled joints let water enter the cavity, where it drains down flashings and evaporates in the airflow - the workhorse for HPL and fibre-cement elevations.
- Pressure-equalised (PER): compartmented cavities with vents sized so cavity pressure tracks external wind pressure, minimising the pressure difference that drives water across the joint - used where wind-driven rain exposure is severe.
The design decision: PER performs better in high exposure but demands cavity compartmentation (typically at corners, floor lines and every few metres) and disciplined vent sizing; D&V is simpler and adequate for most low-to-mid-rise elevations. State the intended system in your specification so the fabricator does not default to face-sealing the joints - the single most common way a rainscreen is quietly turned into a leaky sealed wall on site.
The mental model to hold: water that gets behind the screen is expected and planned for. You are not trying to keep the cavity bone-dry; you are giving that water a fast, drained, ventilated route back out before it ever reaches the barrier.
What performance criteria should I put on the drawings?
Put numbers on your drawings and in the schedule so tenders are comparable and so nobody value-engineers away the parts that matter. Typical rainscreen criteria include:
- Wind load: derive design pressures from IS 875 (Part 3) for the site basic wind speed (Hyderabad sits in a moderate wind zone; confirm from the code map and terrain category), then apply local pressure coefficients to corners, parapets and openings.
- Structural deflection: limit support framing deflection to L/175 or 19 mm, whichever is less, under design wind; limit panel deflection so joints neither close up nor gape.
- Water and air performance of the backing-wall line: a continuous air barrier specified for air permeability, with weather resistance verified by dynamic test methods where the project warrants (ASTM E331/E547-type water-penetration protocols on the barrier assembly).
- Thermal: state a target assembly U-value to suit ECBC compliance, and account for bracket thermal bridging, since continuous aluminium carriers can degrade the U-value substantially.
- Fire: specify cladding and cavity behaviour to NBC 2016 provisions for external walls; the cavity is a potential fire path, so cavity barriers and closers at compartment lines matter on taller buildings.
- Acoustic: where the backing wall does the acoustic work, state a target Rw for the wall build-up; the ventilated screen contributes little on its own.
Writing these as performance requirements - rather than naming a single proprietary system - keeps competition open while protecting the design intent. If you want a second pair of eyes on the schedule, a facade consultancy review at design-development stage is cheaper than a variation on site.
Which cladding material should I choose?
Match the panel to exposure, span, budget and the look you want. There is no universally best board - only the right one for your elevation and setting-out grid:
- HPL (high-pressure laminate): dimensionally stable, through-colour options, excellent for open-joint rainscreens; check the fire classification and the fixing method (visible rivet versus concealed undercut anchor). See our HPL cladding and wood-finish HPL options for the common finishes.
- ACP (aluminium composite panel): light and flat, with a wide colour range; specify FR or A2 mineral-core grades and cassette (routed-and-returned) fixing for a rainscreen rather than sheet-and-rivet. Our ACP cladding and fireproof ACP cladding systems cover both.
- Fibre-cement and terracotta: robust, matt, with useful thermal mass on the screen; heavier, so verify bracket and backing-wall capacity.
- Metal (aluminium or zinc) and premium compact laminates such as Fundermax: formable cassettes for complex geometry; watch oil-canning on large flat panels and specify stiffeners or a maximum panel size.
- Perforated and mesh screens: where you want solar shading and a lightweight veil rather than a solid skin, a perforated metal facade or metal mesh facade reads as a rainscreen over a fully weathered backing wall.
Whatever the panel, keep panel size within the manufacturer's flatness and span limits, and coordinate the joint module with your setting-out grid early. Retro-fitting a coherent joint pattern after the structural grid is fixed is where elevations lose their crispness.
Detailing the cavity, support and interfaces
The detailing is where rainscreens are won or lost. Carry these onto your details rather than leaving them to the shop:
- Cavity: 25-38 mm continuous behind the cladding, kept clear of debris, with drainage and ventilation paths open at the base and head of each drained zone.
- Support framing: helping-hand brackets fixed back to slab or backing wall, with slotted holes for one axis of adjustment and a thermal break at the bracket-to-wall interface. This aluminium sub-frame is precision work - see our approach to aluminium fabrication and custom aluminium frames.
- Backing wall: a continuous air/water barrier lapped shingle-fashion and taped, insulation held tight to the barrier, and penetrations sealed - this plane, not the cladding, keeps the building dry.
- Movement: open joints of 8-10 mm and fixings that allow thermal and structural movement; avoid rigidly clamping panels at more than the intended fixing points.
- Interfaces: detail head, cill, jamb and slab-edge junctions between the rainscreen and windows or curtain wall so the air barrier is continuous across the transition. The window flange must tie into the wall barrier, not just the cladding - this matters most where the rainscreen meets aluminium doors and windows or a structural glazing zone.
- Tolerances: reconcile structural frame tolerance (larger) with cladding tolerance (tighter) at the bracket adjustment; state explicitly which element absorbs the deviation.
How does a rainscreen perform in the Hyderabad climate?
Telangana and Andhra Pradesh impose a specific combination of loads, and the rainscreen answers most of them if it is detailed for the local conditions rather than a generic temperate spec:
- Heat: peak summer surface temperatures on a dark facade can exceed 60-70 degrees C. The ventilated cavity lets that heat rise and escape rather than soak into the insulation line, which is a real cooling-load saving on west and south elevations in Kokapet, Madhapur and Hitec City towers.
- Monsoon: driving rain arrives with gusts, so the joint and cavity design - not sealant - carries the wind-driven-rain load. This is exactly the exposure that justifies pressure-equalised compartmentation on taller Financial District and Kondapur buildings.
- Dust: fine Deccan dust settles in cavities and on vents. Specify insect and debris mesh at open vents and design the cavity so it stays self-draining even with some dust load; avoid detailing that creates dead pockets.
- UV: through-colour HPL and quality PVDF-coated ACP hold colour far better than cheaper polyester-coated sheet under this UV intensity - a specification point worth defending against value engineering.
The net effect is an elevation that runs cooler, sheds monsoon water reliably and weathers evenly - provided the cavity is genuinely ventilated and not choked at the base.
What does a rainscreen facade cost in Hyderabad?
Budget pricing depends heavily on panel choice, elevation complexity and height, but indicative supply-and-install rates in the Hyderabad market help you sanity-check a scheme early:
- ACP rainscreen (FR-grade, cassette-fixed): roughly INR 350-650 per sq ft depending on grade and finish.
- HPL rainscreen (open-joint, concealed or rivet fixed): roughly INR 550-950 per sq ft.
- Fibre-cement and terracotta: roughly INR 700-1,400 per sq ft, driven by panel cost and heavier support.
- Premium compact laminate (Fundermax and similar) and bespoke metal cassettes: INR 1,200 per sq ft and up.
These rates typically include the aluminium sub-frame and brackets but not the backing wall, insulation or air barrier, which you should price separately as part of the wall build-up. Corner-heavy, deeply modelled 3D elevation or mixed-material elevation designs carry a premium for the extra flashings, cut panels and bracket density. For a firm number against your drawings, get a free quote with the panel type and elevation area, and browse completed elevations in our project gallery to calibrate expectations.
Which codes and standards govern the design?
Reference the governing standards by name in your specification so compliance is unambiguous:
- IS 875 (Part 3) for wind loading and design pressures.
- NBC 2016 for external-wall and fire provisions, including cavity barriers on taller buildings.
- ECBC for envelope thermal performance and target U-values.
- IGBC, GRIHA, or LEED where pursued, for the green-rating credits your envelope contributes to.
- Relevant IS material and fenestration standards for anodised or coated aluminium framing and any glass elements at interfaces.
Because the difference between a specified rainscreen and a built one lives in the shop drawings and bracket schedules, it pays to bring facade input in at design development rather than at tender. Resolving the cavity, bracket and interface details against a specific panel and backing wall before they reach site is what keeps the built elevation faithful to the drawing.
Common rainscreen mistakes and how to avoid them
Most rainscreen failures trace back to a short list of avoidable errors. Design them out early:
- Face-sealing the joints: the classic mistake, which converts a drained cavity into a sealed wall that traps water. Keep joints open or baffled as the system intends.
- Choking the cavity: insulation bulge, mortar droppings or blocked base vents kill drainage and ventilation. Detail a clear, continuous cavity and protect it during construction.
- Ignoring bracket thermal bridging: continuous aluminium carriers can wreck a good U-value. Use thermally broken or point brackets and put the bridging in the calculation.
- Under-designing corners: local suction at corners and parapets can be double the field pressure; check panels and fixings against the peak local value, not the average.
- Discontinuous air barrier at openings: if the window flange does not tie into the wall barrier, you get leaks at the very interfaces you cannot easily access later.
- No movement allowance: rigidly clamped panels oil-can, bow or crack. Design the open joint and slotted fixings to let the facade breathe.
Hakimi Aluminium and Glass offers design-assist, shop drawings, fabrication and installation for rainscreen and cladding systems to architects across Hyderabad, Secunderabad, Telangana and Andhra Pradesh - useful when you want these details resolved against a real panel and backing wall before they reach site. If your scheme also touches the wider elevation, our ACP elevation design team coordinates the rainscreen zones with the rest of the facade.

