
Skylight safety glazing requirements mandate that any glass installed overhead must both resist breakage under load and prevent broken fragments from falling onto the people beneath it, which in practice means using laminated safety glass rather than ordinary annealed or standalone toughened glass. The controlling principle for all overhead glazing is fall protection: a skylight can crack from thermal stress, hail, a dropped tool during maintenance, bird strike or accumulated wind and dust load, and the glazing must retain its fragments if it does. In India these requirements are framed by the National Building Code of India (NBC) 2016, the safety-glass manufacturing standard IS 2553, and the wind-load standard IS 875 (Part 3).
Because a skylight is sloped or horizontal glass sitting above an occupied space, it is treated very differently from a vertical window. Vertical glass that breaks tends to drop out of the opening away from occupants, but overhead glass breaks directly above their heads, so codes and good engineering practice require the lower (inner) ply to be laminated so it stays intact even when fully cracked. If you are planning any skylight or roof glazing, getting this build-up right is the single most important decision you will make.
Hyderabad's climate adds specific stressors that shape the glass build-up, interlayer and framing: intense summer solar radiation, roof surface temperatures that can cross 60 degrees C, monsoon wind gusts, and pre-monsoon dust storms that load and abrade the glass. This guide walks through what qualifies as safety glazing, the standards that apply, how to size the glass, and realistic costs for a long-lasting, compliant skylight in Telangana and Andhra Pradesh.
What Counts as Safety Glazing for a Skylight?
Safety glazing for a skylight is glass engineered so that, on failure, it either holds together or breaks into non-injurious fragments, and for overhead use it must additionally resist fall-through, which is why laminated glass is the standard choice rather than an option.
- Laminated glass: two or more glass plies bonded by a PVB (polyvinyl butyral) or SGP (SentryGlas) interlayer of at least 1.52 mm. Fragments adhere to the interlayer if the pane breaks, making it the mandatory inner ply for overhead glazing and the reason it dominates good skylight design.
- Toughened (tempered) glass: heat-treated to roughly 4 to 5 times the strength of annealed glass and breaks into small blunt dice per IS 2553. As a single monolithic overhead pane it can still shed those dice downward, so it is used mainly as the outer ply of a laminate.
- Toughened laminated glass: the preferred skylight build-up, combining toughened plies for strength and impact resistance with a laminated construction for fragment retention. This is the same laminated glass work specified for canopies and glass floors.
- Heat-soaked toughened glass: strongly recommended for any overhead pane to reduce the risk of spontaneous breakage from nickel-sulphide inclusions, which is far more dangerous when the glass is above people.
The short rule: the room-side ply is always laminated, and any toughened glass belongs on top where it does the structural and impact work but cannot fall inward.
Glass Types, Thickness and Build-Ups
Skylight glazing thickness is selected from the span, support spacing, slope and design wind load, with common residential and commercial build-ups ranging from 6+6 mm to 12+12 mm laminated glass. Do not pick thickness from a catalogue alone; it should follow an engineering check for your specific frame grid.
- Small residential skylights (span up to about 1.2 m): 6+6 mm toughened-laminated with a 1.52 mm PVB interlayer.
- Medium commercial skylights (span 1.2 to 2.4 m): 8+8 mm toughened-laminated, often with a thicker 1.52 to 2.28 mm interlayer for stiffness.
- Large spans and high-load zones: 10+10 mm or 12+12 mm toughened-laminated, or an insulated glass unit (IGU) with a laminated inner ply.
- Insulated (double) glazed skylights: an outer toughened pane, an air or argon cavity, and an inner toughened-laminated pane, giving U-values of roughly 1.6 to 2.8 W/m2K for far better thermal comfort under Hyderabad's sun.
- The lower (room-side) ply must always be laminated so it retains fragments; the upper ply carries impact and thermal load and can be monolithic toughened.
For domed, pyramid or barrel-vault forms, the same principles apply but the panels are usually cold-bent or fabricated as flat facets, which is where a pyramid or curved skylight specialist adds value in getting the geometry and drainage right.
Which Indian Standards and Codes Apply?
Skylight glazing in India is governed by a combination of the National Building Code, product standards for safety glass, and structural load codes, and specifying to these by name is exactly what makes a skylight demonstrably compliant when a project consultant or insurer asks.
- IS 2553 (Part 1): specification for toughened and laminated safety glass, defining fragmentation, impact and interlayer requirements.
- National Building Code of India (NBC) 2016: covers structural safety, glazing selection and the fixing of glass in buildings, including overhead applications.
- IS 875 (Part 3): design wind loads used to size skylight glass and framing for the local basic wind speed, which is around 44 to 50 m/s across the Hyderabad region.
- Energy Conservation Building Code (ECBC) and BEE star ratings: govern U-value and Solar Heat Gain Coefficient (SHGC) targets for energy-efficient glazing on commercial buildings.
- ASTM C1401: an international guide for structural silicone design, relevant where skylight glass is structurally bonded rather than captured in a frame.
For commercial projects in the Financial District, Kokapet or Hitec City, a facade consultant will usually cross-check these against the local municipal and fire requirements. Our facade consultancy team handles that documentation so approvals move faster.
How Are Wind and Structural Loads Calculated?
Skylight glass must be sized for combined dead load, wind uplift and suction, live or maintenance load, and, where applicable, accumulated water or debris load, with wind pressures calculated per IS 875 (Part 3). Overhead glazing is a structural element, not a finish.
- Wind uplift and suction on roof-level glazing are typically higher than on vertical facades, so overhead panes and their fixings are designed for larger negative pressures, especially at roof edges and corners.
- A maintenance and live-load allowance is included so the glass safely resists the weight of a person during cleaning or servicing without any risk of fall-through.
- A slope of at least 5 degrees (roughly 1:12) is recommended so rainwater and Hyderabad's pre-monsoon dust drain off rather than pooling and adding load or leaving muddy stains.
- Deflection is generally limited to about span/175 for the glass and framing to protect the perimeter seals and the interlayer edge.
- Structural silicone or gasketed capture systems must accommodate thermal movement between hot summer afternoons and cooler nights, which in Hyderabad can be a 20-degree swing in a single day.
This load path is the same discipline used in canopies and outdoor skylights, where the glass, framing and fixings are engineered together rather than specified in isolation.
Framing, Fixing and Waterproofing the Skylight
The glass is only half the system; how it is framed, drained and sealed determines whether a skylight leaks, sweats or lasts 25 years, and this is where most field failures actually originate in the Hyderabad market.
- Aluminium framing with thermal breaks is preferred to reduce condensation on the inside face during monsoon and winter mornings, and it pairs naturally with thermal-break aluminium window and door systems on the same building.
- A properly designed frame includes primary and secondary drainage: weep paths and a gutter that carry any infiltrated water back outside rather than into the ceiling.
- Setting blocks, edge cover and a continuous structural-silicone or gasket seal keep water off the vulnerable laminated edge, since PVB is sensitive to long-term moisture ingress.
- Fixings must be stainless steel or hot-dip galvanised to survive dust, humidity and acidic monsoon runoff without staining the glass.
- For frameless, minimal-sightline looks, bolt-fixed and spider systems are used, drawing on the same engineering as spider glazing facades, though captured framing is more forgiving for waterproofing on a horizontal plane.
Good detailing here is what separates a showroom-grade result from a callback. You can see finished overhead and facade glazing in our project gallery.
Climate, Thermal Performance and Solar Control in Hyderabad
In Hyderabad's hot, dust-prone climate, skylight glazing should combine a laminated safety build-up with solar-control or insulated glass to limit heat gain while still meeting fall-protection requirements. A clear skylight that cooks the room below is a comfort and energy failure even if it is perfectly safe.
- Low-E and solar-control coatings cut the Solar Heat Gain Coefficient (SHGC) to roughly 0.25 to 0.40, sharply reducing cooling load under intense summer sun in areas like Gachibowli, Kondapur and Madhapur.
- PVB interlayers block over 99 percent of UV radiation, protecting flooring, furniture and artwork below from fading.
- Insulated glass units reduce heat transfer, cut the drumming noise of monsoon rain, and limit interior condensation.
- Fritted, tinted or specialty glass options add shading patterns or privacy where a fully clear panel would glare.
- A north-facing or diffuse-glazed skylight delivers daylight without the harsh direct-sun heat spike that a clear south or west unit produces.
Balancing daylight, glare and heat is a design exercise unique to each building orientation, and it is worth modelling before ordering glass.
Where Skylights and Atriums Are Used
Safety-glazed skylights and roof glazing appear across almost every building type in Hyderabad, and the safety principles scale from a small home light-well to a full atrium roof over a mall or office lobby.
- Residential: stairwell light-wells, double-height living rooms and bathroom pop-up skylights in villas across Kokapet and the Financial District.
- Commercial: office lobby roof glazing, showroom overhead light, and covered walkways that overlap with glass canopy work.
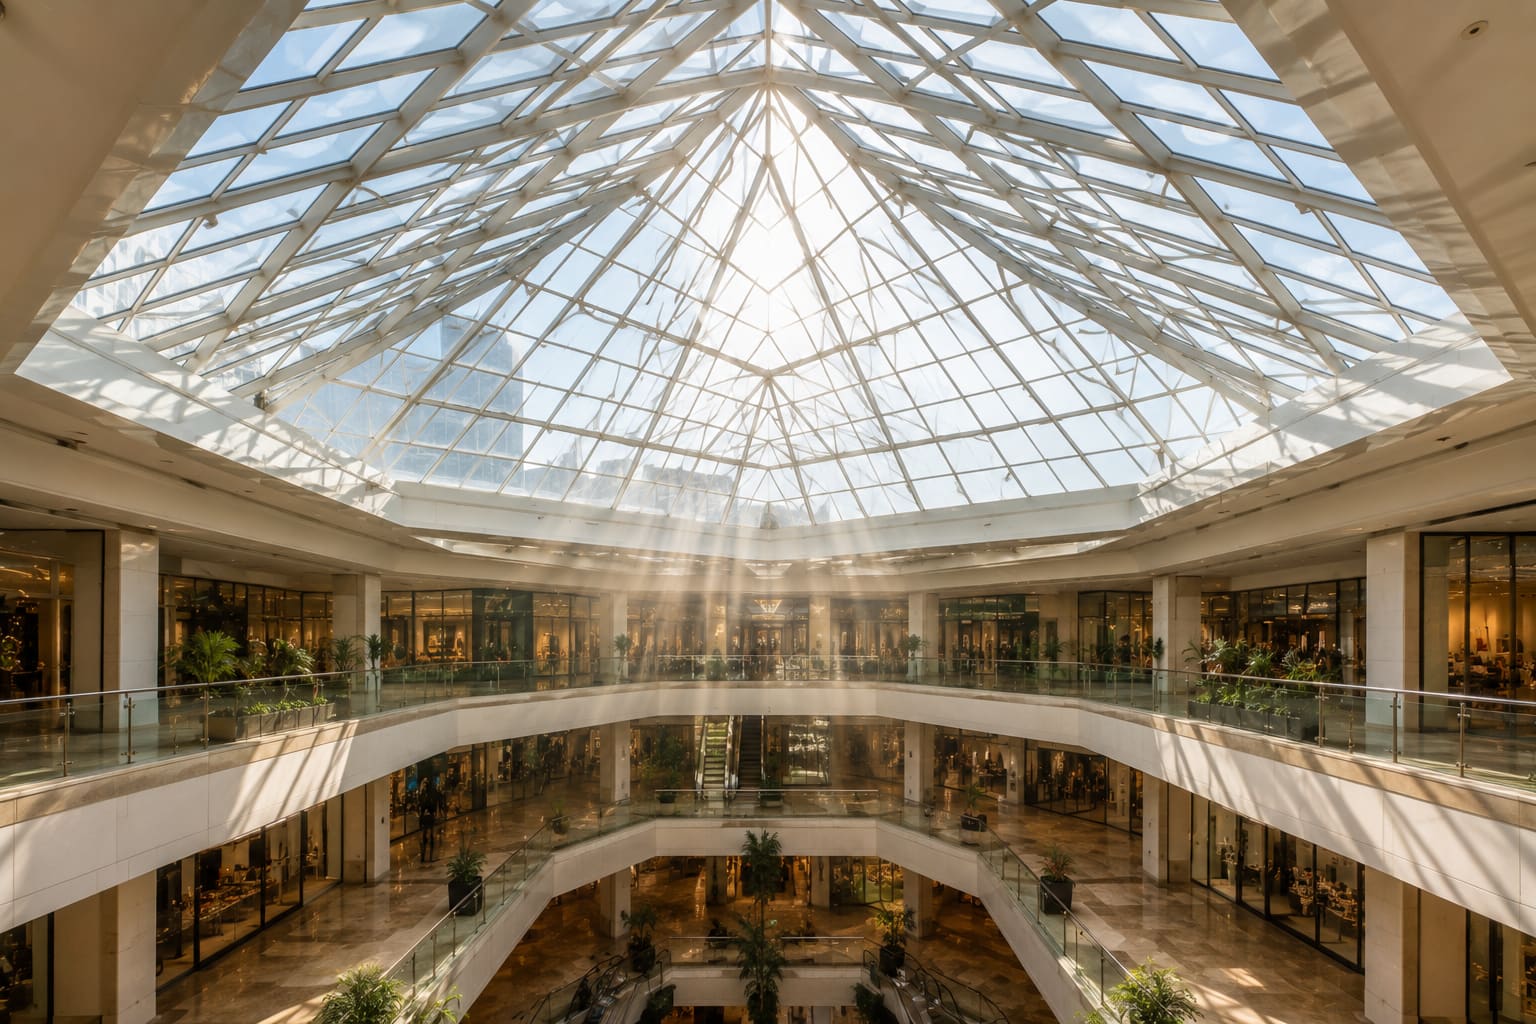
- Retail and hospitality: mall and hotel atriums that combine roof glazing with vertical facade glass, often engineered as an atrium roof glazing system.
- Industrial and institutional: factory north-light glazing and school or hospital corridor daylighting.
- Landscape and outdoor: glass-roof pergolas and courtyard covers that must shed monsoon water while staying safe underfoot for maintenance.
In every one of these, the non-negotiable is the same: a laminated inner ply so nothing falls on the people below.
Cost, Lifespan and Choosing a Fabricator
A well-specified safety-glazed skylight is a long-term asset, so it is worth understanding the cost drivers and the service life before you commit to a build-up. Cutting corners on interlayer or framing usually costs more within five years.
- Indicative supplied-and-installed cost in Hyderabad and Secunderabad: INR 1,200 to INR 4,500 per square foot, depending on glass build-up, coatings, IGU specification and framing complexity.
- Basic 6+6 mm captured-frame residential units sit at the lower end; large IGU pyramid or curved units with low-E coatings and spider fixing sit at the top.
- A well-specified toughened-laminated skylight has a service life of 20 to 30 years, with the PVB interlayer edge being the component most sensitive to moisture ingress.
- Ask any fabricator for their heat-soak, IS 2553 and IGU-warranty documentation before ordering; the paperwork is the proof of compliance.
- Confirm who is responsible for the waterproofing interface between the skylight frame and the building roof, as this grey area causes most disputes.
Hakimi Aluminium and Glass designs, supplies and installs code-compliant safety-glazed skylights, atriums and canopies across Hyderabad, Secunderabad and the wider Telangana and Andhra Pradesh region. If you are planning overhead glazing, get a free quote and we will recommend the right build-up, coating and framing for your span, orientation and budget.


