
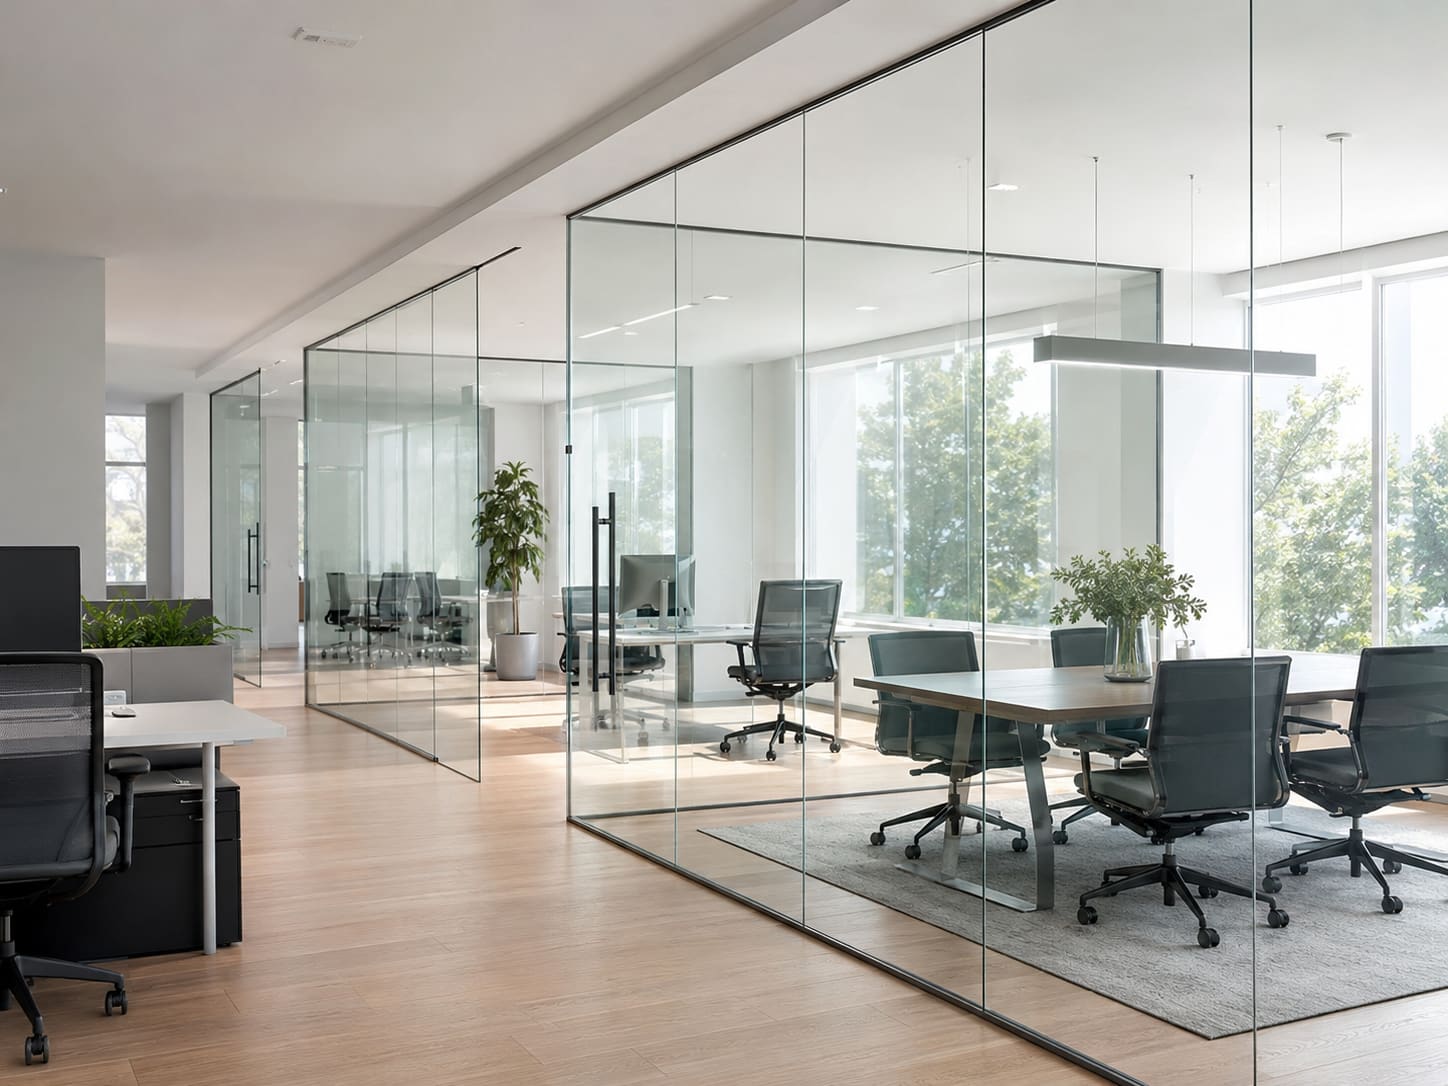
When you specify office glass partitions, you are specifying an acoustic and life-safety system that happens to be transparent - so the drawing set has to control glass type, framing, seals, tolerances and interfaces, not just the elevation. Treated as a schedule of glass sizes alone, partitions fail predictably: sound leaks at the head, doors bind, and safety glass gets value-engineered out. The right approach is to fix the acoustic and safety criteria first, then let the aesthetic follow from a system that can actually deliver them.
This guide sets out the criteria and language to put on your drawings and in your specification so the installed partition performs as designed. It assumes you know the plan intent; the depth here is in glass selection, acoustic detailing, movement joints and the tolerances that decide whether a frameless run reads crisp or wavy on site.
It is written for the conditions our fabrication teams see daily across Hyderabad - Gachibowli and Financial District office fit-outs, Hitec City and Madhapur tech floors, Kokapet towers and Kondapur showrooms - where dust ingress, monsoon humidity and fast-track handovers punish any detail that was left vague at tender. Getting the specification tight is the cheapest quality control you will ever buy.
Glass type and safety criteria
Partitions are a hazardous location: full-height glazing and glazed doors sit within the zone of human impact, so safety glass is not optional. Specify the product, the process and the mark - not just a thickness.
- Toughened (fully tempered) glass for frameless doors and side lights; laminated where post-breakage retention or fall-through risk matters (e.g. glazing above a level change). Our toughened glass partitions and laminated glass work cover both routes.
- Require safety glass conforming to IS 2553 (safety glass) and reference the applicable NBC 2016 provisions for glazing in buildings.
- Call out heat-soak-tested toughened glass to reduce the risk of spontaneous nickel-sulphide failure on large frameless panes - this matters on the big single-pane runs common in premium Financial District fit-outs.
- Typical thicknesses: 10 mm or 12 mm toughened for single-glazed frameless partitions; 8+8 or 10+10 laminated where retention is needed; door leaves usually 12 mm.
- Specify polished/arrised edges and factory-processed cut-outs - no site drilling or edge working of toughened glass is permissible. Every hinge cut, patch-fitting recess and lock hole must be on the shop drawing before tempering.
What acoustic rating can a glass partition realistically achieve?
Acoustics, not thermal performance, is the governing criterion for internal partitions, and it is where specifications are weakest. Set a laboratory Rw target and then detail so the installed Rw' does not collapse below it.
- Single-glazed 10-12 mm frameless: expect Rw in the order of 32-37 dB - adequate for open-plan enclosures and standard glass partitions for interiors, not for boardrooms or HR rooms.
- Double-glazed partition (two independent panes, deep cavity, staggered thicknesses, full-height acoustic seals): Rw up to ~45 dB or higher, suitable for confidential rooms. Specify these as acoustic glass partitions so the tender captures the full build-up.
- Specify laminated glass with an acoustic PVB interlayer where you need to lift performance without adding a second leaf.
- Seal every edge: continuous gaskets or acoustic seals at head, sill and jambs, and brush/drop seals to door leaves. An unsealed 3-4 mm door undercut can cost 8-10 dB - enough to make a boardroom feel like an open desk.
- Detail flanking paths: run partitions to the structural slab, or fully seal the ceiling plenum and raised-floor void over the partition line, otherwise sound bypasses the glass entirely. On typical Hitec City floors with deep raised-access voids, this is the single most common cause of an acoustic complaint after handover.
Which framing system should you specify?
The framing choice drives cost, acoustics and the look, so state it explicitly rather than leaving it to the fabricator.
- Frameless (butt-jointed with clear structural silicone at vertical joints): cleanest aesthetic, lower acoustic performance, needs tight tolerances and generous manifestation. Best delivered as a proper frameless glass partition system, not an improvised one.
- Slim-line aluminium framed / captured edge: better seal continuity and higher acoustic ratings; specify the profile finish (mill, anodised or powder-coated to a stated standard) and glazing gasket. Our aluminium glass partition profiles suit acoustically demanding rooms.
- Double-glazed acoustic partitions: two glass lines in an aluminium perimeter with an air gap - highest performance, greatest depth and cost.
- Doors: specify frameless toughened, timber, or framed glass leaves; patch fittings vs. full rails; floor springs vs. concealed closers; and lock/access-control provisions and cut-outs on the glass schedule. Frameless glass doors with patch fittings are the default for reception and cabin entries.
- Coordinate perimeter profiles with skirting, raised floor edge and ceiling grid so the partition head and base land on a real, level datum.
Detailing, tolerances and interfaces
Frameless glass is unforgiving of building tolerances, so your details must reconcile a precise product with an imprecise base build. This is where drawings earn their keep.
- Deflection head: provide a slotted or telescopic head channel allowing ~15-25 mm of vertical movement so slab deflection and creep never load the glass.
- Tolerances: specify base build flatness and plumb the partition can accept (e.g. floor level within a stated band); frameless butt joints need a consistent 2-4 mm silicone gap. On fast-track shells the slab is rarely flat, so state who packs and levels the base track.
- Manifestation: two horizontal bands (commonly around 850-1000 mm and 1400-1600 mm above finished floor) or a full frit/film pattern to make glass apparent - a safety requirement on clear full-height glazing.
- Interfaces: detail junctions with drywall, columns, curtain wall mullions, raised access floor and suspended ceiling, including the seal and the cover trim at each. Where the partition meets the facade or structural glazing line, coordinate the mullion so the internal glass does not clash with the transom.
- Services: coordinate light switches, data outlets, blinds and access control off the glass line; glass cannot be chased or drilled on site.
- Fire and egress: where a partition sits on an escape route or requires a rating, specify a tested fire-rated partition system - standard toughened partitions are not fire-rated.
How much do office glass partitions cost in Hyderabad?
Budgeting is easier when you separate the glass line from the hardware and the interface work. These are realistic 2026 supply-and-install ranges for the Hyderabad and Secunderabad market; verify against a measured quote for your scheme.
- Single-glazed frameless 10-12 mm toughened: roughly INR 550-850 per sq ft installed, before doors and manifestation.
- Slim aluminium-framed partition: around INR 700-1,100 per sq ft depending on profile and finish.
- Double-glazed acoustic partition: INR 1,400-2,400 per sq ft, reflecting two glass lines, the perimeter frame and full sealing.
- Frameless glass doors with patch fittings and floor spring: typically INR 18,000-35,000 per leaf including hardware; add for access control, locks and closers.
- Manifestation film or frit: INR 45-150 per sq ft depending on pattern and whether it is printed frit or applied film.
- Smart switchable glazing for on-demand privacy is a different budget entirely - see PDLC smart glass if a room needs instant opacity rather than fixed manifestation.
Value is protected by locking the acoustic and safety spec before tender; the cheapest way to blow a budget is to discover at snagging that a boardroom needed a double-glazed build the drawings never called for.
Designing for Hyderabad's climate and site conditions
Internal partitions are shielded from weather, but Hyderabad's environment still shapes the detail - particularly on perimeter rooms and glazed reception fronts near the facade.
- Heat and solar gain: cabins on a west or south glass elevation in Gachibowli or Kokapet bake in summer; keep the internal glass line clear of the hot facade cavity and let the facade glazing handle solar control, not the partition.
- Monsoon humidity: specify neutral-cure structural silicone and stainless fixings so joints do not stain or corrode through the humid months; carbon-steel patch screws will weep rust marks.
- Dust: the city's fine construction dust settles in track bottoms and door channels - favour bottom rails and seals that can be cleaned, and avoid open floor channels that silt up and jam sliding leaves.
- Fast-track programmes: most Hitec City and Financial District fit-outs run to aggressive handover dates, so specify factory-processed glass and a deflection head that tolerates an out-of-level slab rather than assuming a perfect base build.
- Power and privacy: glare and privacy are often solved better with smart film or blinds coordinated off the glass line than by tinting the partition, which darkens the whole workspace.
Specification checklist and design-assist
Put the following on your drawings and in the partition specification section so nothing is left to interpretation on site:
- Glass type, thickness, treatment (toughened/laminated/heat-soaked), interlayer and edgework, each keyed to a glass mark.
- Target laboratory Rw per room type, with the sealing and flanking details that protect it.
- Framing system, profile, finish standard and gasket/seal specification.
- Deflection head allowance, movement joints and accepted base-build tolerances.
- Manifestation pattern and heights; door hardware, closers and access-control cut-outs.
- Interface details to every adjoining element and any fire-rating requirement.
Hakimi Aluminium and Glass offers design-assist, shop drawings, fabrication and installation of glass partition and office glass cabin systems for architects across Hyderabad, Telangana and Andhra Pradesh - useful when you need the acoustic build-up, deflection heads and interface details resolved before tender. You can review comparable installed work in our project portfolio or get a free quote with a measured take-off for your drawings.
Common specification mistakes to avoid
Most partition failures trace back to a handful of avoidable gaps between the drawing and the installed reality.
- Naming a thickness but not the process - a '12 mm partition' with no IS 2553 mark, no heat-soak call-out and no edgework note invites the cheapest, riskiest glass.
- Setting an Rw target with no sealing or flanking detail, so the lab figure is never met on site.
- Omitting the deflection head, then cracking glass at the first slab creep cycle.
- Forgetting manifestation, which is both a life-safety breach and a walk-into-glass liability.
- Leaving door hardware, locks and access-control cut-outs off the glass schedule, forcing impossible site drilling of tempered glass.
- Not detailing the drywall, column and ceiling-grid junctions, so the installer improvises trims that spoil an otherwise clean run. When the scope also touches doors and windows, coordinate early with the aluminium doors and windows package so datums and finishes align.

