
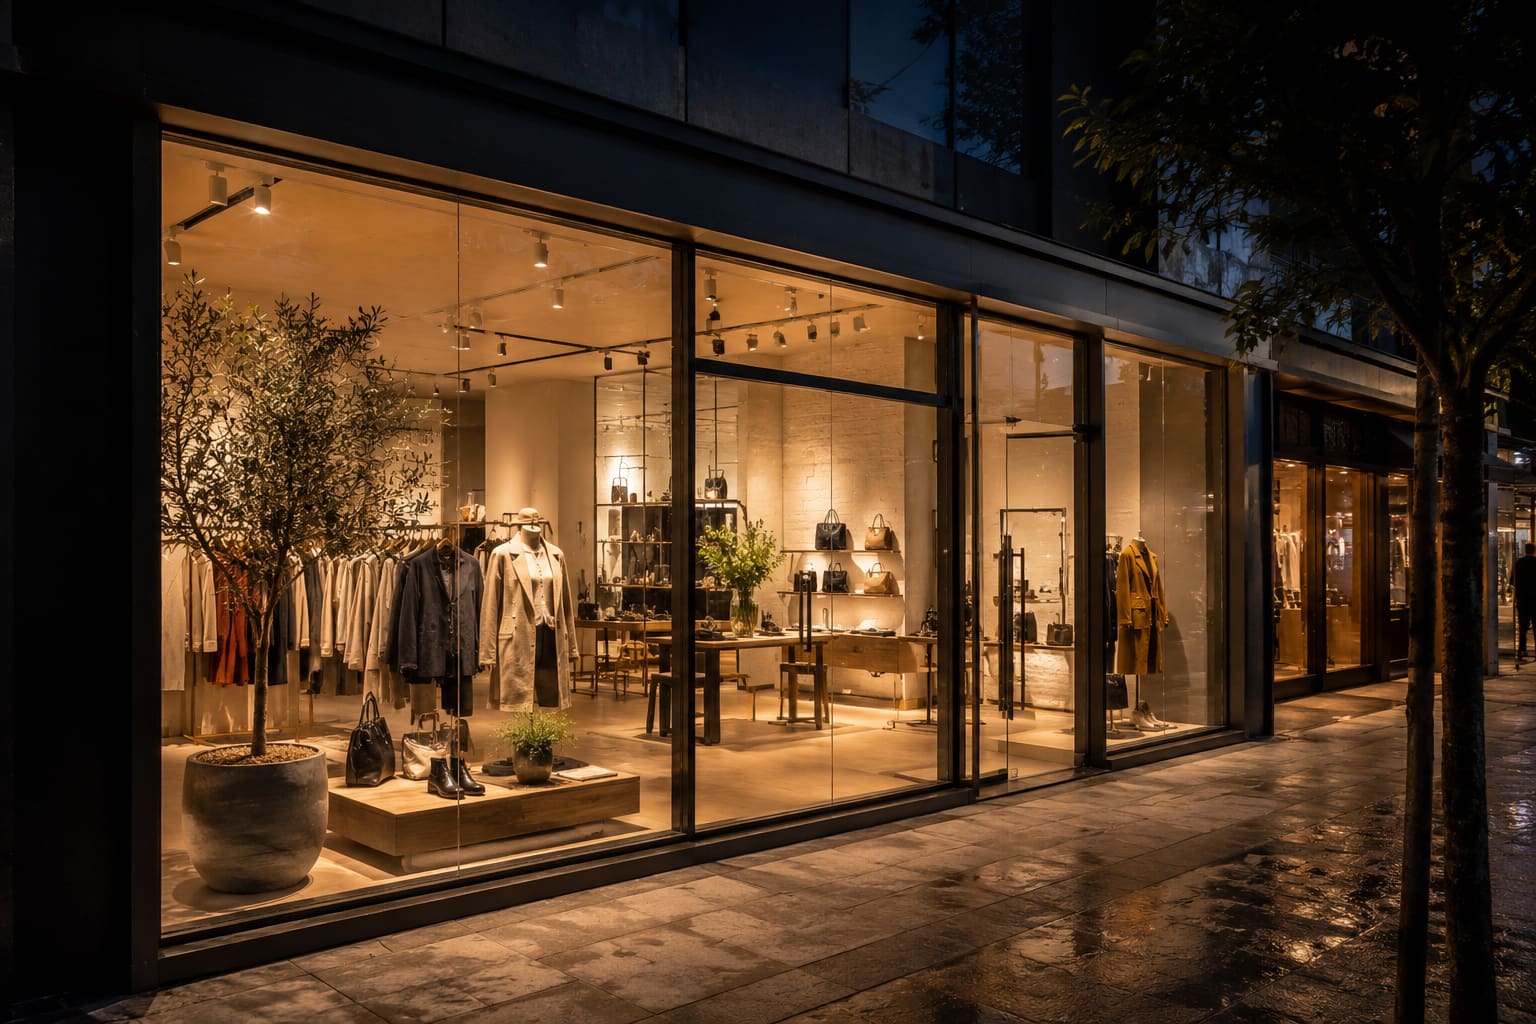
To specify a retail shopfront well, write three things onto the drawing that fabricators cannot guess: the glass make-up with its safety and thermal performance, the numeric structural criteria (wind pressure and deflection limits), and the junction details at sill, head, mullion and door. A shopfront is a structural, weathering and security envelope that also has to visually disappear for the brand behind it, so the specification has to resolve maximum transparency against real performance and buildable interfaces. Get those three lines right and the tender prices consistently and the installed frontage behaves as drawn.
The failures that plague retail frontages are rarely exotic. They are water at the sill, glass that shatters and empties the opening, doors that sag on under-rated floor springs, and framing that flexes because nobody wrote a deflection limit. Each is a specification omission before it is a site defect, which is why the criteria below are expressed as numbers and named details rather than adjectives.
This guide sets out the specification language for architects across Hyderabad, Secunderabad and the wider Telangana and Andhra Pradesh market, where high summer solar loads, dust and an intense monsoon all bear on the same glass shopfront. It covers framing selection, glass, structural criteria, entrance doors, interfaces, finishes and the procurement route that keeps drawings coordinated.
Which framing system suits a retail shopfront?
A shopfront sits between curtain wall and standard windows: large glass and slim sightlines, but rarely full building height. Choose the system from span, glass weight and the security brief, not from a catalogue default, and size mullions to your deflection limit rather than to the lowest tender price.
- Framed aluminium shopfront: thermally broken or plain extrusion with 38-50 mm sightlines, the default for most retail where visible framing lines are acceptable. Specify these through a proper aluminium doors and windows system rather than generic sections.
- Structural or minimal-frame glazing: for flagship transparency, transfer wind load through glass fins or patch fittings via a structural glass storefront and detail the glass edge condition explicitly.
- Spider-fixed frontages: where the brief wants near-frameless spans, spider glazing with bolt fittings carries load to a back structure and should be coordinated early with the slab edge.
- Specify the aluminium alloy and finish to IS 733 / IS 737 practice with anodising or powder coating, and call out coating thickness and warranty as separate lines.
- Note the required framing depth against the achievable moment of inertia so the fabricator sizes mullions to your deflection criterion, not to cost.
How do I specify the glass make-up and performance?
The glass carries the brief. Specify make-up, safety class and thermal performance as three distinct lines so pricing is comparable across tenders and no vendor quietly value-engineers the safety or coating out.
- Safety glazing: use toughened glass to IS 2553 at all human-impact zones, and prefer heat-soaked toughened to reduce the risk of nickel-sulphide spontaneous breakage.
- Retention: at accessible retail frontages specify laminated glass (two plies with a PVB or stiffer SGP interlayer) so a broken pane stays in the opening rather than emptying onto the footpath.
- Thermal: for Hyderabad's cooling-dominated load, target vision-glass SHGC around 0.25-0.35 using a solar-control low-E coating, and check the make-up against ECBC and NBC 2016 envelope provisions; a DGU facade build-up helps where U-value also matters.
- Daylight and display: keep VLT high enough for merchandise clarity, often 50% or more, while holding SHGC down, and state the required VLT explicitly because it trades directly against solar control.
- Acoustic: where the frontage faces heavy traffic on a road like the Gachibowli or Financial District arterials, specify a laminated make-up with an acoustic interlayer and a target Rw; asymmetric plies outperform equal-thickness glass.
- Always specify coating surface positions (#2 or #3), edgework, and IGU secondary sealing where insulated units are used.
What structural and serviceability criteria go on the drawing?
State loads and limits numerically. Absent numbers, fabricators design to the cheapest interpretation and you inherit a frontage that oil-cans in the first pre-monsoon squall.
- Wind load: derive design pressure to IS 875 Part 3 for the actual basic wind speed, terrain category and height, and put the value in the schedule rather than leaving it to the vendor.
- Glass deflection: cap centre-of-glass deflection at L/175 or 20 mm, whichever is less, at serviceability wind.
- Framing deflection: limit mullion and transom deflection to L/175 for single glazing and tighten it for IGUs to protect the edge seal.
- Security: define the required resistance where the frontage is unshuttered overnight; consider laminated make-ups and, where briefed, a security glazing or shutter interface.
- Movement: provide expansion allowance at every stack joint and slab edge, and state the accommodated movement in millimetres so the perimeter seal is sized to actually absorb it.
How should entrance doors and hardware be specified?
The door is the most-cycled and most-abused element of the shopfront and deserves its own specification block. A retail entrance in a Hitec City or Kokapet showroom can see thousands of cycles a day, so schedule hardware by grade and cycle rating, not by name.
- Type: swing, pivot, sliding or automatic; for high-footfall retail an automatic sliding door reduces wear and meets accessibility flow, while boutique frontages may prefer a frameless glass door. Specify the leaf weight the system and floor spring are rated for.
- Accessibility: keep manual opening force within the accessibility limit (about 22 N / ~2.2 kgf) at the leaf and provide a level, unobstructed threshold per NBC 2016 accessibility provisions.
- Hardware: schedule floor springs, patch fittings, locks and pull handles by grade and cycle rating; a floor spring rated below the leaf weight is the single most common early failure.
- Weathering: specify brush or blade seals and a drained threshold, because a leaking entrance sill is the defect that generates the most call-backs.
Which interfaces and tolerances cause most failures?
Most shopfront failures are junction failures. Draw the interfaces; do not leave them to the shop to invent on site.
- Sill: detail continuous damp-proofing, a drained sub-sill with weeps, and continuity of the building DPC into the frame, adding a fire-rated setting where a compartment line crosses.
- Head and jamb: show the movement gap, the structural fixing zone and the perimeter seal (backer rod plus low-modulus silicone), not a painted mastic bead that will fail within a monsoon.
- Tolerances: state framing tolerance (commonly +/-3 mm across an opening) and the differential deflection the frame must accommodate at the supporting structure.
- Fire and smoke: coordinate glazed frontages inside malls with the fire strategy and specify fire-rated glazing only where the drawings require compartmentation.
- Structural fixings: define the embed or anchor type at the slab edge and the allowable slab-edge tolerance the shopfront brackets must take up, so the frame is not packed out with random shims on site.
How do Hyderabad's climate and site conditions change the spec?
Telangana and Andhra Pradesh combine long, high-solar summers with a dust-laden atmosphere and a sharp southwest monsoon, and each of those loads a shopfront differently. Write the spec for all three, not just for a photograph on a clear day.
- Heat: peak summer surface temperatures make solar control and thermal movement real, not academic; the SHGC target above is a comfort and running-cost decision as much as a code one.
- Dust: fine construction and road dust in areas like Kondapur and Madhapur abrades and clogs bottom tracks, so specify accessible, cleanable drainage and avoid buried weeps that silt up.
- Monsoon: drive the sill and threshold detailing from wind-driven rain, and require a drained-and-pressure-equalised sill rather than a face-sealed one.
- Corrosion: near coastal AP sites uprate the finish and fastener grade (stainless fixings) against a more aggressive atmosphere.
- For a sense of how these details resolve on real elevations, our completed projects across Gachibowli, Financial District and Kokapet show the sill, door and glazing junctions built to these criteria.
What finishes and elevation integration should the spec cover?
A shopfront rarely stands alone; it meets cladding, signage zones and often a floor or two of solid elevation above. Specify how the transparent and opaque parts meet so the fabrication package is coordinated rather than fought out at the interface.
- Spandrel and opaque zones: where floor slabs or service voids sit behind the frontage, use spandrel glazing or matched panels so the elevation reads continuously.
- Cladding transition: coordinate the shopfront head with the ACP cladding or stone above, defining the flashing and movement joint at the transition line.
- Signage and lighting: allow fixing zones and cable routes for brand signage and any facade lighting so nobody drills the finished frame later.
- Framing finish: specify the anodising class or powder-coat system and colour, with a maintenance and cleaning regime suited to a dusty, high-UV environment.
- Aluminium sections: back the frontage with a proper aluminium fabrication package rather than site-cut sections, so tolerances and finishes are held consistently.
What does a shopfront cost and how should it be procured?
Give tenderers enough to price consistently and choose a route that keeps the interfaces coordinated. Indicative Hyderabad rates below are for budgeting only and move with glass make-up, framing depth and door hardware.
- Framed aluminium shopfront with toughened glass: roughly INR 650-1,100 per sq ft depending on section and coating.
- Toughened laminated or solar-control low-E make-ups: typically INR 1,100-2,200 per sq ft as plies, coatings and interlayers are added.
- Structural or spider-glazed flagship frontages: INR 2,000 per sq ft and up, driven by fittings and back structure.
- Automatic entrance doors and quality floor springs: budget a separate line, often INR 1.5-4 lakh per entrance depending on leaf size and brand.
- Procurement: a design-assist route where the fabricator produces shop drawings against your performance spec resolves the sill, door and slab-edge interfaces before they reach site. Hakimi Aluminium and Glass provides design-assist, shop drawings, fabrication and installation for architects across Hyderabad, Telangana and Andhra Pradesh; get a free quote with your elevations and glass schedule to price the frontage properly.

