
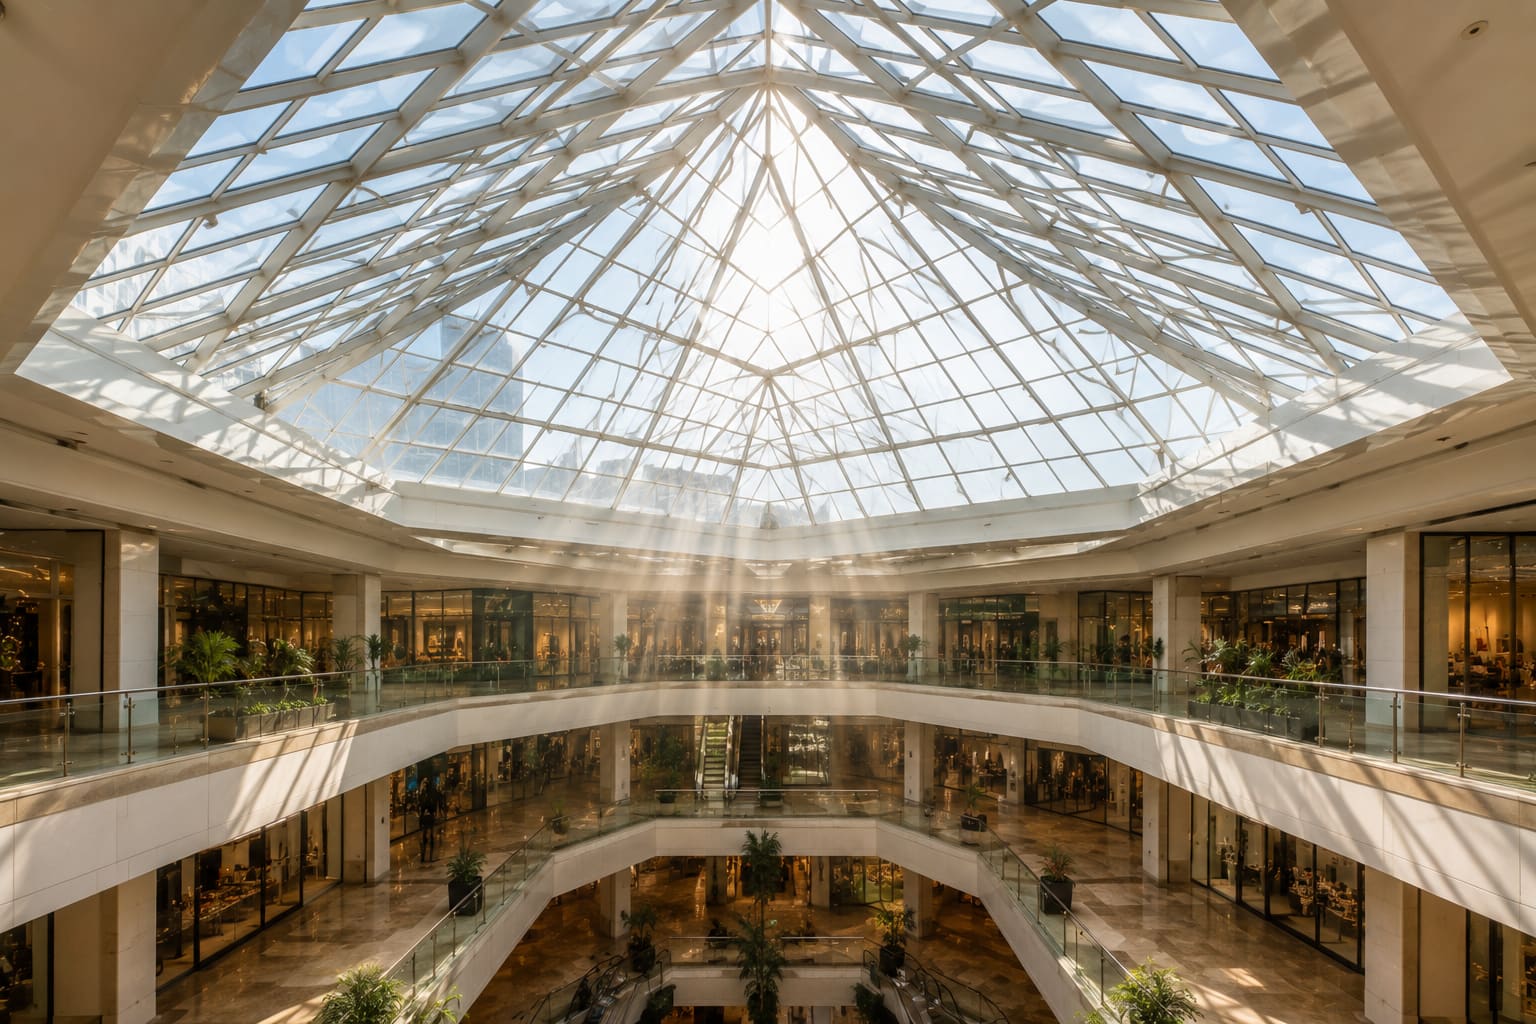
When you specify a skylight you are specifying an overhead glazing system, not a window turned horizontal - the load path, the water strategy and the safety-glass logic all change. The single most important rule is that the glass must fail safe: specify laminated glass on the underside leaf so that a fractured pane retains its fragments rather than dropping them onto the people below. Everything else - thermal performance, wind design, drainage, detailing - is built on top of that safety-first premise.
Rain, dust, thermal movement and, critically, the consequences of glass fracture all act differently when the assembly sits above people's heads, so the specification has to be written for that condition from the first line. This guide sets out the performance criteria, standards and detailing decisions that belong on your drawings and in your NIT/BOQ, with the numbers and code references you can copy straight into a spec.
The aim is a rooflight that is watertight, thermally sensible for Hyderabad's heat and monsoon, structurally sound under IS 875 wind and imposed loads, and demonstrably safe against fall-through and fragment fall. We build skylights and glazed roofs for architects across Hyderabad, Secunderabad and the wider Telangana and Andhra region, and the criteria below are the ones we most often see missing from tender drawings.
What glass make-up should you specify for a skylight?
Overhead glazing must fail safe, so the glass build-up is the first decision, not an afterthought. Specify laminated glass as the inner (underside) leaf so that on fracture the interlayer retains the fragments rather than showering the occupants below.
- Insulating glass unit (IGU): typically a toughened outer leaf for strength and thermal-shock resistance, with a laminated inner leaf (heat-strengthened plus PVB or SGP interlayer) for fragment retention.
- Monolithic rooflights: laminated only - avoid monolithic toughened glass alone overhead because of the risk of spontaneous nickel-sulphide (NiS) fracture.
- Reference IS 2553 for safety and architectural glass and call out heat-soak testing on any toughened components to reduce NiS failures; this is cheap insurance against a pane exploding two years after handover.
- Where fall-through protection is required (accessible roofs, maintenance access, or public spaces below), specify glass classified to resist a soft-body impact and state the required impact class explicitly.
SGP interlayers are stiffer and hold a broken pane far more rigidly than standard PVB, which is why we recommend them for large spans and any walk-on or glass-floor condition. If your rooflight also functions as an accessible surface, the glass logic converges with structural glass flooring - treat it as a floor first and a skylight second.
How do you set thermal and daylight performance?
Horizontal glass sees the sun at high altitude for long hours, so solar control matters far more than on a vertical facade - a skylight can dump several times the heat of the same glass on a wall. Decouple the three optical numbers and specify each one explicitly.
- SHGC (solar heat gain coefficient): for Hyderabad's composite/hot climate, target roughly 0.25–0.35 on the skylight glass to limit cooling load; use a solar-control or spectrally selective low-E coating.
- VLT (visible light transmittance): choose for the daylight you actually want under the roof (often 40–60 percent) - do not let a low-SHGC selection quietly kill daylight. A good selective coating separates the two.
- U-value: specify the whole-assembly U-value (glass plus frame), not centre-of-glass alone; an argon-filled low-E IGU meaningfully cuts conductive gain and condensation risk.
- Align the values with ECBC and any IGBC/GRIHA/LEED targets on the project, and check skylight area against the applicable roof-ratio and daylight provisions in ECBC and NBC 2016.
- Consider a fritted or translucent option over occupied desks - useful in the tech campuses of Gachibowli, Madhapur and the Financial District - to cut glare while keeping soft, diffuse daylight.
The same glass thinking carries over to a vertical reflective or DGU facade if the skylight meets a glazed wall; keep the coatings and tints coordinated so the building does not read as two different projects where the roof meets the elevation.
Which loads govern skylight structural design?
Size the glass and framing to IS 875 Part 3 for wind - including uplift and suction, which govern many roof assemblies - and to IS 875 Part 2 for imposed and maintenance loads, plus any local snow where relevant. On the Deccan plateau wind, not snow, is the governing case, and pre-monsoon squalls in April and May drive real design pressures.
- Include a maintenance/point load for cleaning access and state whether the skylight is walk-on, non-fragile or fragile - this single classification drives the entire glass build-up and framing depth.
- Glass deflection: limit deflection under design load to about span/175 or 19 mm, whichever is less, to protect the edge seal and maintain the drainage falls.
- Framing deflection: limit aluminium members to about span/175 (tighten to span/240 where a plaster or brittle interface is affected).
- Account for thermal movement of dark aluminium under the Hyderabad sun - member surface temperatures can swing 40°C or more between a monsoon night and a May afternoon; detail slotted holes or expansion joints accordingly.
- Have rafter/purlin spacing and glass sizes confirmed by structural calculation, and for large or bespoke rooflights request the design calculations as a formal submittal.
This is the same load discipline that governs a large structural glazing facade; if your skylight bridges long spans, the framing quickly becomes a mini structural system in its own right and benefits from early facade consultancy.
How do you keep a skylight watertight?
Most skylight failures are water failures at the perimeter and at glass laps, not glass breakages. Detail for drained-and-ventilated performance from the outset - a sealed-only joint will fail in Hyderabad's monsoon, when horizontal rain finds every unballanced joint.
- Minimum slope 5 degrees (about 1:12); steeper sheds water and self-cleans better and reduces the dust streaking that plagues flat glass through the dry season.
- Use a pressure-equalised, gasketed, drained-and-ventilated aluminium capping system with a secondary internal gutter to carry any bypass water back to the eaves.
- Specify EPDM or silicone gaskets and, where structural silicone is used, name the sealant and require compatibility and adhesion testing against every contact substrate.
- Detail the kerb/upstand: a minimum of roughly 150 mm above the finished roof, with continuous flashing lapped under the roof membrane.
- Provide for condensation: internal condensation channels draining to outside, because warm humid interiors under cool night glass will drip if there is nowhere for the moisture to go.
The capping logic is closely related to a pressure-plate glazing system rotated to the horizontal, and the perimeter waterproofing must be lapped as carefully as any glass canopy junction.
What are the skylight geometry options - flat, pyramid or curved?
The form you choose changes the water strategy, the glass fabrication cost and the visual result. Match the geometry to the roof opening and the interior you are lighting.
- Flat (mono-pitch) rooflights: the most economical and the easiest to detail, ideal over corridors, stairwells and at plan-limited openings; always laid to at least a 5-degree fall.
- Pyramid skylights: four sloped faces meeting at an apex, self-draining on all sides and a strong architectural centrepiece over lobbies and double-height halls.
- Curved skylights: barrel-vault or dome forms using cold-bent or hot-bent glass - the most expensive per square metre but unmatched for large atrium roofs.
- Where the opening is very large, a full glass atrium with a supporting steel or aluminium grid is more appropriate than a single-span skylight.
For pergola-style shaded outdoor rooms rather than sealed rooflights, a glass-roof pergola or louvered roof is a different product with its own drainage and shading logic - do not conflate the two in a spec.
Interfaces, tolerances and the specification package
The skylight lives at a junction of trades - roofing, RCC or steel structure, waterproofing and MEP - so define the interfaces and name who owns each one before tender.
- State erection and interface tolerances (structure versus skylight kerb) so the fabricator can absorb site deviation without ad-hoc packing.
- Coordinate smoke ventilation, AOV openable lights, fall-arrest anchor points and any integrated shading or PV into the same drawing set - retrofitting these after fabrication is expensive and leak-prone.
- Require submittals: shop drawings, glass and gasket data sheets, structural calculations, and a water-tightness test method (a site hose test to a recognised procedure).
- Specify a warranty on the IGU edge seal and on watertightness, and set out a maintenance and cleaning access strategy so the roof stays serviceable.
- Where the skylight adjoins a glazed elevation, coordinate it with the front-elevation glazing contractor so the two systems share movement joints and flashing lines rather than fighting each other.
What does a skylight cost in Hyderabad?
Budgets vary widely with glass build-up, span and geometry, but indicative 2026 Hyderabad rates help set client expectations early. Treat these as order-of-magnitude figures to confirm against a measured quote.
- Basic flat aluminium-framed rooflight with a laminated-over-toughened IGU: roughly ₹1,200–2,200 per sq ft of glazed area, installed.
- Solar-control low-E, argon-filled IGU with SGP inner leaf (the specification we recommend for occupied spaces): roughly ₹2,200–3,500 per sq ft.
- Pyramid, curved or atrium rooflights with bespoke framing and cold-bent glass: ₹3,500–6,000+ per sq ft depending on complexity and steel support.
- Add for AOV smoke vents, motorised openers, integrated blinds and fall-arrest anchors - these are often a fifth of the package cost and are routinely under-budgeted.
- Kerb construction, waterproofing tie-in and access scaffolding are frequently left out of the glazing BOQ; carry them as a named provisional sum so they are not value-engineered away.
Because the safety-glass build-up, coatings and framing all move the rate, the cleanest way to a firm number is a drawing-based quote - get a free quote with your roof opening dimensions and we will price the exact specification rather than a generic per-sq-ft rate.
Common skylight specification mistakes to avoid
A handful of recurring errors account for most of the skylight problems we are called in to remediate across Telangana. Screen your spec against these before it goes out.
- Specifying monolithic toughened glass overhead with no laminated leaf - the classic fragment-fall hazard.
- Writing 'high-performance glass' with no SHGC, VLT or U-value numbers, which lets the contractor substitute the cheapest coating and quietly loses the IGBC/GRIHA credit.
- Detailing a flat or near-flat skylight with no fall, guaranteeing ponding, dust streaks and seal fatigue by the second monsoon.
- Relying on face-sealed silicone joints with no secondary drainage - the single most common leak path.
- Ignoring the kerb upstand and lapping the roof membrane over instead of under the flashing.
- Forgetting cleaning and maintenance access, so a beautiful atrium rooflight in Kokapet or Kondapur becomes a dirty, unreachable ceiling within a year.
If any of these appear in a live tender, they are worth catching now - see our related note on choosing the right facade glass for how the same coating logic plays out on the vertical, and browse completed projects for reference details.

