
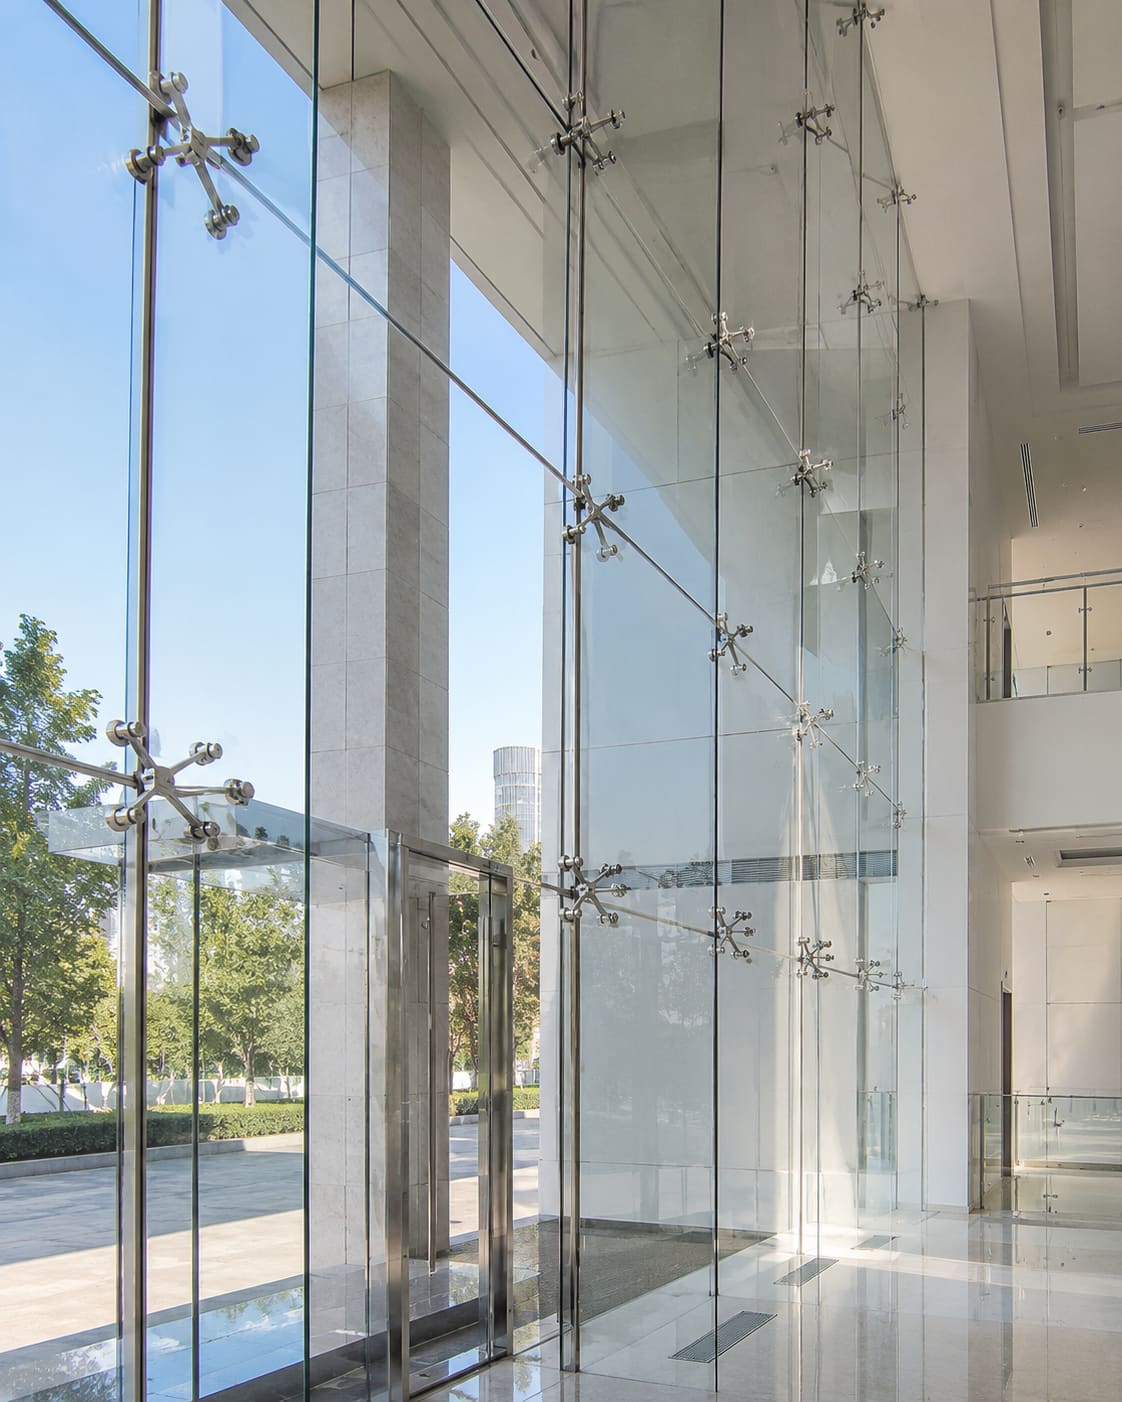
Structural glass design means letting the glass carry load - its own weight, wind pressure and sometimes imposed loads - instead of hiding it behind a heavy metal frame. As the specifier, your job is to define the glass build-up, the fixing system, the deflection and stress limits and the post-breakage behaviour, then let your structural glazing partner engineer and prove it. Get the performance brief right and the detailing, fabrication and installation follow logically. Get it vague, and value engineering will quietly erode both safety and the look you designed.
This primer walks through the decisions you actually make on your drawings: how to derive design loads, how to size the glass make-up, where to set wind and deflection criteria, which fixing family suits the aesthetic, and how to keep the glazing thermally compliant in Hyderabad's climate. Throughout, we name the standards to reference so your specification holds up through tender.
It is written for architects and consultants working on offices, showrooms and towers across Gachibowli, Kokapet, the Financial District, Madhapur and Hitec City - where all-glass entrances and spider-glazed atria are now the default language of a premium address, and where 42 C summers, monsoon-driven rain and gritty dust punish any detail that was drawn optimistically.
What is structural glass and how is it different from framed glazing?
In conventional framed glazing, aluminium members carry the wind and dead loads and the glass simply infills the opening. In structural glass, the pane is a load-bearing element: it spans between widely spaced point fixings, bonds directly to a carrier via structural silicone, or is stabilised by other sheets of glass acting as fins and beams. The result is the frameless, near-invisible envelope clients ask for - but the glass now has to be engineered like structure, with calculated stress and deflection, not selected from a thickness table.
That shift changes who owns risk. A curtain wall hides tolerance and movement inside its frames; a bolted or bonded glass facade has almost nowhere to hide them. So the specifier's brief moves away from 'give me 12 mm toughened' toward a performance statement: these are the loads, these are the deflection and stress limits, this is the required safety behaviour - now prove the build-up. That single change of mindset is the foundation everything below rests on.
Start with loads, not thickness
Never nominate a glass thickness first - nominate the loads and let stress and deflection govern the sizing. Establish design wind pressure from IS 875 Part 3, using the correct basic wind speed for Hyderabad (the city sits in a comparatively moderate wind zone, but tall towers in the Financial District and Kokapet still attract meaningful pressures), the right terrain category, the building height and, critically, the local pressure coefficients for corners and parapets, which run far higher than field zones.
- Design wind pressure: derive from IS 875 (Part 3); apply zone, edge and corner factors - never a single flat value across the whole elevation
- Combine dead load (self-weight of the glass and any suspended assemblies) with wind for the governing load case
- For glass canopies, walkable floors or stair treads, add imposed loads, line loads and - for floors - a concentrated point load per NBC 2016 and the relevant IS codes
- Account for negative (suction) pressure on canopies and parapets, which frequently governs over positive pressure
- State the return period and importance factor you expect the facade engineer to design to, so competing bids are genuinely comparable
How do you specify the glass build-up?
The build-up is where safety and performance are won. Fully toughened (tempered) glass to IS 2553 gives the tensile strength structural glass needs, roughly four to five times the bending strength of annealed glass. But toughened glass carries a small, well-documented risk of spontaneous fracture from nickel-sulphide inclusions - so specify heat-soak testing (reference EN 14179) to cull suspect panes before they reach site. On a spider-glazed atrium above a lobby, that one line of specification is the difference between a maintenance non-event and a pane raining down on visitors.
- Use laminated glass build-ups (PVB or stiffer SGP interlayer) wherever glass is overhead, acts as a guard, forms a floor, or must retain post-breakage capacity
- SGP (ionoplast) interlayers offer far higher post-breakage stiffness and edge stability than standard PVB - worth the premium for fins, floors, large cantilevers and any hot-and-humid coastal-influenced exposure
- Call out heat-soaked toughened or toughened-laminated explicitly on the drawings; never leave interlayer type or grade to the fabricator's discretion
- Coordinate all edgework (arrised, flat-polished) and hole positions early - toughening is irreversible, so every cut, notch and hole must precede tempering
- For point-fixed work, insist on CNC-drilled holes with countersinks matched to the bolt hardware, not field-adjusted openings
What deflection and stress limits should you put on the drawings?
Deflection limits protect sealants, gaskets, interfaces and the visual reading of the facade - and they usually govern before glass stress does. Make them explicit on the drawings rather than trusting a fabricator's default, because 'looks fine in the calc' and 'looks fine on the elevation at 5 pm sun' are different tests.
- Supported-edge glass: limit centre-of-pane deflection to the lesser of span/175 or roughly 19-20 mm
- Limit deflection and rotation at bolted fixings and at free edges separately - point supports concentrate stress and angular movement that the span rule does not capture
- Keep peak tensile stress within the allowable for the glass type with an adequate factor of safety, and require the engineer's full calculation package (loads, model, stress plots, interlayer temperature assumptions)
- Detail generous edge clearances and correctly durometer-rated setting blocks so thermal movement and deflection never crush the glass against hard framing
- Remember that SGP and PVB soften with temperature - a build-up that passes at 20 C may not at a 55 C Hyderabad surface temperature, so the calc must state its interlayer temperature
How do you choose the fixing system?
The fixing system defines both the aesthetic and the engineering, and each type shifts stress into a different zone of the glass - so the choice belongs in early design, not in shop drawings. The four families below cover almost every structural glass project you will specify in Hyderabad.
- Bolted / spider glazing (point-fixed): countersunk or button bolts pass through toughened glass and clamp to articulated bolt-fixed spiders that relieve moment at the hole. Elegant and transparent, but the hole zones are stress-critical and demand precise fabrication
- Silicone structural glazing (SSG): glass is bonded to a carrier frame with structural sealant - size the structural bite for wind and, in four-side SSG, for dead load, and require the sealant maker's project-specific adhesion and compatibility approval on your actual substrates
- Glass fins: laminated fins provide lateral support with minimal metal; design them for buckling and lateral-torsional stability, and detail their connections and splices as carefully as any steel member
- Cable-net systems: pre-tensioned stainless cables carry the glass for the most transparent large-span walls, but they deflect a lot and demand very careful movement detailing at every clamp
- Clamped / patch fittings: simpler and robust for guarding, glass railings and smaller spans, with the fitting concealing and protecting the glass edge
Interfaces, tolerances and buildability
Structural glass fails at interfaces far more often than in the pane itself. Coordinate tolerances between the glass, the primary support structure and adjacent trades early - a bolted facade simply cannot absorb structural steel tolerances the way a stick system quietly does. On a Madhapur office front we routinely see steel erected to +/- 15 mm meeting glass drilled to +/- 1 mm; without designed adjustability, that mismatch stalls the whole install.
- Define erection tolerances and build adjustability into every bracket; specify slotted holes or shimmed connections to reconcile steel and glass tolerances on site
- Detail water management and thermal breaks at every fixing penetration - point fixings are potential thermal bridges and water paths in monsoon-driven rain
- Sequence the trades: primary steel surveyed and signed off before glass is drilled and toughened, because there is no reworking a tempered pane
- Protect drilled and polished edges in transit and on site; a chipped hole edge on toughened glass is a rejection, not a repair
- Reviewing built examples on a past projects page with your fabricator early is the fastest way to align on what a given fixing family actually demands of the base structure
Thermal, acoustic and green-rating criteria in Hyderabad
Transparency and comfort are not a trade-off if you specify the coating independently of the structural system. Hyderabad's intense solar load makes the glass coating a comfort, energy and compliance decision, and the good news is that a solar-control low-E coating sits happily inside a toughened or laminated structural build-up.
- Target SHGC around 0.25-0.30 and VLT around 40-60% using a high-performance solar-control low-E coating to satisfy ECBC and earn IGBC, GRIHA or LEED credits
- Use a double-glazed (DGU) facade where U-value and acoustics both matter - the cavity cuts conductive heat gain and outside noise together
- Where the site faces arterial roads, the ORR or the airport corridor, use asymmetric laminated build-ups and state a target Rw so acoustic performance is verifiable, not assumed
- Keep the structural clarity you designed for - the coating and interlayer choices do the environmental work, so you rarely have to trade transparency for compliance
- Confirm coating compatibility with structural silicone and with edge deletion requirements; some coatings must be removed in the bond zone
How do you turn a good brief into a built facade?
A structural glass specification only pays off if the party doing the calculations is engaged early. Design-assist - where the fabricator sizes the build-up, validates the fixings and prices buildable details before tender - protects both your intent and the programme, and it stops your carefully written deflection limits from being value-engineered away by a bidder who never modelled them.
- Ask for the calculation package, the sealant approval letter and physical mock-up results as tender deliverables, not post-award surprises
- Pin down the maintenance and re-glazing strategy for point-fixed panes now - access, spare-pane lead time and hardware availability all matter over a 25-year life
- Engage a specialist for facade consultancy or design-assist on complex atria, cable walls and floors, where the interaction of movement, stress and interfaces is unforgiving
Hakimi Aluminium and Glass provides design-assist, structural glazing calculations, shop drawings, fabrication and installation for architects across Hyderabad, Secunderabad, Telangana and Andhra Pradesh. If you want the build-up and fixings proven before you go to tender, get a free quote and design review and we will pressure-test your brief against real fabrication constraints.

