
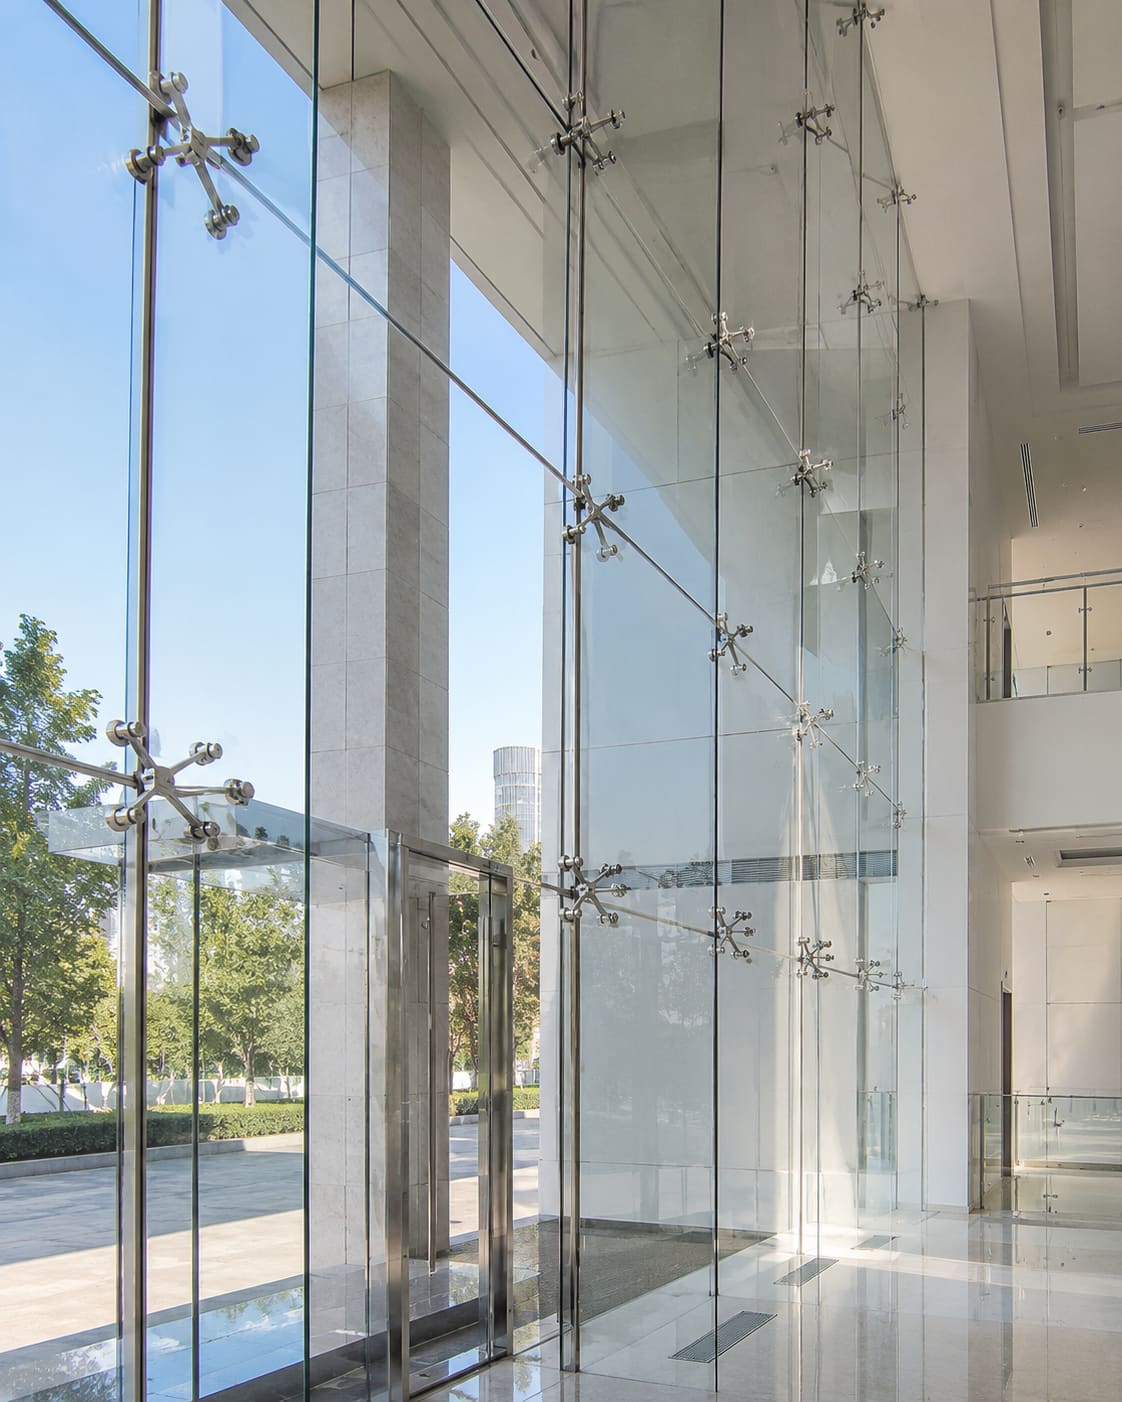
A structural glass fin is a laminated glass blade set perpendicular to a facade that carries wind load back to the building structure, letting you build an uninterrupted glass wall with no visible steel or aluminium mullions. It works as a vertical (or horizontal) stabiliser: the facade glass spans between fins, and the fins carry that wind pressure and suction to the slabs. This is how lobbies, showrooms and atria in projects around Gachibowli, Kokapet and the Financial District achieve the clean transparency of a spider or bolt-fixed glass facade without a metal grid breaking the view.
Designing fins well is a structural glazing exercise as much as an architectural one. You are specifying a glass element in bending, so you must control the interlayer, the edge quality, the connection type, the deflection limit and the post-breakage failure mode, then interface all of it with slabs, transoms and the facade glass through joints that absorb movement and construction tolerance. Get any one of those wrong and you either overstress a bonded joint or leave an unsafe fin with no residual load path.
This guide sets out the specification language, detailing choices and performance criteria you should put on your drawings for the Hyderabad and Telangana market, including the Indian standards that govern the glass, realistic build-ups, connection options and the climate factors that actually drive fin movement here. If you want to resolve build-up and tolerances with a fabricator before the detail freezes, you can get a free quote and design-assist at the end.
What does a structural glass fin actually do?
A glass fin is a beam, and thinking of it that way keeps the detailing honest. The facade glass spans horizontally between fins; the fins span vertically between floor and slab (or head and sill), collecting wind pressure and suction and delivering it to the primary structure. Establish the load path before you draw a single connection, because everything downstream depends on it.
- Fins take out-of-plane bending from wind only; they are never intended to carry vertical building dead load.
- Fin spacing is set by the facade glass capacity and your target mullion-free width, commonly 1.2 m to 1.8 m centres.
- Decide early whether fins are single-storey (spanning slab to slab) or multi-storey suspended assemblies, because that changes splices, hangers and movement joints entirely.
- Horizontal fins can double as shading blades, but you must then check self-weight deflection and long-term interlayer creep under sustained load, not just wind.
This clarity matters most on tall atrium walls and double-height showroom fronts, where a fin failure has no backup unless the laminate and connection were designed with redundancy. The same discipline applies whether the fin stabilises a structural glazing system or a frameless glass storefront.
How should the glass fin be built up?
Never specify a monolithic annealed fin. The fin must be laminated so it retains residual capacity after a ply breaks, and it should use heat-strengthened or fully toughened glass to IS 2553 depending on the required strength and breakage pattern. The interlayer choice is as important as the glass itself.
- Typical build-up: two or three plies of 10, 12 or 15 mm glass laminated with a structural interlayer; deeper fins on long spans often run 15 mm plies.
- Prefer SentryGlas (ionoplast/SGP) over standard PVB. Its shear modulus is orders of magnitude higher, so the plies act far more compositely, deflect less and hold much more stiffness after fracture.
- Use heat-strengthened glass where you want a coarser, safer post-breakage crack pattern and a higher residual load path; use fully toughened where peak bending strength governs a long span.
- Require heat-soak testing on every toughened ply to mitigate spontaneous nickel-sulphide fracture; this is non-negotiable for overhead or suspended fins.
- Specify polished, arrissed exposed edges. In a fin the edge is a working structural surface, and its finish quality directly governs the glass strength you can rely on.
Low-iron (extra-clear) glass is worth the premium here because standard float reads visibly green through the thickness of a laminated blade. The same toughened and laminated glass fabrication discipline that governs a fin also applies to the facade lites it stabilises.
Which connection type should you choose?
The connection defines the fin's structural behaviour, its tolerance and how it can be inspected or replaced. Choose deliberately and detail it fully; a vague connection note is where most fin projects go wrong on site.
- Structural silicone glazing: the fin is bonded to the facade glass with a silicone joint designed to the sealant manufacturer's stress limits. Verify the joint against IS 875 wind pressures and thermal movement, and remember it is difficult to inspect after installation.
- Bolted / countersunk fittings: these give the cleanest sightlines but concentrate stress at the holes, so require toughened plies at every fixing and specify soft bushes to eliminate glass-to-metal contact. This is the same family of detailing used in bolt-fixed spider glazing.
- Patch plates and clamps: simpler and far more tolerant, but visible and needing careful bearing detailing to spread load off the edge.
- Provide setting blocks, gaskets and slotted holes to absorb thermal movement and construction tolerance; typical facade tolerances mean you should allow 3 mm to 6 mm of adjustment at head and base.
- Detail the top connection to allow live-load and thermal movement of the supporting slab without ever transferring vertical load into the fin.
For architects specifying the whole assembly, the fin connection has to coordinate with the glass fin spider glazing or facade structural glazing system it sits within, so resolve both together rather than in isolation.
What performance criteria go on the drawings?
Make the acceptance criteria explicit so the fabricator's structural calculation can be checked rather than assumed. A fin drawing without numbers forces the fabricator to guess, and that guess is rarely conservative. State the following in your specification.
- Design wind pressure and suction derived from IS 875 Part 3 for the local basic wind speed and the building's height, terrain category and topography factor; Hyderabad's 44 m/s basic wind speed band is your starting point.
- Serviceability deflection limit for the fin, commonly L/175 of span or 20 mm maximum, whichever is less, under characteristic wind load.
- A defined stress safety factor on the glass and interlayer under ultimate load, consistent with IS 2553 and recognised glass design guidance.
- Post-breakage requirement: the assembly must retain integrity with one ply fractured, and you should state how that is demonstrated.
- Where the fin sits in a sealed facade, coordinate U-value, SHGC and VLT targets for the facade glass with ECBC and any IGBC, GRIHA or LEED credit you pursue; the fin itself is usually clear low-iron for maximum transparency.
- Acoustic Rw is set by the facade glazing, not the fin, but avoid rigid fin connections that bridge and short-circuit an acoustic joint.
How does Hyderabad's climate affect fin design?
Hyderabad's high solar exposure and large diurnal temperature swing drive real thermal movement in tall fins, so movement joints are not optional. A 4 m fin can expand and contract measurably between a 42 degree C May afternoon and a cool monsoon night, and a bonded joint with no allowance will fatigue and fail.
- Size fin lengths against transport and site access into dense areas like Madhapur, Kondapur and Hitec City; long single-piece fins may need factory pre-assembly and careful crane lifting.
- Design for the monsoon: driving rain and wind-borne dust load the facade, and the fin connections and gaskets must keep working through repeated wetting and heat cycles.
- Protect polished edges during transport and installation. A chipped edge on a fin is a structural defect, not a cosmetic blemish, and it can force rejection of a whole blade.
- Plan for replaceability. A cracked fin in a fully bonded facade is costly and disruptive to swap, so favour connections that allow removal where the risk or the visibility is high.
The dust that coats West Hyderabad facades for much of the year also means clients notice fin clarity, so specify anti-static handling and cleaning access alongside the reflective and DGU facade glass that usually surrounds the fins.
What does a structural glass fin cost in Hyderabad?
Fin systems are premium glazing, and pricing depends on span, build-up, interlayer and connection type more than on area alone. As indicative 2026 rates for the Hyderabad market, budget the following, and confirm against a project-specific structural calculation and shop drawings.
- Laminated toughened fin glass (SGP interlayer, low-iron, heat-soaked): roughly INR 1,200 to INR 2,500 per square foot of fin, driven by ply thickness and low-iron premium.
- Bolted stainless fittings and spider hardware: a significant added line item, often INR 3,000 to INR 8,000 per fixing point depending on grade and finish.
- Design-assist, structural calculation coordination and shop drawings: budget as a lump sum on complex or suspended fin walls rather than a rate.
- Installation and access (scaffold, crane or spider lift): rises sharply with height and site constraints in congested commercial zones.
These are planning numbers, not a quotation. A double-height showroom fin wall and a multi-storey suspended atrium fin assembly can differ by an order of magnitude, so treat any per-square-foot figure with caution and price the actual assembly.
Common detailing mistakes to avoid
Most fin failures trace back to a handful of avoidable errors made at detailing stage, before any glass is cut. Catch these on the drawing board.
- Specifying monolithic or annealed glass to save cost, leaving no residual capacity after breakage.
- Using standard PVB where SGP is needed, so the fin deflects too far and overstresses the facade joint.
- Omitting heat-soak testing on toughened plies, accepting nickel-sulphide fracture risk on inaccessible fins.
- Rigidly fixing the top connection so slab movement or thermal expansion dumps vertical load into a fin never designed to carry it.
- Leaving no adjustment or setting blocks, so site tolerance forces the glass hard against metal.
- Ignoring edge protection, so transport chips become rejection or, worse, in-service crack initiators.
You can see how these details resolve in built work across our completed facade and glazing projects, where fin build-ups, connections and movement joints are shown in context rather than in the abstract.
Working with a fabricator on fin design
The best fin details are settled collaboratively, before the drawings are frozen, because the fabricator knows the achievable glass sizes, heat-soak lead times, fitting tolerances and lifting constraints that shape a buildable detail. Bring them in during design development, not after tender.
- Share the intended span, spacing and facade glass early so the fabricator can propose a build-up and connection that actually fabricates and installs.
- Ask for a mock-up on visible or high-risk fin walls; a single sample blade resolves edge finish, low-iron clarity and connection appearance faster than any drawing.
- Coordinate the fin with the surrounding curtain wall or curtain wall glazing system so movement joints, weatherlines and thermal breaks all line up.
Hakimi Aluminium and Glass provides design-assist, structural calculation coordination, shop drawings, fabrication and installation for glass fin, spider and bolted facades to architects across Hyderabad, Secunderabad, Telangana and Andhra Pradesh. If you are specifying a fin wall, talk to us for a free consultation and quote so you can resolve build-up, connections and tolerances with the people who will actually fabricate it.

