
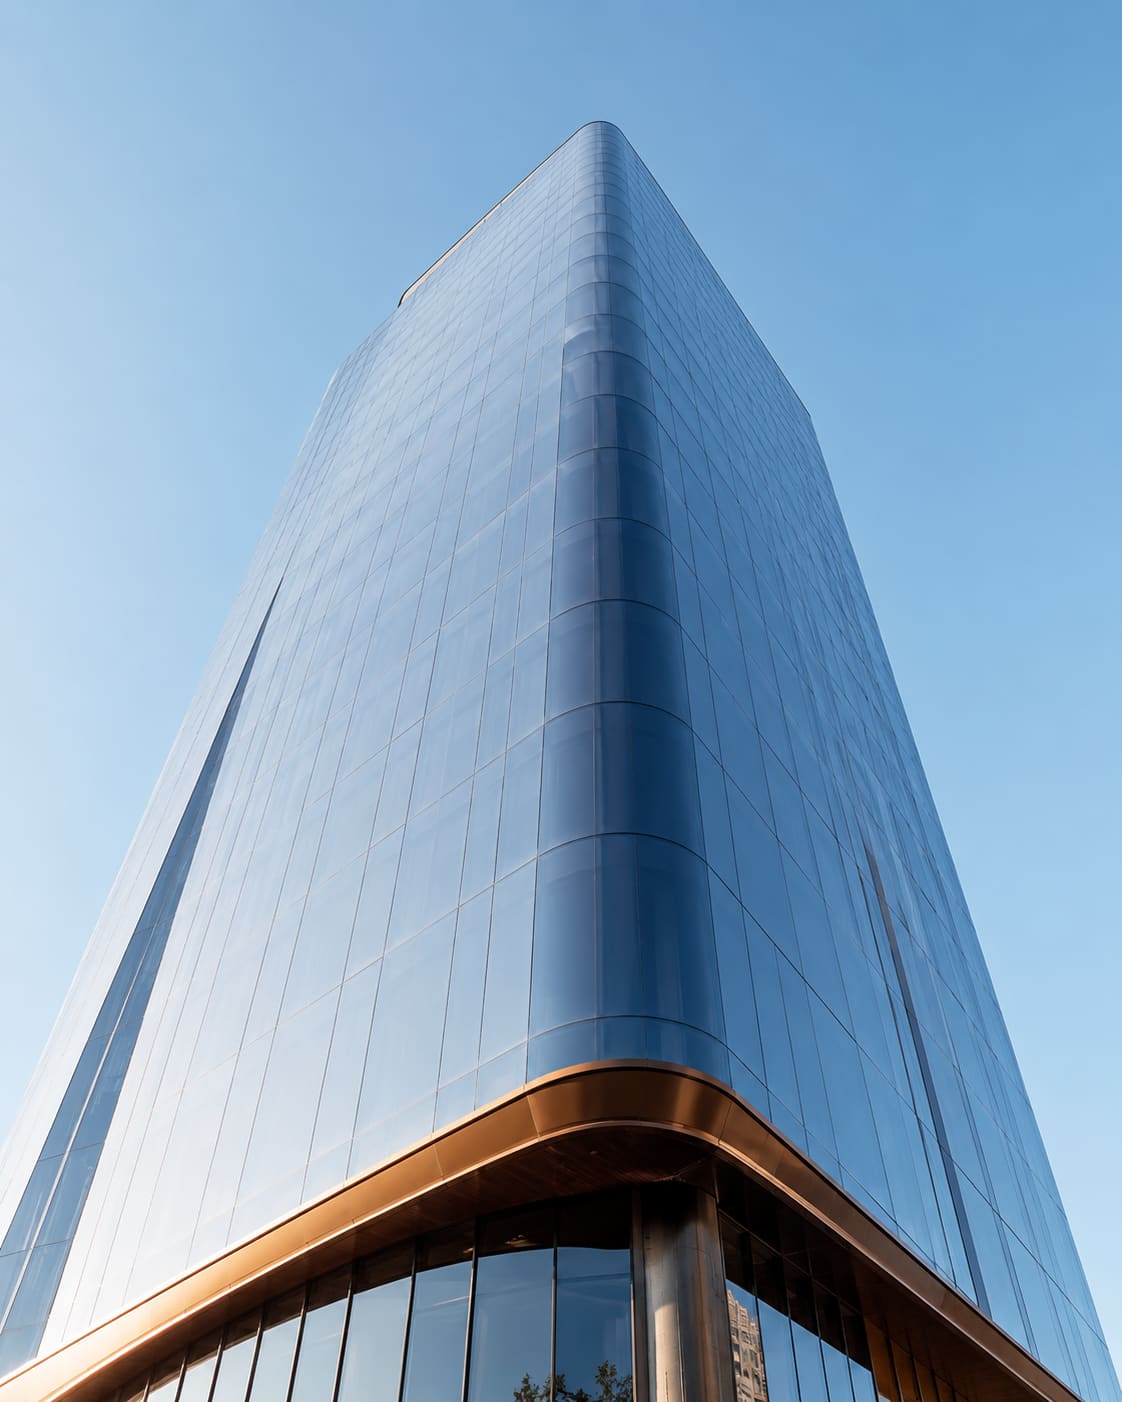
Structural silicone glazing (SSG) is a facade system in which the glass is bonded to the aluminium frame with a high-strength structural silicone adhesive that carries wind and dead loads, instead of being clamped by visible aluminium caps. That single bonded joint is what lets a building wear a flush, frameless glass skin with no metal grid interrupting the reflection - the technology behind the seamless towers you see across Hitec City, the Financial District and Gachibowli.
In engineering terms, the silicone bead is doing real structural work: it transfers wind pressure from the glass panel into the sub-frame and then into the building. Done right, an SSG facade is designed to stay watertight and safe for 25-plus years through Hyderabad summers, Telangana monsoons and gritty pre-monsoon dust storms. Done wrong - with a weatherproofing sealant instead of a certified structural one, an undersized bite width, or curing on a hot scaffold instead of in a factory - the same system becomes a genuine safety liability.
This guide explains exactly how SSG works, where the load actually goes, which specifications decide whether it lasts or fails, and what four-side structural glazing realistically costs per square foot in the Hyderabad and Secunderabad market in 2026. If you are comparing it against captured or spider systems for a project, you will finish this article able to ask a fabricator the right questions.
How does structural silicone glazing actually work?
In a conventional glazed window, the aluminium frame and rubber gaskets physically hold the glass in place - you can see the metal capping every panel. In structural silicone glazing, a bead of structural-grade silicone bonds the glass panel directly to the aluminium sub-frame. That silicone joint transfers wind load from the glass into the frame, and from the frame into the building structure. The adhesive is doing structural work, which is exactly where the system gets its name.
Picture a gust of monsoon wind hitting a tower in Kokapet. The glass wants to flex inward. In a framed window the gaskets and beads resist that push. In an SSG facade, the silicone bond around the panel edges is the only thing holding the glass to the mullion - so it has to be engineered, not guessed. This is the same load path used in professional facade and structural glazing work and full glass facade projects across the city.
There are three common configurations, and the difference matters for both looks and cost:
- Two-side SSG: glass bonded on two edges and mechanically supported (captured) on the other two - a good balance of economy and clean lines.
- Four-side SSG: glass bonded on all four edges for a completely frameless look with no visible metal from outside - the premium option used on four-side structural glazing elevations.
- Unitised SSG: panels bonded and cured in a factory, then hung on site as complete units - the gold standard for quality control on high-rise towers, delivered through unitized glazing systems.
What is structural bite and glueline thickness?
Two numbers decide whether an SSG joint is safe: the structural bite and the glueline thickness. Understanding them is the difference between buying an engineered facade and buying a good-looking risk.
The structural bite is the contact width of the silicone against the glass - typically 6 to 12 mm depending on wind pressure, panel size and glass weight. The bite is calculated so the silicone never sees more than about its allowable tensile stress (commonly around 20 kPa / 140 kPa design basis depending on the sealant's published data). Bigger panels and higher wind zones need a wider bite.
The glueline thickness is the depth of the silicone layer between glass and frame - usually a 6 mm minimum. It governs how the joint accommodates movement: glass and aluminium expand and contract at different rates in Hyderabad's 40-plus degree summers, and a thick-enough glueline lets the silicone flex through thousands of thermal cycles without tearing.
- Bite width is sized from the design wind pressure for your specific site and building height - it is never a standard number copied from another job.
- Setting blocks and edge spacers hold the glueline constant along every edge so no section is starved of adhesive.
- A qualified facade engineer produces a stamped wind-load calculation; if a vendor cannot show you one, walk away.
Which materials and specifications actually matter?
Only a certified structural silicone qualifies for the load-bearing joint - two-part sealants such as Dow 993 or equivalent that carry published structural adhesion data. Weatherproofing silicone is a completely different product and must never be used for the structural bond. This is the single most common and most dangerous shortcut in the market.
The glass is almost always a double-glazed insulated unit (DGU) with a secondary edge seal that is itself silicone-compatible, so the structural bond and the IGU edge seal do not chemically attack each other. That compatibility is verified by lab test, not assumed - which is why a sealant compatibility certificate is non-negotiable. High-performance DGU facade and reflective glass facade builds live or die on this detail, because a chemical incompatibility can fog the unit or debond the glass within a few years.
Substrate preparation is where most real-world failures start. Aluminium must be cleaned with the correct solvent, primed where the sealant manufacturer specifies, and the silicone applied within its open time. Get any of that wrong and the bond looks fine on day one but peels under load later.
- Structural silicone: two-part, factory-applied, fully cured before the glass is put into service.
- Setting blocks and spacers: hold the glueline thickness constant so every edge carries its share.
- Weather seal: a separate silicone bead on the outer face that keeps water out but carries no structural load - two jobs, two products.
Why is factory-bonded unitised glazing better?
Structural silicone needs controlled conditions to cure properly - stable temperature, correct humidity and a clean, dust-free environment. A scaffold in Madhapur in April, with 42-degree heat and pre-monsoon dust blowing across the wet bead, is close to the worst place imaginable to bond a structural joint. That is why serious facade work in Hyderabad is steadily moving to factory-bonded unitised panels.
In a factory, panels are bonded flat on jigs, cured in a humidity-controlled room, and every joint can be inspected and even destructively sample-tested before the unit ever leaves. On site, the finished units are simply lifted and locked onto pre-set brackets. The result is faster installation, far tighter quality control and a facade that behaves predictably. This is the core advantage of unitized curtain wall and semi-unitized glazing systems.
- Controlled curing: no weather, dust or temperature surprises attacking the bond.
- Quality assurance: sample joints can be pull-tested and documented before dispatch.
- Speed on site: crews hang cured units instead of waiting days for silicone to cure at height.
- Safety: less wet, load-critical work performed on scaffolding and swing stages.
Site-bonded four-side glazing still has its place on smaller or low-rise jobs, but for any tall or safety-critical elevation, unitised is the answer a competent facade consultancy will steer you toward.
How much does structural silicone glazing cost in Hyderabad?
Pricing depends heavily on glass specification, panel size, building height and whether the system is site-glazed or unitised. As of 2026, indicative supply-and-install rates in the Hyderabad and Secunderabad market run roughly as follows:
- Two-side semi-structural glazing: around INR 650-950 per sq ft.
- Four-side structural glazing (site-bonded, DGU): around INR 1,100-1,600 per sq ft.
- Unitised structural glazing (factory-bonded, high-rise): around INR 1,800-2,800 per sq ft.
High-performance coated or low-E glass, larger spans and taller buildings push these figures up, because higher wind loads mean a wider silicone bite and thicker glass. A double-height showroom facade in Jubilee Hills will price differently from a repetitive tower module in the Financial District even at the same rate band.
For projects across Telangana and Andhra Pradesh, transport and site access also affect the final rate - a remote site near Vijayawada carries logistics that a Kondapur project does not. Treat any single per-square-foot quote with suspicion: always insist on a wind-load calculation and a sealant compatibility certificate before signing. If you want a specification-backed number for your building, you can get a free quote and we will size the system to your actual wind zone and glass spec.
When is SSG the right choice versus other systems?
Structural silicone glazing suits commercial towers, showrooms, corporate offices and premium residences that want an uninterrupted glass skin. It is less appropriate for tight-budget or low-rise projects where a conventional captured or spider system delivers a similar look at lower cost and with simpler maintenance.
The decisive factors are aesthetics, wind exposure and lifecycle expectation. If you want a frameless facade that stays watertight and safe for decades in Hyderabad's climate, SSG - specified and installed properly - is the correct engineered answer. If your priority is speed and economy, a framed or stick glazing system may serve you better, and a retail frontage may be better handled as a showroom glazing or office front glazing package.
For an all-glass entrance canopy or a lightweight point-supported look, spider glazing is often the smarter pick than full SSG - it achieves transparency with stainless fittings rather than a bonded joint. The right choice is rarely one-size-fits-all, and comparing built examples helps; browse our completed facade projects to see where each system was used and why.
- Choose SSG when: frameless aesthetics, high-rise wind exposure and a 25-year lifecycle matter most.
- Choose captured/framed when: budget and maintenance simplicity outrank a fully flush look.
- Choose spider glazing when: you want maximum transparency on canopies, atriums or low-rise storefronts.
How is SSG maintained in Hyderabad's climate?
A well-built SSG facade is low-maintenance, but not no-maintenance. Hyderabad's climate throws three specific stresses at it: intense summer UV and heat, heavy monsoon-driven rain, and fine construction and road dust that coats glass and clogs drainage paths. A sensible maintenance routine addresses all three.
The structural bond itself is designed to last decades untouched, but the weather seal on the outer face is a wear item that should be inspected periodically and re-run if it cracks or pulls away. Blocked pressure-equalisation and drainage channels are a more common problem than bond failure - dust and silt build up and let water sit against the joint.
- Inspect weather seals and gaskets every couple of years for cracking, chalking or peeling.
- Keep drainage weep holes clear so monsoon water exits instead of pooling against the glazing.
- Wash glass with pH-neutral cleaners; harsh solvents can attack silicone over time.
- Have any impact-damaged or fogged DGU panels replaced promptly to protect neighbouring joints.
Done consistently, this keeps the facade watertight and photogenic for its full design life. It pairs naturally with periodic facade consultancy reviews on larger buildings, and reading our guide on reflective glass facades can help you plan cleaning and coating care alongside it.


