
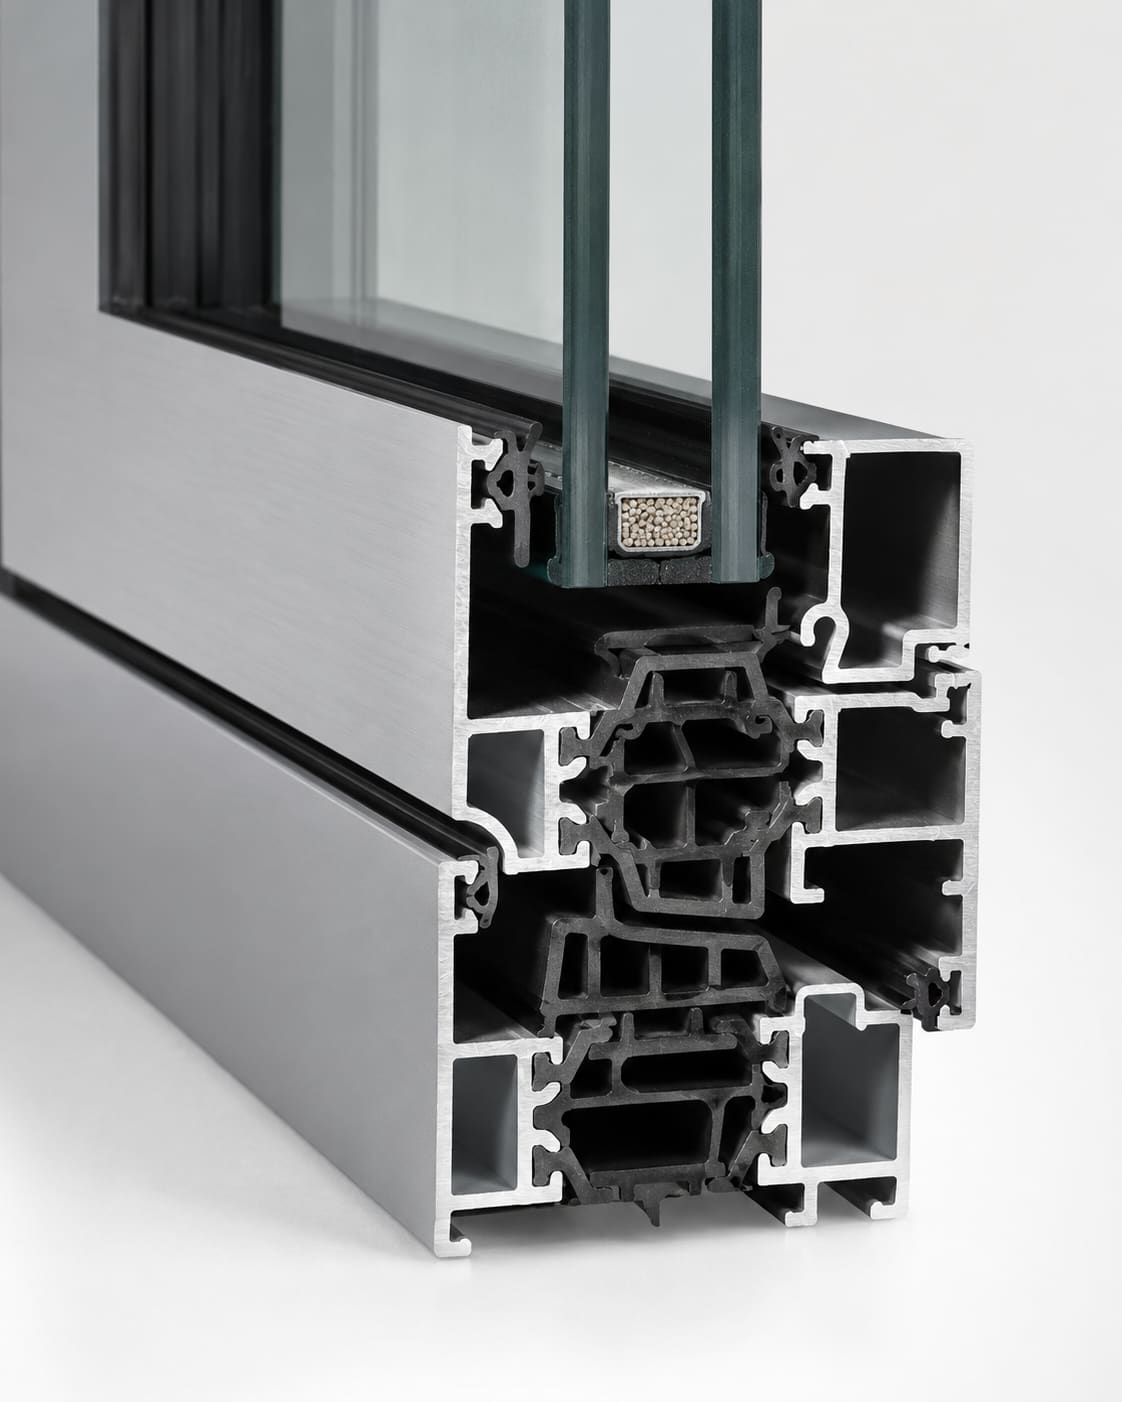
A thermal bridge in a facade is any localised element or junction where heat bypasses the insulation layer through a more conductive path - an un-broken aluminium profile, a steel fixing bracket through insulation, a continuous concrete slab edge, or a poorly sequenced interface between two systems. The consequence is that the U-value on your window schedule describes an idealised assembly, while thermal bridging is what the building actually gets: a higher effective U-value, depressed internal surface temperatures, condensation and mould, and ECBC envelope compliance that no longer holds. The fix is continuity of the insulation line, delivered through thermal-break aluminium framing, warm-edge spacers, and modelled junction details.
For architects working in Hyderabad and across Telangana and Andhra Pradesh, the driver is usually cooling load and surface condensation on air-conditioned facades rather than winter heat loss. In a composite, hot-and-humid climate, a cold aluminium transom behind a chilled interior can sit below the internal dew point during humid monsoon months - the same weeks the outside air is loaded with moisture and airborne dust. Getting the detail wrong on a tower in Gachibowli or the Financial District is expensive to remediate once the curtain wall is up and occupied.
This article covers how to find bridges, how to quantify them (psi-values and fRsi), the specification language that closes them out, realistic INR cost implications, and the detailing decisions - with their trade-offs - that keep your specified performance intact on site. If you want a junction resolved before it reaches tender, you can get a free quote and design-assist review from our team.
Why do thermal bridges matter to the numbers you specify?
Thermal performance is quoted three ways, and architects must be clear which one contracts and codes reference:
- Centre-of-glass U-value: the best case, glass only - never the assembly figure.
- Frame U-value (Uf): the profile, where thermal breaks do their work.
- Whole-window / assembly U-value (Uw): area-weighted glass, frame and edge effects - the number ECBC and NBC 2016 envelope calculations use.
Beyond area-based U-values, junctions carry a linear thermal transmittance, the psi-value (W/m.K), applied per metre of junction length. Slab edges and framing joints can add materially to whole-facade heat flow even when each clear panel meets target. A vision panel specified at Uw 1.8 W/m2.K can behave like 2.3-2.5 W/m2.K in service once un-modelled slab edges and brackets are added back in - enough to fail an envelope trade-off calculation that looked comfortable on paper.
The second consequence is surface temperature. The temperature factor fRsi expresses how warm (or cold) the worst internal surface stays relative to inside and outside conditions; low fRsi at a bridge is where condensation and mould begin. On a DGU facade the glass is rarely the problem - it is the frame perimeter and the spandrel behind the vision line that chill down first.
Where do facades bridge - the repeat offenders?
On most drawings the same junctions fail. Check these first:
- Slab edge / floor line: continuous concrete or steel edge tying inside to outside behind spandrel panels.
- Spandrel zones: shadow-box and back-pan details where insulation is interrupted by framing or is simply too thin.
- Framing without thermal breaks: monolithic aluminium mullions and transoms in curtain wall, windows and doors.
- Fixing brackets and anchors: steel or aluminium cleats penetrating insulation to structure - often the single largest point bridge.
- Parapets, copings and soffits: envelope turning a corner where the insulation line is lost.
- System-to-system interfaces: curtain wall to window, window to wall, facade to roof - where two trades meet and continuity is nobody's scope.
Point bridges (brackets) are addressed with a chi-value (W/K) per fixing; use isolating thermal pads or structural thermal-break blocks to reduce them. The interface risk is worth stressing: when a structural glazing facade hands over to punched aluminium doors and windows, the two packages are often bought from different suppliers, and the 150 mm of detail between them is where continuity - and accountability - evaporates. Draw that transition yourself rather than leaving it to a site RFI.
How much does a thermal bridge actually cost?
There are two costs - the upfront premium and the operational penalty - and it helps to put approximate 2026 Hyderabad numbers on both so value-engineering conversations stay honest.
On capital cost, a thermal-broken aluminium system typically adds a modest premium over a non-broken profile. As a rough order of magnitude for the Hyderabad market: a plain aluminium curtain wall might run around INR 850-1,200 per sq ft, while a thermally broken, DGU-glazed system sits closer to INR 1,400-2,200 per sq ft depending on glass, coating and unitisation. Warm-edge spacers and structural thermal-break blocks add single-digit-percent increments, not step changes.
- Thermal break upgrade on framing: roughly 8-15% on the aluminium package.
- Warm-edge spacer over standard aluminium spacer: often under 2% of glass cost.
- Structural thermal-break blocks at brackets: a per-fixing cost, usually trivial against the anchor and steel it protects.
The operational penalty runs the other way. Every extra 0.5 W/m2.K of effective U-value across a fully glazed elevation adds cooling load that the chiller pays for through the entire life of the building - and in Telangana's climate the plant runs hard from March to October. On a large reflective glass facade the connected cooling capacity you can shed by detailing bridges out often pays back the framing premium within a few cooling seasons, before you count the condensation remediation you avoided.
Detailing bridges out: strategies and trade-offs
The governing principle is continuity of the insulation line - you should be able to trace an unbroken thermal layer around the section without lifting your pen.
- Thermal breaks in framing: polyamide (PA66 GF25) breaks, commonly 24-42 mm, decouple inner and outer aluminium. Wider breaks lower Uf but add cost and can affect profile depth and glazing pocket - coordinate early. The same logic drives the choice of thermal-break windows and thermal-break doors at punched openings.
- Warm-edge spacers: swap conventional aluminium IGU spacers for stainless or composite warm-edge spacers to lift edge-of-glass temperatures and reduce perimeter condensation.
- Structural thermal breaks at brackets: load-bearing insulating blocks or pads between bracket and slab; verify the block's compressive capacity against your wind and dead loads.
- Continuous over-insulation: run insulation past the slab edge externally rather than interrupting it, so the concrete stays inboard of the insulation line.
- Back-pan and spandrel insulation: specify thickness and continuity explicitly; a bridged spandrel undoes a good vision panel.
Trade-offs are real: thermal breaks reduce framing stiffness slightly (check deflection under IS 875 Part 3 wind loads and typical span/175 limits), wider breaks change sightlines, and structural blocks add design coordination. A unitized curtain wall helps here, because the thermal break and gasket line are factory-controlled and repeatable rather than assembled in Hyderabad's dust and monsoon on a swing stage. None of these are reasons to omit breaks - they are reasons to decide them at design stage, not on site.
How do I quantify and model thermal bridges?
Do not eyeball thermal bridges. For any non-repeating or complex junction, require 2D (and 3D for point bridges) thermal modelling:
- Assembly U-value to ISO 10077 / ISO 12631 for windows and curtain walling.
- Linear transmittance (psi) and temperature factor (fRsi) to ISO 10211 for junctions.
- Frame and centre-of-glass U-values, SHGC and VLT from validated software or NFRC-rated test data - not marketing sheets.
For Hyderabad's cooling-led context, pair low U-value with a controlled SHGC (a high-performance coating targeting SHGC in the 0.25-0.30 band is common for well-glazed facades) and adequate VLT for daylight, so you are not solving conduction while importing solar gain. Independent facade consultancy early in design is the cheapest way to lock these targets before the glass is ordered.
Set the acceptance criterion in your specification: state the maximum assembly U-value, the psi-value cap for typical junctions, and a minimum fRsi so condensation is a pass/fail check, not an argument later. You can see how these details resolve on real elevations across our completed projects in and around Madhapur, Kondapur and the Financial District.
Condensation and dew point in Hyderabad's climate
Winter heat loss barely registers here; condensation does. During the June-to-September monsoon, outdoor dew points across Hyderabad routinely sit in the 22-24 C range, while interiors in Hitec City offices are cooled to 22-24 C dry-bulb. That narrow gap is exactly where a poorly broken frame gets into trouble.
- The failure mode: an un-broken aluminium transom or a cold bracket head drops the internal surface temperature toward the outdoor-driven temperature. If that surface falls below the room's dew point, moisture condenses on the frame, streaks the glass edge and, over seasons, feeds mould in the reveal.
- The controlling number: fRsi. Specify a minimum temperature factor (commonly fRsi ≥ 0.5 for non-residential, higher for wet rooms) at every modelled junction so the surface is guaranteed to stay above dew point under design conditions.
- The dust factor: Hyderabad's pre-monsoon dust settles into gasket lines and drainage paths. A wet, bridged frame plus trapped dust accelerates gasket degradation and staining - another reason drained, thermally broken profiles outperform cheaper systems over a decade.
The practical takeaway is that in this climate you detail for the humid shoulder weeks, not a notional cold winter - and the cheapest surface to keep warm is the one you never let go cold in the first place.
Specification language that holds up
Vague performance clauses invite value-engineering of the very details that matter. Tighten them:
- State the whole-window/assembly U-value target (e.g. Uw not exceeding a stated W/m2.K), referencing ECBC and NBC 2016 envelope provisions.
- Require polyamide thermal breaks in all external aluminium framing; name the minimum break width.
- Require warm-edge spacers in all IGUs and state a minimum edge fRsi or dew-point margin.
- Require structural thermal breaks at all bracket/anchor penetrations of the insulation line.
- Require ISO 10211 junction modelling for slab edge, parapet, jamb, head, sill and system interfaces, submitted before fabrication.
- Tie glass to measured SHGC, VLT and U-value, and coordinate acoustic Rw where the facade faces road or rail such as the Outer Ring Road corridor.
Written this way, the clauses survive a value-engineering round because each one is measurable and each has a submittal attached to it. If a contractor proposes a non-broken alternative, the burden is on them to demonstrate the same modelled U-value and fRsi - which, in practice, they cannot.
Working with a Hyderabad fabricator who can model the junction
The gap between a good specification and a good building is the fabricator's ability to resolve, model and build the junctions you drew. That is where a local partner with thermal-modelling capability earns its place.
Hakimi Aluminium and Glass provides design-assist, thermally modelled shop drawings, fabrication and installation for architects across Hyderabad, Secunderabad, Telangana and Andhra Pradesh. In practice that means we can take your performance clauses, return ISO 10211 junction studies for the slab edge, parapet and system interfaces, and deliver thermal-break aluminium systems and curtain wall glazing that hit the specified U-value and fRsi on site - in Kokapet, Gachibowli or wherever the tower is going up.
The best time to involve us is at the detail-design stage, before the tender set freezes the interfaces. If you have a facade coming up and want the bridges designed out before they become RFIs, get a free quote and design review - it is a lot cheaper than remediating condensation on an occupied floor.

