
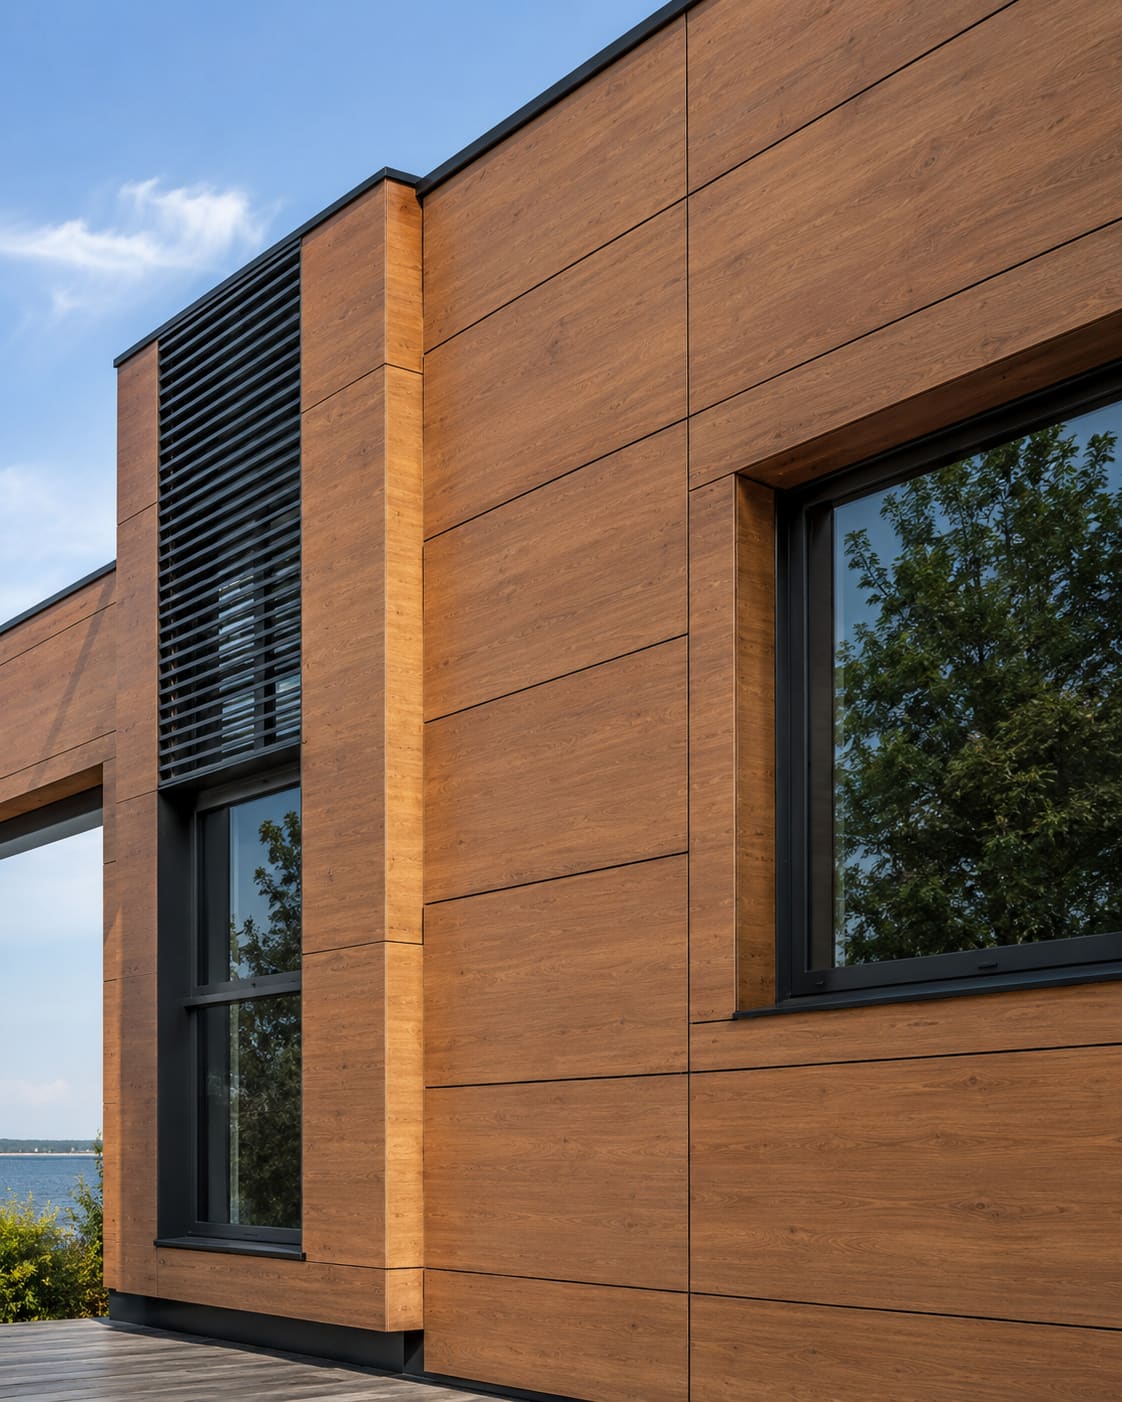
A ventilated facade is a rainscreen assembly in which a non-airtight outer cladding is held off the structural wall by a sub-frame, creating a continuous ventilated air cavity that drains incidental water and dries the substrate. For you as the specifier, the outer skin is a screen against wind-driven rain and solar radiation, while the real weather line - insulation and a secondary barrier - sits protected on the wall behind, decoupling appearance from waterproofing. That single idea is what makes the system so forgiving in a hot, dusty, monsoon-lashed climate like Hyderabad's.
This decoupling is the design advantage. You can select HPL, fibre-cement, terracotta, metal composite or stone for the exposed leaf without compromising the thermal or moisture strategy, because the panel is no longer doing the waterproofing. The trade-off is discipline in the cavity: its depth, continuity, ventilation area and fire-stopping all govern whether the physics actually works. A ventilated facade that looks identical on the elevation can behave completely differently depending on how those four things are drawn.
This article covers how the cavity performs, the performance criteria to write into your specification, the interfaces where these systems most often fail on site, and realistic cost and climate context for projects across Gachibowli, Kokapet, the Financial District and the wider Telangana and Andhra Pradesh market. It is written for architects and facade consultants specifying cladding and elevation systems, not for a general audience.
How does the ventilated cavity actually work?
The system relies on pressure equalisation and the stack effect. Wind pressure on the outer skin is largely balanced across the open or baffled joints, so very little water is driven through; what does penetrate runs down the back of the cladding or the secondary barrier and drains at the base. Solar-heated air in the cavity rises and exhausts at the top, pulling cooler air in at the bottom - a passive convective loop that removes heat before it reaches the insulation.
For this to function, three things must be continuous on your drawings:
- An uninterrupted cavity of 25-50 mm depth, free of debris, mortar snots and squashed insulation.
- Ventilation openings at the base and head of each cavity zone, typically providing at least 50 cm2 of free area per linear metre of wall.
- A drainage path that carries water to a flashed, weeped exit - never into the slab or window head below.
The convective loop matters more in Hyderabad than in a temperate city. On a Kondapur or Madhapur elevation facing the afternoon sun, surface temperatures on a dark ACP or HPL panel can exceed 70 degrees C. Without the cavity, most of that heat conducts inward; with a ventilated cavity, a large share is carried away as warm air out of the top vent before it ever loads the air-conditioning.
Thermal and moisture strategy
Place insulation continuously against the structural wall (exterior insulation), not between brackets alone, so the cavity ventilates in front of it rather than through it. This removes thermal bridging and lets you hit ECBC and IGBC/GRIHA envelope targets with a thinner build-up. It is the single most cost-effective move available on the wall - cheaper per point than upgrading the glass on a structural glazing package.
Criteria to fix early with the design team:
- Wall U-value: coordinate with ECBC climate-zone limits for Hyderabad (composite/hot-dry) - continuous insulation typically lets the assembly reach 0.4 W/m2K or better where required.
- Insulation: use non-combustible mineral wool (with a factory-faced or separate breather membrane) for open-joint systems so the cavity face resists fire spread and UV.
- Vapour control: keep the assembly vapour-open to the cavity; do not trap a polythene barrier on the cold side in this climate, where the vapour drive is predominantly inward.
- Condensation risk: the ventilated cavity is self-drying, but confirm dew-point position across the build-up in your thermal model rather than assuming it.
Because the panel is not the weather line, you also gain freedom on material. An HPL rainscreen reads as a crisp matte elevation, Fundermax panels give you large-format colour stability under UV, and ACP cladding remains the value option - all sit on the same cavity strategy.
The sub-frame: structure and tolerance
The sub-frame carries dead load and, critically, wind suction. Size brackets and rails to the design wind pressure derived from IS 875 Part 3 for the building's height, terrain category and location; corners and parapets attract the highest suction and need denser fixing. In a high-rise on the Financial District skyline the corner zones can see suction two to three times the field pressure.
- Brackets: aluminium or hot-dip galvanised/stainless steel, with a thermal-break (nylon or EPDM) isolator at each wall fixing.
- Movement: use fixed and sliding points so the vertical rails accommodate thermal expansion - aluminium moves roughly 2.4 mm per 10 m per 10 degrees C, and Hyderabad's day-night swing is not trivial.
- Deflection: limit sub-frame and panel deflection under wind to about L/180 (or the cladding manufacturer's stricter limit) to protect joints and fixings.
- Tolerance: the bracket range must absorb structural out-of-plane deviation; specify a laser survey of the substrate before shop drawings are finalised, because RCC frames here routinely run 20-40 mm out over a storey.
- Dissimilar metals: isolate aluminium from steel and from wet concrete to prevent bimetallic corrosion.
Fire safety and cavity barriers
A continuous vertical cavity is a chimney; treat it as a fire-engineering item, not a detail afterthought. Specify cavity barriers and the reaction-to-fire class of the cladding and insulation in line with NBC 2016 fire and life-safety provisions and the Telangana fire authority's requirements for the building height and occupancy. After the global scrutiny of combustible cladding, this is the clause your approvals will hinge on.
- Prefer non-combustible (A1/A2) cladding and mineral-wool insulation on tall or high-occupancy buildings; fireproof ACP with an A2 mineral core is the pragmatic route where an ACP finish is wanted above 15 m.
- Provide horizontal and vertical cavity barriers around openings and at compartment lines; open-state barriers maintain ventilation until heat closes them.
- Coordinate barrier positions with window and slab-edge interfaces so ventilation is preserved in normal use but sealed in fire.
- Record the tested system and its fire classification in your specification rather than mixing components from different suppliers, which voids the test evidence.
How much does a ventilated facade cost in Hyderabad?
Installed rates in the Hyderabad market typically fall between INR 350 and INR 900 per square foot, driven mostly by the choice of outer leaf and the sub-frame density the wind zone demands. Treat these as planning figures for budgeting, not quotations - geometry, height and access change them materially.
- Standard ACP rainscreen on an aluminium sub-frame: roughly INR 350-500 per sq ft.
- HPL or fibre-cement rainscreen: roughly INR 500-750 per sq ft.
- Fundermax and large-format or terracotta systems: roughly INR 700-900+ per sq ft.
The sub-frame and insulation together are often 30-45% of the installed cost, which is why value engineering that thins the cavity or drops the barriers is a false economy - it attacks the very layers doing the thermal and fire work. If you want the numbers pinned to your elevation area and wind zone, you can get a free quote with a panelised take-off rather than a rate per square foot.
Detailing the interfaces
Ventilated facades succeed or fail at the junctions, not in the field. Draw these at 1:5 and coordinate them with the waterproofing and window packages before shop drawings are released.
- Base: raise the first course above finished level, flash and weep the cavity, and keep the ventilation slot clear of splash and monsoon planting.
- Window heads and sills: flash to shed cavity water outward over the frame, and continue the secondary barrier and cavity barrier around the reveal; coordinate with the aluminium window package here.
- Parapet and coping: ventilate the cavity head, then cap with a drip that keeps water off the exhaust opening.
- Open joints: back every joint with a UV-stable, black secondary weather barrier so light and incidental water reaching the cavity are managed by design, not by accident.
- Movement joints: align facade joints with structural movement joints and never bridge them rigidly.
Where the elevation mixes a ventilated rainscreen with vision glass or louvres, resolve the transition early - integrating aluminium louvres for plant screening into the same grid keeps the shadow lines honest and avoids ad-hoc infill on site.
Why ventilated facades suit Hyderabad's climate
Hyderabad sits in a hot composite climate: long, dry, dust-laden summers, a punishing pre-monsoon peak, then intense monsoon rain from June to September. A ventilated facade answers all three loads at once, which is why it has become the default for premium elevations from Hitec City to Kokapet.
- Heat: the cavity exhausts solar-heated air, reducing the conductive load on the wall and the cooling energy behind it - a measurable ECBC and IGBC benefit, not just a comfort claim.
- Monsoon: the rainscreen sheds wind-driven rain while the drained cavity handles anything that gets past the joints, so the structural wall stays dry and efflorescence-free.
- Dust: open-jointed panels are self-washing to a degree and, because the weather line is behind the panel, dust ingress at joints is a maintenance issue rather than a leak.
The self-drying behaviour is particularly valuable on the humid tail of the monsoon, when a sealed rendered wall would stay saturated for weeks. If you want to see how these details translate into built elevations, our completed projects show ventilated ACP, HPL and Fundermax facades across the twin cities.
Working with a facade partner
Ventilated facade performance is set by fabrication accuracy and install sequence as much as by the panel selection, so bring the facade contractor in during design development, not at tender. Hakimi Aluminium and Glass offers design-assist, shop drawings, fabrication and installation for architects across Hyderabad, Secunderabad, Telangana and Andhra Pradesh - useful for resolving sub-frame tolerances, cavity barriers and mock-ups before they reach site. For complex envelopes we also provide independent facade consultancy to interrogate the build-up before it is locked.
- Ask for a visual and performance mock-up to sign off joints, colour and fixing before bulk fabrication.
- Require shop drawings that show every bracket, barrier and flashing, coordinated with the window and waterproofing trades.
- Specify site water testing at representative junctions to confirm the drainage strategy actually drains.
- Keep the tested system intact from one supplier rather than assembling a hybrid on site - the warranty and the fire evidence both depend on it. When you are ready to price a specific elevation, reach out for a project-specific proposal.

