
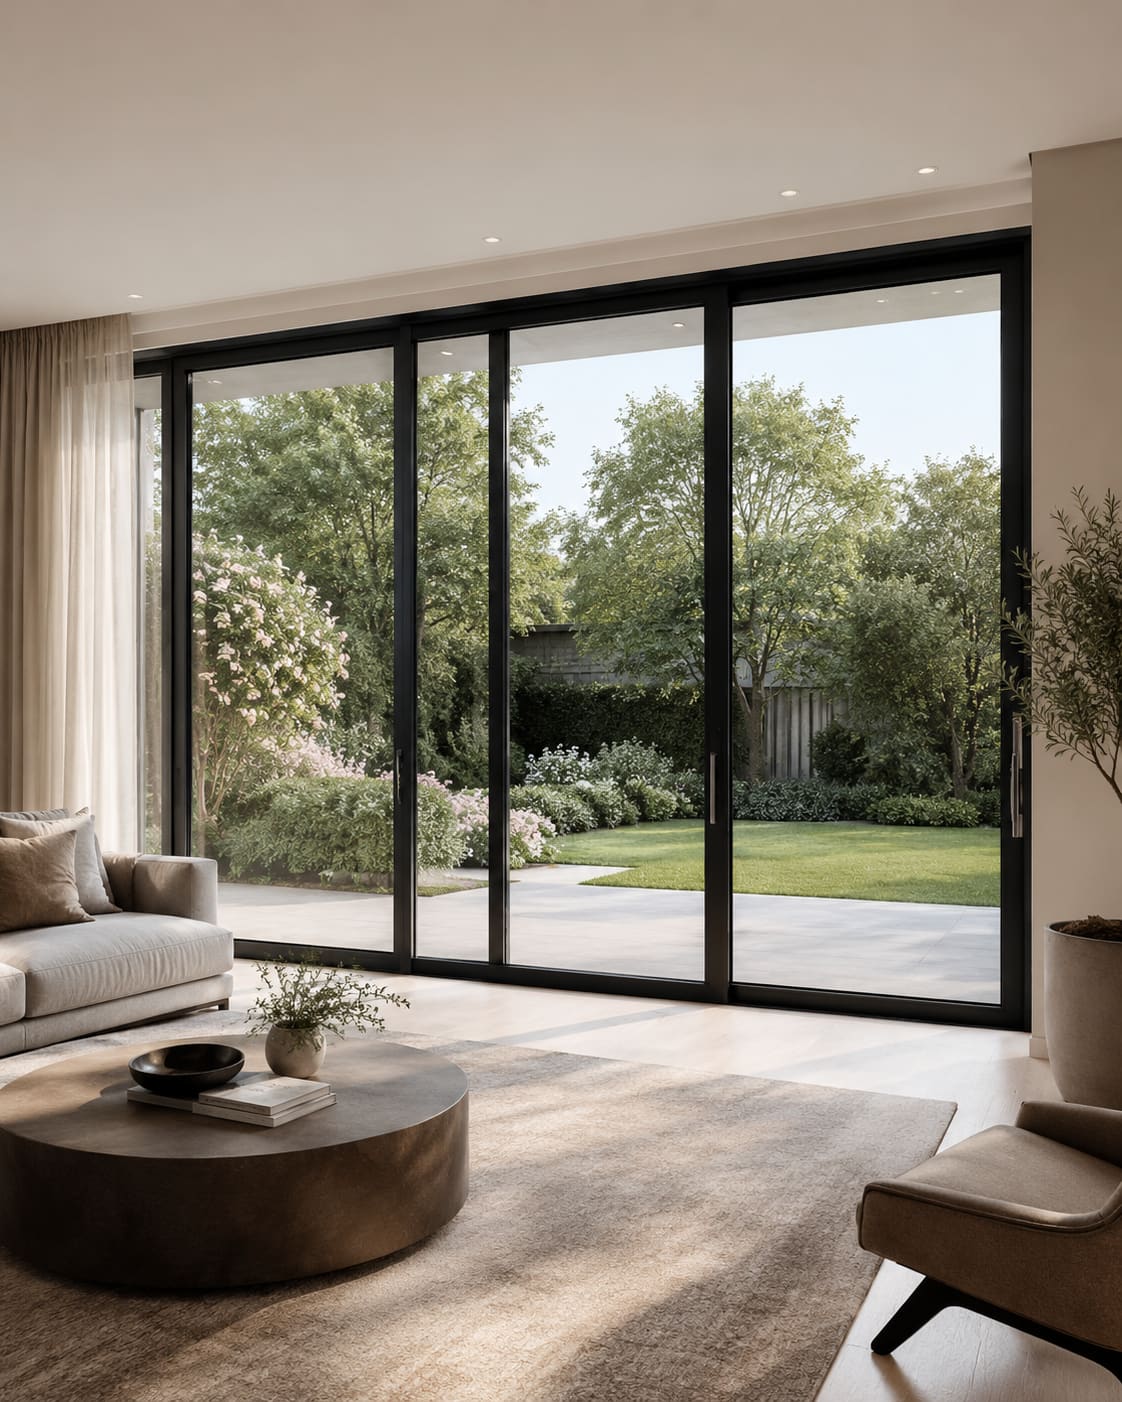
A transom is the horizontal bar, beam or crosspiece that divides a door or window from a panel - usually a pane of glass - positioned directly above it. The word also refers loosely to that upper panel itself, which is more precisely called a transom light or transom window. In modern aluminium and glass construction, the transom is a structural horizontal member of the frame that carries the load of the glazing above it and transfers wind and dead loads back into the vertical mullions and the surrounding structure.
Transoms serve three purposes at once: they let daylight into a room above a door or window head, they add architectural proportion by breaking a tall opening into readable sections, and they allow ventilation when the transom light is operable. In contemporary Hyderabad facades, aluminium transoms are load-bearing elements engineered against wind pressure, whereas in traditional joinery a wooden transom was largely decorative.
Understanding the transom matters because it governs both the daylighting and the structural grid of any window wall, curtain wall or door assembly. Whether you are planning a shopfront in Madhapur, an office lobby in the Financial District or French doors in a Kokapet villa, the transom detail decides how much light you get, how the elevation reads, and whether the glass above your head is safe. This guide breaks down what a transom is, how it differs from a mullion, the types available, the correct glass, the Indian standards that apply, and realistic costs.
Transom vs Mullion: What Is the Key Difference?
A transom is horizontal and a mullion is vertical - that orientation is the defining distinction between the two frame members, and it is the fastest way to identify each on any window wall or glass facade.
- Transom: the horizontal member that separates a door/window from the panel above, or divides a window into upper and lower sections.
- Mullion: the vertical member that separates two adjacent window or door units placed side by side.
- Together, transoms and mullions form the grid of a curtain wall or window wall, dividing large glazed areas into individual infill panels.
- In a curtain wall, mullions are typically the primary load-carrying members and transoms are secondary members spanning between them.
- A transom bar above a door is sometimes called a 'head transom'; a horizontal glazing bar within a sash is a 'transom rail'.
Think of the mullion as the column and the transom as the beam of a glazed grid. On a stick-built structural glazing facade, the mullions are installed first as vertical runs anchored to each floor slab, and the transoms are then fixed horizontally between them to complete the framework that receives the glass. Getting this vocabulary right avoids costly confusion on site when panels, gaskets and cleats are being ordered.
What Are the Different Types of Transoms?
Transoms are classified by whether the panel above them is fixed or operable and by their shape. The right choice depends on whether you need pure daylight, ventilation, or a decorative accent above the opening.
- Fixed transom light: a non-opening glazed panel above the transom bar, used purely for daylight - the most common type in commercial glazing and office front glazing.
- Operable / hopper or awning transom: an opening upper panel hinged at top or bottom to provide ventilation while the main door stays shut, often built into aluminium tilt-turn windows.
- Fanlight: a semicircular or arched transom light, historically radiating glazing bars like a fan, common in classical entrance doors and heritage-style villas.
- Sidelight-and-transom combination: a transom running across the top of a door together with vertical glazed sidelights framing it, popular for grand residential entrances.
- Solid transom panel: an opaque infill - ACP cladding, spandrel glass or louvre - above a door where daylight is not required but the elevation grid must continue.
In Hyderabad's IT-corridor offices around Hitec City and Gachibowli, fixed transom lights over glazed entrance doors are the default because they maximise the daylit lobby feel that tenants expect. In residences, an operable awning transom is a smart way to purge hot air near the ceiling during the long summer without leaving the main door or window open to dust.
What Glass and Materials Go Into a Transom?
Transom lights above doors and at high level should be glazed with safety glass because any breakage occurs above head height, where falling shards would be dangerous. This is not optional in a properly detailed job.
- Toughened (tempered) safety glass 5-8 mm thick, conforming to IS 2553 Part 1, is standard for transom lights; it is 4-5 times stronger than annealed glass and breaks into blunt granules. See our toughened glass work for grades and sizes.
- Laminated glass (two panes bonded with a PVB interlayer) is specified where fall-through or overhead safety is critical, as the interlayer holds fragments in place even after breakage.
- Insulated glazing units (double glazing) in transoms improve thermal performance, with sealed units achieving U-values around 1.8-3.0 W/m2K versus 5.7 W/m2K for single glass - worth it for west-facing elevations.
- Aluminium transom sections are typically 40-100 mm deep extruded box profiles in alloy 6063-T6, powder-coated to a 60-80 micron film or anodised to 15-25 microns for durability against Telangana's dust and monsoon humidity.
- Structural silicone glazing of transom panels should use weatherproofing sealant meeting ASTM C1401 guidance for structural silicone applications, so the bond survives thermal cycling.
For decorative or privacy needs above a door, specialty glass options such as frosted, tinted or reeded glass can replace clear glazing in the transom light while keeping the daylight benefit.
Which Indian Standards Govern Transom Design?
Transoms in Indian facades must be engineered to the National Building Code of India (NBC) 2016 and the relevant IS structural and glazing standards - a transom is a structural element, not just trim.
- Wind load on the transom and its glazing is calculated per IS 875 Part 3, which sets design wind pressures; Hyderabad falls in a basic wind speed zone of around 44 m/s.
- Glass thickness and the transom's span between mullions are sized so deflection stays within limits (commonly span/175 or 19 mm, whichever is less) under design wind pressure.
- The Energy Conservation Building Code (ECBC) governs the glazing's Solar Heat Gain Coefficient (SHGC) and U-value for larger commercial buildings.
- Low-SHGC (around 0.25-0.40) glass in transoms is advisable for Hyderabad's hot climate to cut solar heat gain while keeping daylight, and BEE star-rated glazing helps meet energy targets.
- Toughened glass must satisfy the fragmentation and surface-compression requirements of IS 2553 Part 1.
On tall commercial elevations in Kokapet and the Financial District, transom sizing is not a rule of thumb - it is a calculated result from a facade engineer. If you are unsure whether your design complies, our facade consultancy team can run the wind-load and deflection checks before fabrication begins.
How Are Transoms Used in Doors, Facades and Interiors?
The transom appears in far more assemblies than most people realise, from a humble internal partition to a full curtain wall. Its job is always the same: control the panel above the opening.
- Entrance doors and shopfronts: a fixed transom light above a toughened glass shopfront door brings the retail interior to life with borrowed daylight.
- Curtain walls and window walls: transoms divide floor-to-ceiling glazing into vision and spandrel bands, a core part of unitized glazing systems on high-rises.
- Interior glass partitions: a transom above an office cabin door in a glass partition keeps the acoustic seal while letting light flow between rooms.
- Balcony and French doors: a transom over aluminium French doors raises the head height visually and adds ventilation in apartments around Kondapur and Gachibowli.
- Skylights and canopies: horizontal transom members frame the glass in canopies and skylights over entrances and atriums.
You can see how these transom details play out at real project scale in our completed projects across Hyderabad, from IT-park lobbies to boutique showrooms.
How Much Does a Transom Window Cost in Hyderabad?
A fixed aluminium-framed transom light in Hyderabad typically costs INR 450-900 per square foot, driven mainly by glass type and frame finish. These are 2026 supply-and-fit ballpark figures; final rates depend on system, colour and access.
- Basic single toughened glass with powder-coated frame: roughly INR 450-600 per sq ft.
- Double-glazed or low-E transom units: roughly INR 900-1,600 per sq ft.
- Operable (top-hung/awning) transoms add cost for hinges, gaskets and hardware over a fixed light.
- Laminated safety glass over doors adds roughly 20-40% to a plain toughened light because of the interlayer and processing.
- A well-built aluminium transom assembly has a service life of 25-40 years, with the sealed glass unit typically warranted 5-10 years against seal failure.
For an accurate figure on your opening - whether it is a single door transom or a full elevation grid - get a free quote and our estimators will size the glass and frame to your wind zone and finish preference.
Design and Maintenance Tips for Long-Lasting Transoms
A transom that is detailed and maintained well will outlast most other parts of the facade. A few practical points make the difference between a crisp, dry, well-lit opening and a leaking, streaked one.
- Always specify safety glass above head height - toughened as a minimum, laminated where fall-through risk exists. Never accept plain annealed glass in an overhead transom.
- In Hyderabad's monsoon, insist on properly drained and pressure-equalised transom sections so water that gets past the outer seal drains away rather than pooling on the horizontal member.
- Choose anodised or high-micron powder-coated finishes; the horizontal top face of a transom collects dust and grime faster than vertical mullions and needs a tough coating.
- Keep weep holes clear during periodic cleaning so the transom does not trap monsoon water and stress the glass edge seals.
- For west and south-west elevations across Telangana and Andhra Pradesh, favour reflective or low-SHGC glass in the transom to cut afternoon heat gain without losing the daylight the transom exists to deliver.
- Match the transom line across adjacent openings so the elevation reads as one clean horizontal band - a small alignment detail that hugely improves how a facade looks from the street.


