
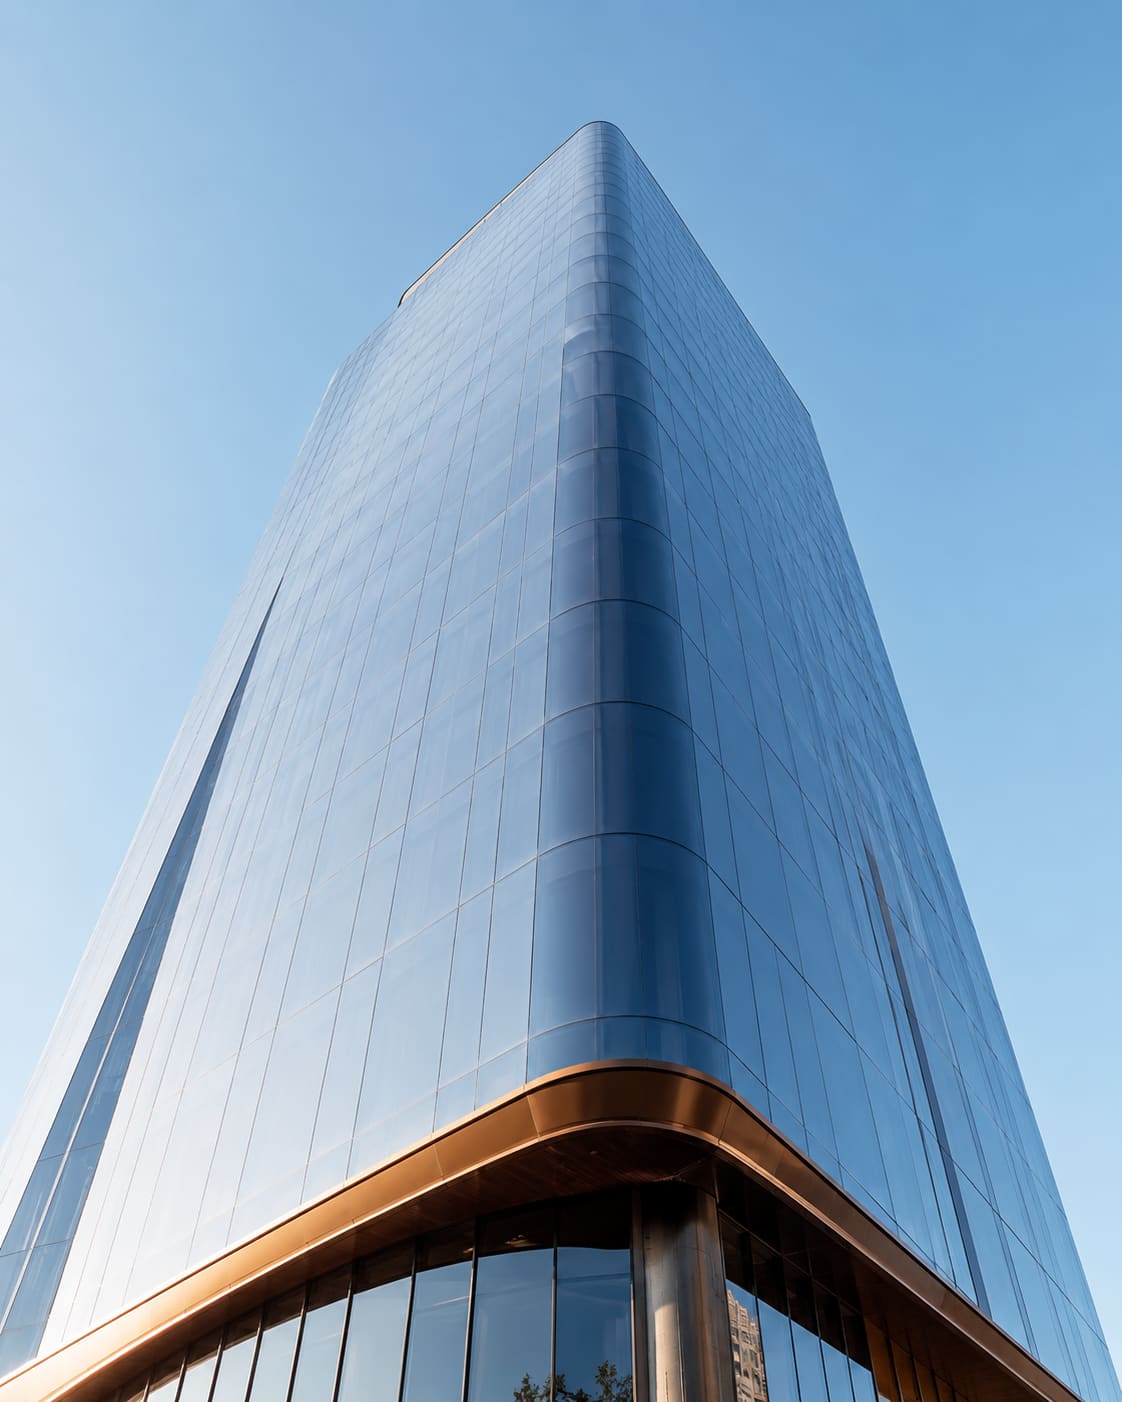
Wind load is the structural design driver for almost every facade you specify, and in India it is calculated under IS 875 (Part 3): you take the regional basic wind speed, modify it with the probability, terrain-height, topography and importance factors, apply external and internal pressure coefficients, and arrive at a design wind pressure for each zone of the envelope. As an architect your job is to frame that load case correctly, define the design pressure, identify where local peak suctions occur, and set the serviceability and safety criteria your facade contractor must design to. Everything downstream, mullion depth, glass make-up, anchor capacity and joint movement, follows from those decisions.
In the Indian context this matters more than many facade briefs acknowledge. Basic wind speeds vary sharply by region, terrain category changes as a site develops, and the same building can have field pressures and edge suctions that differ by a factor of two or more. A tower in Kokapet standing alone on open ground today may be shielded, or funneled, by neighbours in three years, and the facade has to survive both conditions for a 50-year design life.
This guide walks through how wind load flows into facade design decisions, the numbers and standards that govern them, the local Hyderabad and Telangana factors that push pressures up, and the specification language that keeps performance enforceable on your drawings. If you are detailing structural glazing or a full curtain wall, the wind case is the first thing to lock before the elevation is frozen.
Where does facade wind load come from? IS 875 (Part 3) and the codes around it
Design wind pressure in India is calculated under IS 875 (Part 3), the loads code for wind, referenced by the National Building Code (NBC 2016). The process converts a regional basic wind speed into a design wind speed through a chain of modifying factors, squares it into a velocity pressure, then multiplies by pressure coefficients to get surface pressures.
The key inputs you should understand and, ideally, state on your basis-of-design are:
- Basic wind speed (Vb): the regional 3-second gust speed for the site location, taken from the code's wind-speed map (44 m/s across most of Telangana and interior Andhra Pradesh).
- Probability/risk factor (k1): adjusts for design life and structure importance.
- Terrain and height factor (k2): changes with terrain category (open ground vs dense urban) and increases with height above ground.
- Topography factor (k3): accounts for hills, ridges and escarpments.
- Importance factor (k4): applied for cyclone-prone and critical structures.
- External and internal pressure coefficients (Cpe, Cpi): translate velocity pressure into surface pressure, including the crucial suction on edges and corners.
State clearly whether you are quoting cladding/component pressures (local peaks) or overall structure pressures; facade elements are designed for the higher local values, not the whole-building average. Getting this wrong is the difference between a mullion that passes and one that has to be ripped out and re-fabricated.
Why do corners and edges govern the design?
The single most common facade error is designing the whole envelope to one field pressure. Wind separates at building edges, so corners, parapets, roof edges and the top strip of a tower experience much higher local suction than the wall centre.
- Edge and corner zones typically carry local suctions of roughly 1.5 to 2.5 times the field pressure, depending on geometry.
- These zones need their own framing spacing, glass make-up and anchor design; define them explicitly rather than absorbing them into a global number.
- Internal pressure matters too: a dominant opening (a broken window during a storm, or an open door) can add significant internal pressure that combines with external suction to pull cladding outward.
- The width of the edge zone is a function of the smaller plan dimension and height, so slender towers have proportionally larger edge strips than squat blocks.
On your elevations, mark the edge-zone width and the design pressures for field, edge and corner separately so the facade contractor and their proof consultant work to the same map. This is especially critical for spider glazing and other point-fixed systems where a single bolt carries the peak suction from a large glass area.
How does wind pressure become a performance criterion?
Wind load enters the specification as two distinct requirements: serviceability (deflection and function under working load) and safety (strength under a factored/ultimate load). Keep them separate, because a facade that is strong enough can still leak, rattle or crack its sealant if it deflects too far.
- Deflection of framing members: commonly limited to L/175 or 20 mm, whichever is less, under design wind pressure (align with the project's chosen facade standard and IS 2553 for the glass).
- Glass deflection: often limited to around L/60 of the supported edge, or a set dimension, to protect edge seals and IGU integrity.
- Strength/safety: framing, anchors and brackets designed for a factored wind load with appropriate safety factors, not the serviceability value.
- Air and water performance under wind: specify air infiltration and static/dynamic water penetration test pressures (ASTM E283, E331 and AAMA/dynamic methods) tied to a fraction of design wind pressure.
- Movement and live-load deflection: ensure wind deflection does not compromise slab-edge movement joints or expose gaskets.
A facade consultancy review at design stage is worth the fee here, because these criteria interact and a limit that looks conservative in isolation can force an uneconomic mullion once combined with the glass deflection cap.
How do you size the glass and the frame for wind?
Once the design pressure per zone is fixed, glass make-up and mullion depth follow. For structural glazing and curtain wall, IS 2553 (Part 1) governs safety glazing selection alongside the wind load case.
- Glass must satisfy both a breakage-probability (strength) check and a deflection check; large IGUs often fail the deflection or cavity check before pure strength governs.
- Heat-strengthened or toughened glass raises allowable stress, but toughening is a strength solution, not a stiffness one; deflection is still driven by thickness and support conditions.
- IGU cavity effects (pressure differential, load sharing between panes, climatic loads) should be assessed with the wind case, especially for large DGU facade units and high-altitude transport.
- Mullion depth is driven by span and the L/175 deflection limit; longer floor-to-floor heights or edge zones may need deeper or reinforced profiles, or a switch from stick glazing to a stiffer unitized curtain wall.
- Anchors and embeds must transfer peak suction into the structure; coordinate slab-edge conditions and bracket adjustability early so the fabricator is not shimming out tolerance in the field.
What are the wind-load factors specific to Hyderabad and Telangana?
Hyderabad and Secunderabad sit in an inland, moderate wind zone with a basic wind speed around 44 m/s, well away from the coastal cyclone belt, but that baseline is not the design number. Site-specific factors routinely push local pressures higher.
- Tall residential and commercial towers along peripheral corridors, Kokapet, the Financial District, Narsingi and the outer stretches of the ORR, sit on open terrain (a lower, more exposed terrain category), raising the terrain-and-height factor k2.
- Gaps between closely spaced towers in Gachibowli, Madhapur, Hitec City and Kondapur can funnel and accelerate wind, increasing local pressures beyond a standalone-building assumption.
- Rooftop amenity decks, tall parapets, crown features and outdoor canopies and skylights are exposed edge zones and are frequently under-designed.
- The pre-monsoon and monsoon squalls of April to September bring short, sharp gusts with driven rain and abrasive dust, so the same wind case that governs structure also governs your water-penetration and air-infiltration test pressures.
For architects working across Hyderabad, Telangana and Andhra Pradesh, Hakimi Aluminium and Glass offers design-assist, engineered shop drawings, fabrication and installation. You can see delivered facade projects for a sense of the systems and spans we work to, or get a free quote with the wind case, glass make-up and anchor design proven before the elevation is frozen.
What does wind-compliant facade design cost in Hyderabad?
Wind performance is not a line item you can price in isolation, it is baked into glass thickness, mullion depth and anchor detailing, but it does move the rate per square foot. As a 2026 planning guide for Hyderabad projects:
- Conventional stick curtain wall with a single-glazed toughened make-up: roughly INR 550 to 850 per sq ft installed, depending on span and finish.
- Insulated (DGU) unitized curtain wall for high-rise edge zones: roughly INR 1,100 to 1,900 per sq ft, reflecting thicker glass, deeper profiles and heavier anchors.
- Point-fixed spider glazing with tempered and heat-soaked glass: often INR 1,400 to 2,600 per sq ft once the spider fittings and back-up structure are counted.
- Third-party proof checking and wind-tunnel or CFD study (for towers above roughly 60 m or unusual geometry): typically INR 2 to 8 lakh as a one-time consultancy cost.
Under-designing the edge zone to save 5 to 10 percent on glass and framing is a false economy, because a single suction-driven glass failure or a leaking joint after the first monsoon costs many times the saving in rectification, scaffolding and reputation. Specify the wind case properly and let the rate follow the engineering.
How do you write wind performance into an enforceable specification?
Put wind performance in enforceable language, not adjectives. A tight structural section prevents value-engineering surprises later and gives you a contractual basis to reject non-compliant substitutions.
- State the governing code: IS 875 (Part 3) with NBC 2016, and IS 2553 for glass.
- Give design wind pressures by zone (field, edge, corner) as positive and negative values in Pa or kPa.
- Specify the deflection limit (for example L/175 or 20 mm, whichever is less) and the glass deflection criterion.
- Require a separate factored/safety load case for framing, anchors and glass strength.
- Call up air/water test pressures and standards (ASTM E283/E331 and dynamic water testing).
- Require facade-contractor structural calculations and, where relevant, third-party proof checking before fabrication.
- Fix responsibility for the mock-up test and the acceptance criteria, so there is no ambiguity about who proves the system on site.
What is the design workflow from brief to installed facade?
Sequencing the wind case correctly keeps it from becoming a late-stage crisis. A workable order of operations looks like this:
- Concept stage: fix the site's basic wind speed, terrain category and building height, and get an early field and edge pressure estimate to sanity-check the system choice.
- Design development: set the zone map and the serviceability and safety criteria, and pick the system family, stick, unitized, or point-fixed, that suits the spans and pressures.
- Tender: issue the enforceable structural spec so every bidder prices the same load case rather than the cheapest interpretation.
- Shop drawing and calculation: the facade contractor proves glass, framing and anchors against your criteria, ideally with a design-assist partner who can flag conflicts before fabrication.
- Mock-up and testing: verify air, water and structural performance on a representative sample before mass production.
- Installation and handover: confirm anchor embedment, gasket seating and joint movement match the approved details.
Bringing a fabricator in for design-assist and facade consultancy at design development, rather than after tender, is the single highest-leverage move an architect can make on wind performance, because it aligns the glass, frame and anchor before any of them is committed to drawings.

