
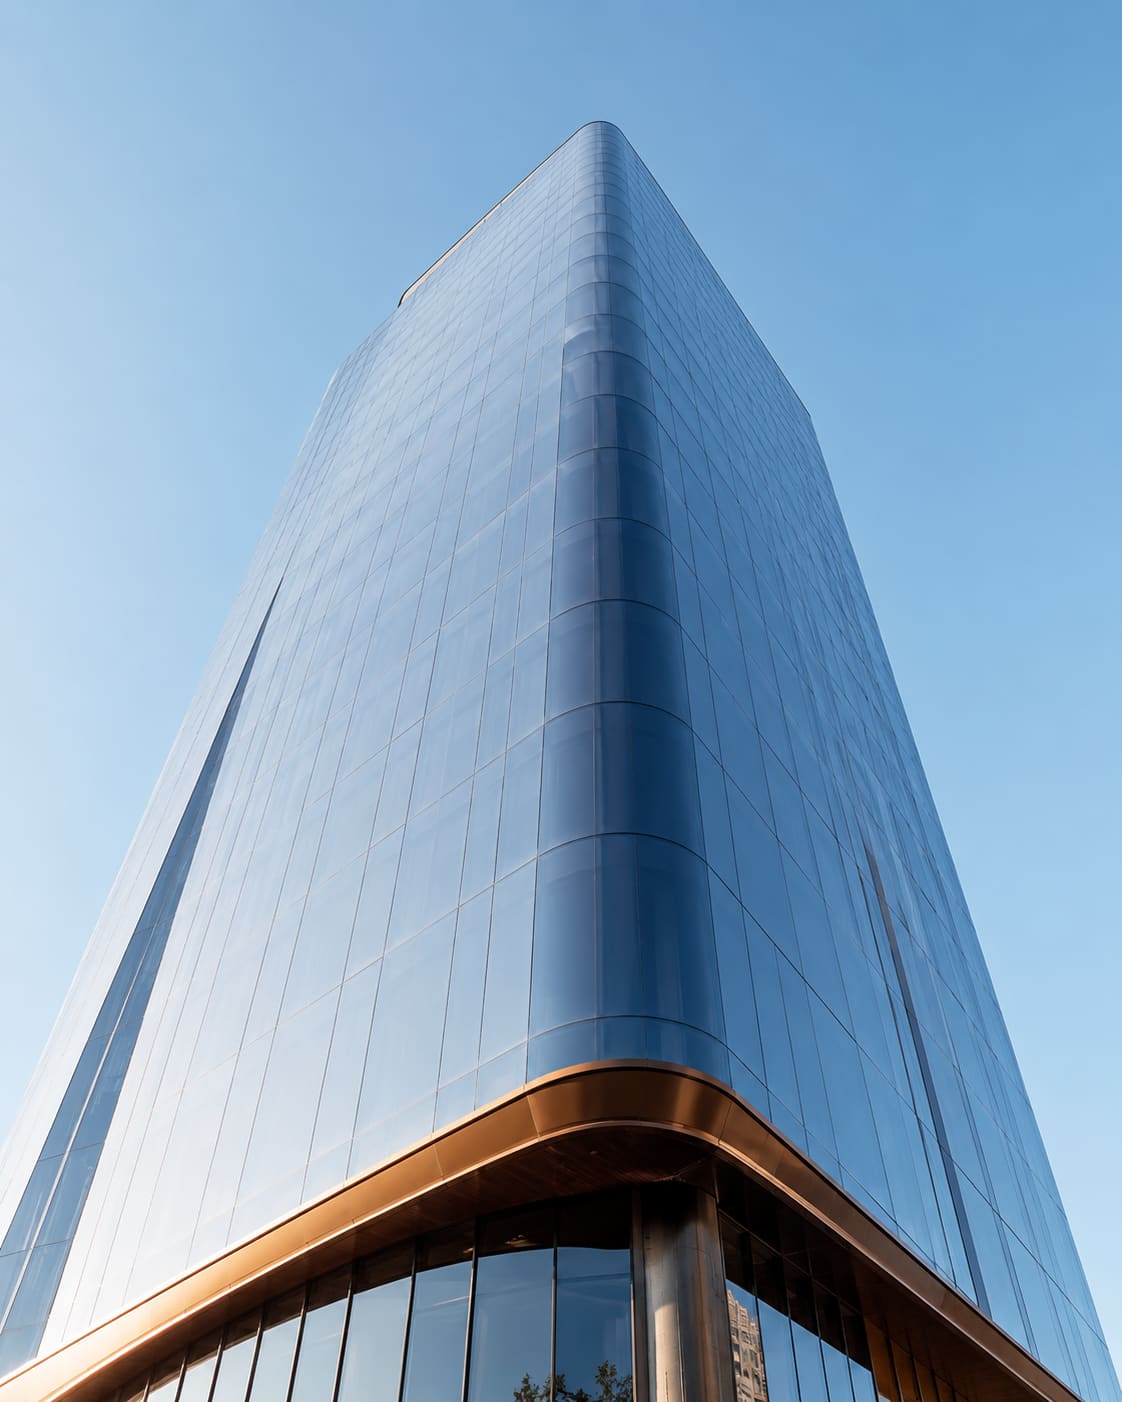
Wind load on a facade in India is the lateral pressure that moving air exerts on a building's external envelope, and it is calculated using IS 875 (Part 3): 2015, the Bureau of Indian Standards code of practice for design wind loads. The code converts a location's basic wind speed into a design wind pressure (in pascals or kPa) that the facade glass, framing, brackets and anchors must resist without excessive deflection or failure. Every structural glazing and curtain wall system we build starts with this calculation.
For most mid- and high-rise buildings, wind is the single largest horizontal force acting on the facade, often exceeding seismic demand for cladding elements. Because pressure grows with the square of wind speed and increases with height and at building corners, facade wind design is location-specific and cannot be copied between projects. Hyderabad and Secunderabad sit in the IS 875 44 m/s basic wind speed zone, a moderate inland regime that still requires careful engineering for tall towers and exposed curtain walls in Gachibowli, Kokapet and the Financial District.
This guide breaks down exactly how IS 875 turns a wind speed on a map into the glass thickness, silicone bite and anchor sizing on a real Hyderabad tower, and where projects most often go wrong. If you are specifying a facade and want a compliant design, you can get a free wind-load review from our engineering team.
How Does IS 875 (Part 3) Calculate Wind Load?
IS 875 (Part 3): 2015 derives design wind pressure by modifying the basic wind speed with four risk and exposure factors before converting speed to pressure. The core relationship is Pd = 0.6 x Vz-squared, where Vz is the design wind speed in m/s and Pd is the pressure in N/m2 (pascals). The 0.6 constant already bundles India's standard air density, so you feed in a speed and read out a pressure.
- Vb (basic wind speed): the 3-second gust speed for the region, from 33 to 55 m/s across India's six wind zones (Map, Figure 1 of the code).
- k1 (probability/risk factor): adjusts for design life and structure importance, typically 1.0 for a 50-year life.
- k2 (terrain and height factor): increases wind speed with height and openness of surroundings (Category 1 open to Category 4 city centre).
- k3 (topography factor): 1.0 on flat ground, up to 1.36 on hills and escarpments.
- k4 (importance factor for cyclones): 1.0 inland, up to 1.30 for critical coastal structures.
Design wind speed Vz = Vb x k1 x k2 x k3 x k4, and this feeds the pressure formula that governs the facade. A worked Hyderabad example makes it concrete: at 40 m height in a dense urban terrain (Category 3), Vb of 44 m/s with k1 = 1.0, k2 ~ 1.05, k3 = 1.0 and k4 = 1.0 gives Vz ~ 46 m/s and Pd = 0.6 x 46-squared ~ 1.27 kPa before pressure coefficients are applied.
Pressure Coefficients and Local Peaks
Facade design pressure is the design wind pressure multiplied by combined pressure coefficients (Cpe minus Cpi), which account for both external suction and internal pressure. Cladding is designed for local peak pressures, not just the average whole-building value, and this distinction is where many under-designed facades fail.
- External pressure coefficients (Cpe) for walls range from about +0.8 (windward, pushing in) to -0.8 or lower (leeward and side suction).
- Corner and edge zones experience local suction peaks of -1.2 to -2.0, which is why corner glazing is often thicker or more heavily anchored.
- Internal pressure coefficient (Cpi) is typically +/-0.2 for low-permeability facades and +/-0.5 where large openings exist.
- Combined design pressures on Indian facades commonly fall between 0.8 kPa and 2.5 kPa, with corners of tall towers exceeding 3.0 kPa.
Note that suction (glass being pulled outward) usually governs, not the inward push. This is critical for spider glazing and bolt-fixed systems, where each point fixing must resist tension trying to tear the glass away from the building. A semi-unitized or unitized curtain wall zones the facade so corner panels get a heavier specification than the field.
How Do You Select Glass Thickness for Wind Load?
Glass thickness for a facade is selected so the glass resists the peak design wind pressure while limiting deflection to a serviceable value, usually the lesser of L/175 of the span or 19 mm. Larger panes and higher pressures demand thicker or laminated glass, and strength must be checked alongside deflection because a pane can pass one and fail the other.
- 6 mm toughened glass suits smaller panes under roughly 1.0 kPa design pressure.
- 8 mm to 10 mm toughened is common for typical curtain wall vision panels at 1.0 to 2.0 kPa.
- 12 mm toughened or laminated units are used for large panes, corners and high-pressure zones above 2.0 kPa.
- Toughened (tempered) glass to IS 2553 (Part 1) is 4 to 5 times stronger than annealed glass and fragments into safe blunt pieces.
- Laminated glass with PVB or SGP interlayer retains fragments after breakage and is preferred for overhead and high-risk facade areas.
For double-glazed units, the two panes share load roughly in proportion to their stiffness, so a 6+6 mm DGU is not the same as a single 12 mm lite. Our toughened glass and laminated glass fabrication is sized pane-by-pane against the calculated pressure map rather than a single blanket thickness for the whole building.
Framing, Anchors and Structural Silicone
Wind load must be transferred from the glass through the aluminium framing and brackets into the building structure, and every element in this load path is checked to IS 875 pressures with appropriate safety factors. Aluminium mullions and transoms are sized so deflection stays within L/175 under design wind, because a stiff-looking frame that sways will crack sealant joints and let water in long before the glass itself is at risk.
- Aluminium extrusions are typically grade 6063-T5 or T6, designed to IS 800 or the relevant aluminium code for the calculated bending moments.
- Structural silicone glazing (SSG) bonds glass to frame and is designed to ASTM C1401, with wind-induced tensile stress limited to about 20 kPa (0.14 MPa).
- Bite width of structural silicone is sized from the wind pressure and pane dimensions, commonly 8 mm to 20 mm.
- Brackets and anchors are designed with load factors (often 1.5 on wind) and checked for pull-out from the concrete or steel structure.
The silicone bite calculation is simple but non-negotiable: bite (mm) = (pressure x short span of glass) / (2 x design silicone stress). Skimp on bite width to save a few rupees of sealant and the bond can peel under a monsoon gust. Proper facade and structural glazing detailing keeps this whole load path continuous from glass to slab edge.
Wind Load in the Hyderabad and Telangana Context
Hyderabad and Secunderabad lie in the IS 875 44 m/s basic wind speed zone, a moderate inland regime without cyclone exposure but with strong pre-monsoon and monsoon gusts. Coastal cities such as Chennai, Visakhapatnam and Kolkata sit in higher 50 to 55 m/s zones and require cyclone importance factors, so a facade detail imported from a Vizag project is over-specified for Hyderabad, and one from a sheltered 39 m/s town is dangerously under-specified.
- Terrain category rises in dense urban cores, but height amplification (k2) still increases pressure on tall towers in HITEC City, Madhapur, Kondapur and the Financial District.
- The open, still-developing plots around Kokapet and the ORR see less shielding from neighbours, so exposed elevations there can attract higher design pressures than a tower boxed in by others in Madhapur.
- Combined wind and solar-heat loading makes double-glazed, low-E units common, balancing structural performance with U-values around 1.6 to 2.8 W/m2K.
- Telangana's summer dust and 42-45C heat also drive gasket and sealant selection, because a silicone that resists wind but bakes brittle in five years is a false economy.
You can see how these principles play out on real elevations across the city in our completed projects, from tower curtain walls to front elevation glazing on commercial blocks.
How Are Facades Tested Against Wind?
IS 875 gives the design pressure, but on major projects that number is validated by physical mock-up testing before the real facade is installed. A full-size sample panel is built and loaded in a test rig to prove the design assumptions hold in reality, not just on paper.
- ASTM E330 structural test applies positive and negative design pressure (and often 1.5x for safety) to confirm the frame, glass and anchors deflect within limits and do not fail.
- Air infiltration (ASTM E283) and static and dynamic water penetration (ASTM E331 / AAMA 501.1) checks confirm the facade stays weathertight under wind-driven Hyderabad monsoon rain.
- Seismic and inter-storey movement tests confirm the system tolerates building sway without glass fallout.
For very tall or unusually shaped towers, a boundary-layer wind tunnel study on a scale model can replace generic IS 875 coefficients with project-specific pressures, often revealing that some corners are worse and some faces are better than the code assumes. This is standard practice on landmark unitized towers and is worth commissioning early through proper facade consultancy.
Common Wind-Design Mistakes That Cause Facade Failures
Most facade wind failures in India are not exotic engineering problems; they are avoidable specification and workmanship errors. Knowing the usual suspects helps clients ask the right questions before signing off a design.
- Using one glass thickness everywhere and ignoring the higher corner and top-floor suction zones, so edge panels are quietly under-designed.
- Under-sizing structural silicone bite or applying it in dusty, humid conditions that stop the sealant curing and bonding properly.
- Skipping the internal pressure (Cpi) case for buildings with large openings, shopfronts or louvres, which can dramatically raise net suction.
- Weak anchor design or poor on-site fixing, where the glass and frame are strong but the bracket pulls out of a poorly compacted slab edge.
- Treating deflection as optional, allowing frames to flex so much that sealant joints tear and water leaks even though nothing has structurally broken.
Getting these right is exactly why facade wind design belongs with a specialist. Whether it is a reflective glass facade, a cable-net glazing atrium or standard aluminium doors and windows in a wind-exposed tower, the load path has to be engineered, not assumed. If you are unsure whether an existing quote accounts for local peaks, talk to our team for a free review.
Wind Load Design Cost and Value in India
Proper IS 875 wind design does not add much to a facade budget, but skipping it can be ruinously expensive. Structural glazing in Hyderabad typically runs from around 550 to 1,200 INR per square foot depending on glass, system and complexity, and the engineering to size it correctly is a small fraction of that.
- A structural design and calculation package for a facade generally costs a modest fee relative to the total facade value, often recovered many times over in optimised glass thickness.
- Over-designing every panel to the worst-case corner pressure wastes money on heavier glass and framing across the whole building.
- Under-designing risks glass breakage, water leaks, insurance disputes and expensive remedial re-glazing on an occupied tower.
- Mock-up and wind-tunnel testing add cost on landmark projects but are cheap insurance against a facade-wide failure.
The right answer is a zoned design that puts material where the pressure actually is. Hakimi Aluminium and Glass provides IS 875-compliant wind calculations, glass and silicone sizing, and installation for facade, curtain wall and structural glazing across Hyderabad, Secunderabad and the wider Telangana and Andhra Pradesh region.


