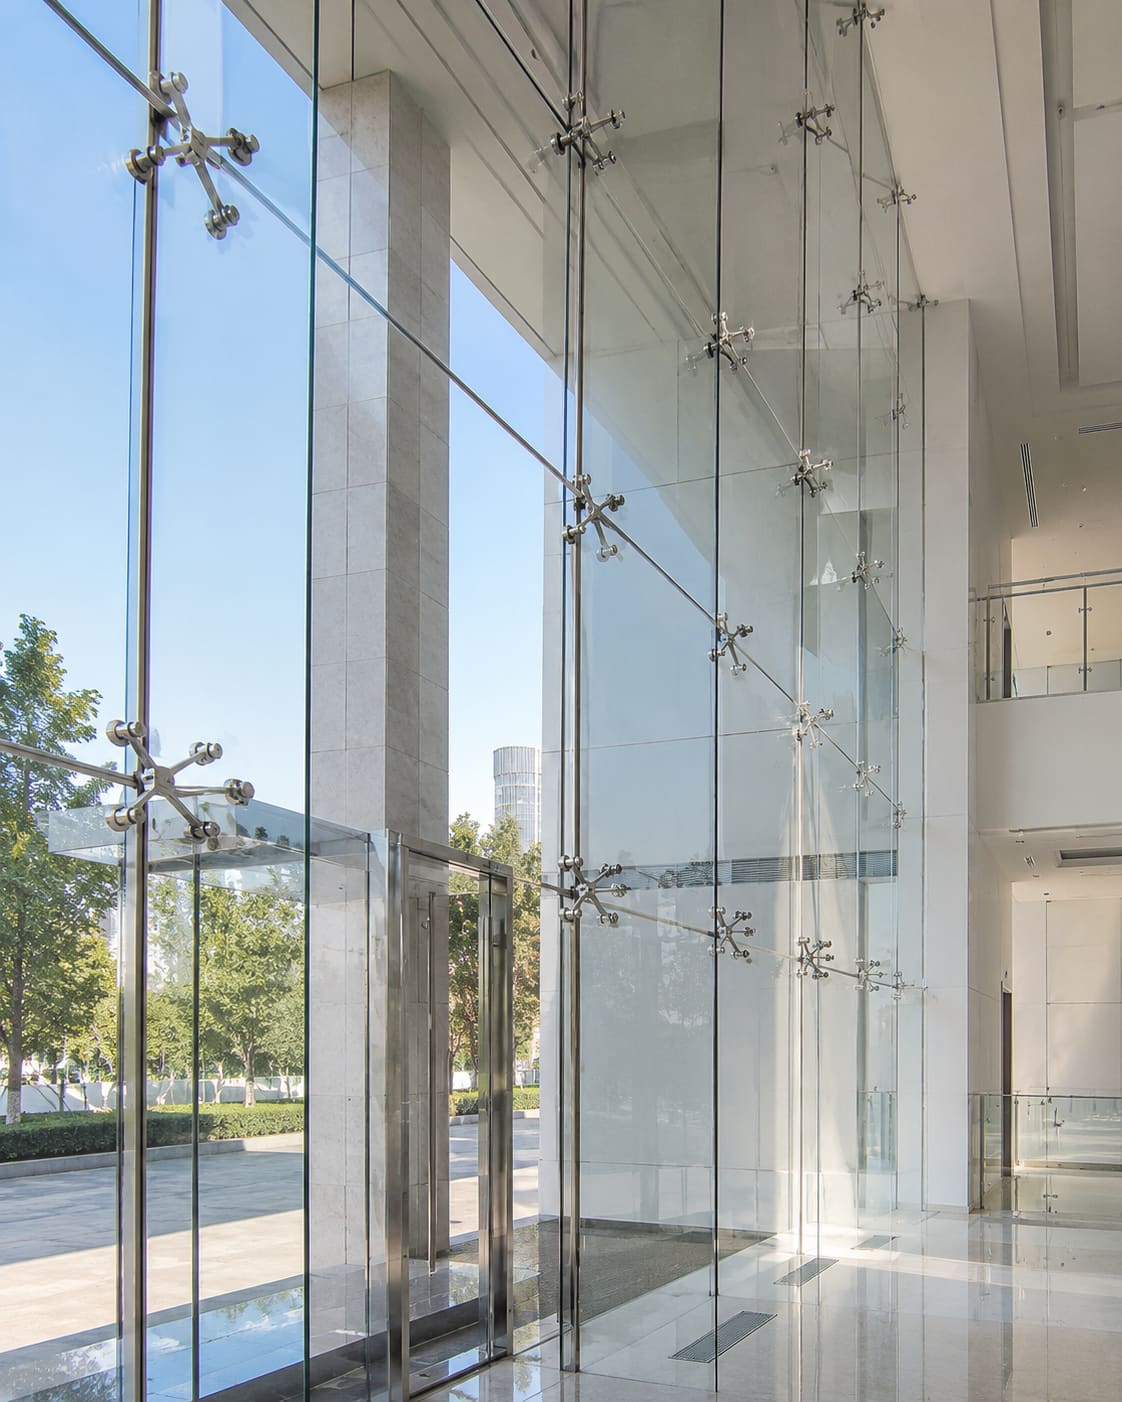
Aluminium is the better facade framing material for most glazed curtain walls, windows and shopfronts because it weighs about one-third of steel, resists corrosion without coatings and extrudes into complex profiles, while steel is the better choice for concealed backup structure and long spans where its higher strength and stiffness are essential. There is no single winner in the aluminium vs steel facade framing debate: the right answer is set by structural load, corrosion exposure, thermal performance, weight limits on the slab and budget. In most Hyderabad and Telangana projects the two metals cooperate rather than compete.
In practice, the majority of Indian commercial facades use aluminium as the visible framing (mullions and transoms) and reserve steel for hidden backup structure, brackets and spandrel supports where strength is exploited out of sight. This is exactly how we detail curtain wall glazing and structural aluminium fabrication for offices, showrooms and high-rises across Secunderabad and greater Telangana. Understanding the measurable differences in density, strength, thermal conductivity, corrosion behaviour and cost lets designers and owners specify the right material for Hyderabad's hot, monsoon-humid climate.
This guide breaks down every property with real numbers, Indian standards and realistic INR figures so you can specify with confidence. Whether you are a developer weighing a facade tender or a homeowner comparing window systems, the fundamentals below apply directly, and you can always get a free quote for a project-specific recommendation.
What Facade Framing Actually Does
Facade framing is the metal skeleton that holds glass, ACP cladding and infill panels in place, transfers wind and dead loads back to the building structure, and creates the drainage and weather seal that keeps water out. It is made up of vertical mullions and horizontal transoms, and its material choice affects sightlines, energy performance, maintenance and cost for the life of the building.
The two candidate metals behave very differently. Aluminium is light, soft and easily shaped; steel is heavy, stiff and strong. Neither is universally superior, so the sensible approach is to compare them property by property against the demands of your elevation and climate.
- Mullions carry vertical wind and self-weight loads down to slab brackets.
- Transoms span horizontally between mullions and support glass edges.
- The frame's thermal and corrosion behaviour determines running costs more than its purchase price.
Getting the framing specification right early avoids expensive redesign, which is why we size the mullions before the glass is ordered on every project in our recent projects.
Weight and Structural Load: Why Aluminium Wins on Slabs
Aluminium weighs about one-third of steel, and this is its single biggest facade advantage because lighter framing reduces dead load on slabs, brackets and foundations. On a tall building this cascades into smaller support structure, cheaper foundations and faster erection, often offsetting aluminium's higher per-kilogram price.
- Aluminium density is approximately 2,700 kg/m3 versus 7,850 kg/m3 for steel.
- Steel's elastic modulus is about 200 GPa against aluminium's 69 GPa, giving steel roughly 3x the stiffness for the same section.
- Structural steel yield strength (typically 250-350 MPa for grades to IS 2062) far exceeds common aluminium tempers (6063-T5 around 110-145 MPa).
- Lower self-weight lets aluminium curtain walls be craned and installed as unitised cassettes, speeding erection on high-rises.
- Where wind pressure is high, steel or steel-reinforced aluminium mullions maintain slim sightlines that pure aluminium cannot achieve.
For most window and shopfront applications the lighter aluminium mullion is more than strong enough, and our aluminium fabrication team engineers each profile to the actual wind zone rather than over-specifying by default.
Corrosion and Durability in Hyderabad's Humid Climate
Aluminium resists corrosion inherently because it forms a self-healing oxide layer, while steel rusts and must be galvanised, painted or specified as stainless to survive humid, coastal or polluted environments. In a monsoon-heavy region like Telangana and coastal Andhra Pradesh, this single difference dominates the long-term maintenance budget.
- Anodised aluminium facades commonly carry 15-25 year finish warranties, and architectural powder coats meet Qualicoat and AAMA 2604/2605 standards.
- Mild steel requires hot-dip galvanising (zinc coating typically 45-85 microns) or protective paint systems that need periodic maintenance and inspection.
- In Hyderabad's monsoon humidity and urban pollution, unprotected steel corrodes first at exposed joints and welds, making coated aluminium the lower-maintenance choice for visible framing.
- Aluminium and steel in direct contact can cause galvanic corrosion, so isolation washers, coatings or nylon separators are required at fixings.
- Well-maintained aluminium facades routinely last 40-50 years; galvanised steel matches that only while its coating remains intact.
For sites near the coast in Andhra Pradesh, where salt-laden air accelerates rust, the case for aluminium visible framing becomes even stronger and the concealed steel must be galvanised to a higher class.
Thermal Performance, Energy Code and Cooling Load
Thermally broken aluminium outperforms plain metal framing on energy efficiency, but bare aluminium conducts heat far more readily than steel, so a polyamide thermal break is essential in air-conditioned Indian buildings. This is the one property where aluminium's raw physics look worse than steel, yet the engineered break comfortably flips the result.
- Aluminium thermal conductivity is roughly 205 W/mK versus about 50 W/mK for steel, so uninsulated aluminium transmits far more heat.
- Polyamide (glass-reinforced nylon) thermal breaks 14-34 mm wide interrupt the conduction path and can bring frame U-values below 2.0 W/m2K.
- The Energy Conservation Building Code (ECBC) sets envelope performance targets that favour thermally broken framing paired with high-performance glazing.
- Solar heat gain is controlled mainly by the glass coating, not the frame, but the frame's thermal break prevents condensation and edge heat loss.
- For Hyderabad's cooling-dominated load, thermally broken aluminium plus low-e double glazing cuts air-conditioning demand and pays back over the building's life.
Because glass drives most of the heat gain, we pair every thermally broken frame we install through curtain wall glazing with a glass specification matched to the elevation's orientation and shading.
Fabrication, Profiles and Real INR Cost Comparison
Aluminium is cheaper to fabricate into facade profiles but more expensive per kilogram, while steel is cheaper per kilogram but heavier and costlier to protect and machine. The headline per-kg price is misleading until you add coating, weight and labour into a per-square-metre figure.
- Aluminium facade profiles are extruded, typically in alloys 6063-T5 or 6061-T6, with wall thicknesses of 1.5-3.0 mm.
- Fabricated aluminium framing costs roughly INR 450-900 per kg depending on system, finish and thermal break; a finished glazed curtain wall commonly runs INR 1,600-4,500 per square metre supplied and installed.
- Structural steel framing is often INR 90-160 per kg but adds cost for galvanising, painting, welding inspection and heavier support structure.
- Extrusion allows integrated gaskets, drainage channels and screw ports in a single aluminium profile; steel sections must be welded and detailed separately.
- Structural silicone glazing joints on either frame are designed to ASTM C1401 for adhesion and movement.
- Because aluminium sections weigh up to a third of steel, a per-kg premium does not become a per-square-metre premium of the same magnitude.
Prices vary with alloy rates, system brand and glass build-up, so treat these as indicative and confirm against a measured tender; browse our services to see the framing and glazing packages we quote.
Sightlines, Aesthetics and Design Flexibility
Aluminium offers greater design flexibility for architectural facades because extrusion produces almost any profile shape, colour and finish, while steel delivers the slimmest possible sightlines when maximum glass area and minimum frame are the priority. Both routes are viable in Hyderabad's premium office and retail market, and the elevation usually points clearly to one.
- Aluminium can be anodised in champagne, bronze and black, or powder-coated in any RAL colour to match a brand or facade concept.
- Steel window systems achieve very narrow face widths, favoured for heritage-style and industrial-look glazing.
- Curved, tapered and bespoke mullion caps are simple to extrude in aluminium but require costly bending or fabrication in steel.
- Aluminium's lower weight also allows larger unitised panels, reducing joint count and improving the clean, gridded look sought on corporate elevations.
Aesthetics rarely force a single material on their own; instead the elevation, glass size and desired sightline point toward aluminium, steel or a deliberate hybrid of both.
Process and Timeline: From Survey to Handover
A facade framing package moves through survey, structural design, fabrication, glazing and installation, and the material choice affects lead time at each stage. Aluminium's extrusion and unitised assembly generally shorten site programmes compared with welded steel that needs on-site protection.
- Site survey and structural sizing to IS 875 Part 3 wind loads: typically 1-2 weeks.
- Shop drawings, approvals and system selection: 1-3 weeks depending on approvals.
- Fabrication of extruded aluminium or cut-and-coated steel: 3-6 weeks.
- Glazing, gasket fitting and installation on site: dependent on facade area and access.
- Aluminium unitised systems install faster because factory-glazed cassettes lift into place with minimal wet work.
Building the frame and hardware into one warrantied scope, as we do on projects across Hyderabad and Secunderabad, avoids the coordination gaps that cause leaks and delays on split-vendor jobs.
Common Mistakes to Avoid
Most facade failures trace back to specification and detailing errors rather than the metal itself, so avoiding a short list of common mistakes protects the whole investment. A strong frame with weak detailing still leaks air, water and heat.
- Omitting the thermal break on aluminium framing in air-conditioned buildings, causing condensation and higher cooling bills.
- Letting aluminium and steel touch without isolation, triggering galvanic corrosion at fixings.
- Under-sizing mullions for the actual wind zone instead of designing to IS 875 Part 3 and NBC 2016.
- Choosing framing on per-kg price alone and ignoring coating, weight and support-structure cost.
- Specifying a frame system without confirming its gaskets, drainage and hardware integrate cleanly.
- Skipping galvanising class checks on concealed steel in coastal Andhra Pradesh humidity.
If you are unsure which route suits your elevation and budget, our engineers will size the mullions, specify the coating class and detail the hardware for you as part of a single quotation.
When to Choose Aluminium, Steel or a Hybrid System
Choose aluminium for the visible facade framing of most curtain walls, windows and shopfronts, and choose steel where long unsupported spans, blast, security or extreme wind loads demand higher strength. Most large facades in Hyderabad end up using both metals in a deliberate hybrid.
- Use aluminium: unitised and stick curtain walls, ACP cladding sub-frames, windows, doors and anywhere weight and corrosion matter most.
- Use steel: primary backup structure, canopy and spandrel supports, high-rise wind zones, and spans beyond aluminium's stiffness limits.
- Hybrid systems combine aluminium mullions with concealed steel stiffeners to keep slim sightlines under high load.
- All facade framing must be engineered to wind loads under IS 875 Part 3 and NBC 2016, with safety glass to IS 2553 and structural steel to IS 2062 and IS 800.
- Hakimi Aluminium and Glass designs, fabricates and installs both aluminium and steel-backed facade systems across Hyderabad, Secunderabad, Telangana and Andhra Pradesh.
When the elevation, wind zone and budget are considered together, the material decision is usually clear, and we are happy to make that recommendation for your specific site.