The short answer: a curtain wall is the complete non-load-bearing outer envelope of a building, while structural glazing is a method of holding glass within a facade using structural silicone instead of visible metal caps. In curtain wall vs structural glazing terms, one is the whole system and the other is a way of glazing it - a curtain wall can itself be captured (visible aluminium lines) or structurally glazed (a flush, frameless all-glass look). They are not competing products so much as different levels of the same decision.
Confusing the two is the single most common mistake we see on tender drawings across Hyderabad and Secunderabad. Specifying "structural glazing" when you actually need a drained-and-ventilated unitised curtain wall can change your cost, waterproofing strategy and installation time dramatically. This guide breaks down what each term really means, indicative INR pricing per square foot, the pros and cons, and how to choose the right facade for your commercial building in Telangana and Andhra Pradesh.
As facade specialists at Hakimi Aluminium and Glass, we design, fabricate and install both systems every day - so the recommendations below reflect what actually performs in Hyderabad's heat, dust and monsoon-driven rain, not just catalogue theory.
What is a curtain wall?
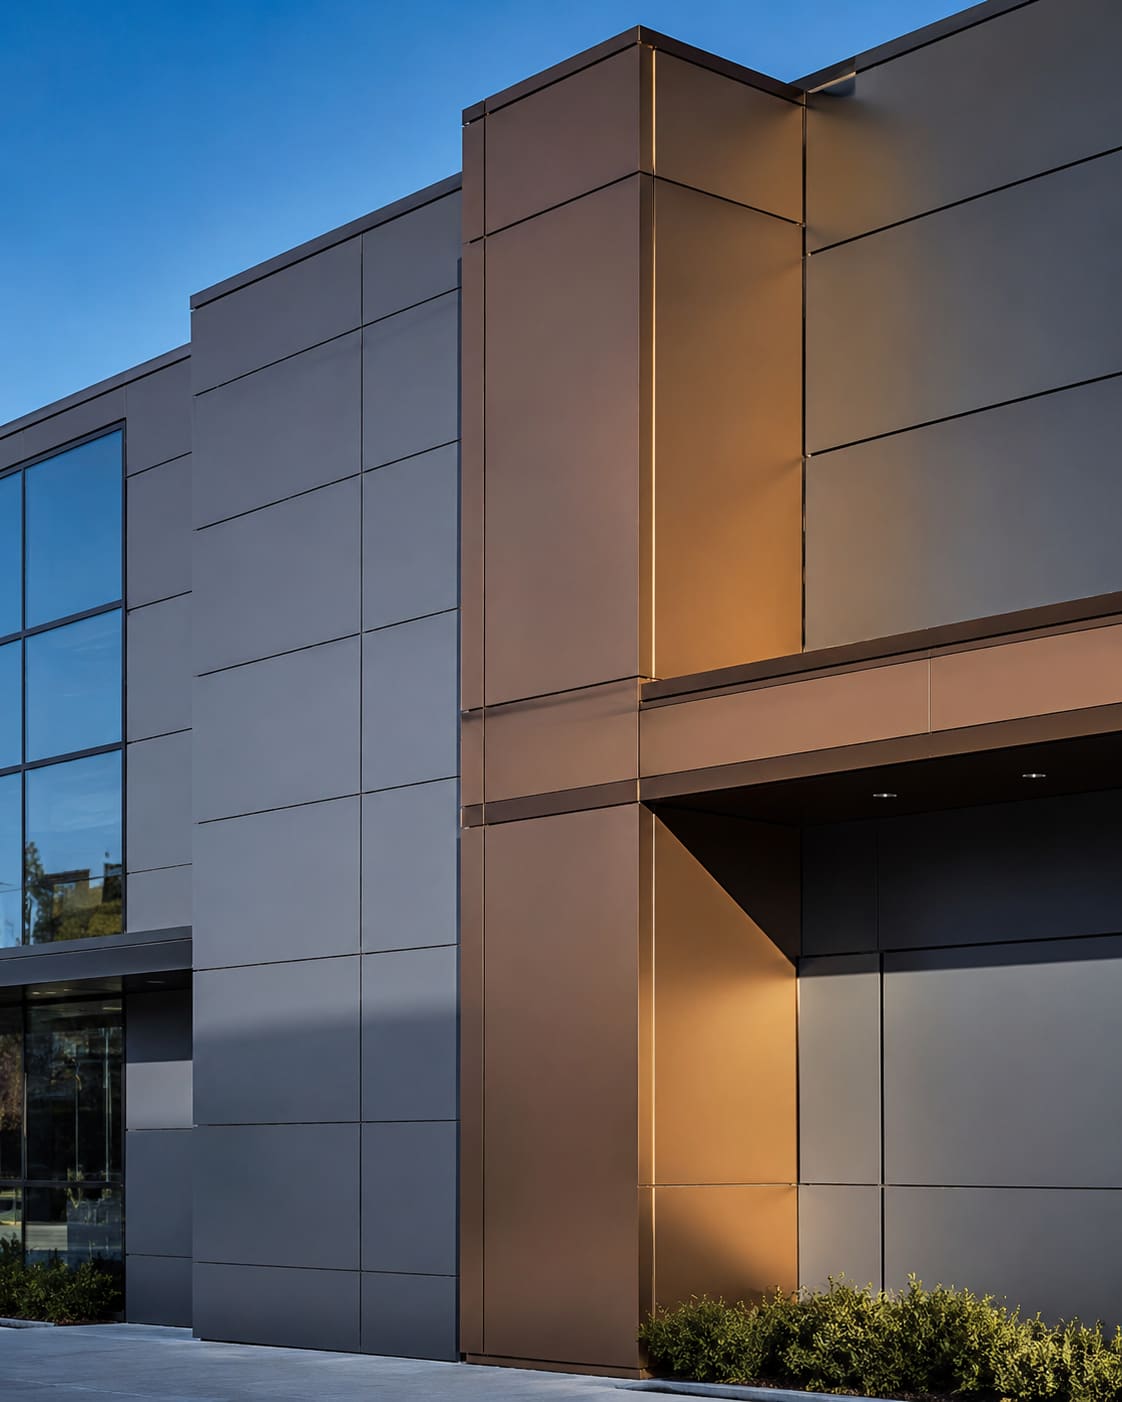
A curtain wall is a non-load-bearing external envelope that hangs off the building's floor slabs and carries only its own weight plus wind and seismic loads back to the structure. It does not support any floor or roof load - hence "curtain." The system is an aluminium framework of vertical mullions and horizontal transoms, infilled with glass, spandrel panels, aluminium composite panels (ACP) or stone.
The critical engineering job of a curtain wall is not just holding glass - it is water and air management. Good systems are drained and pressure-equalised, so any water that gets past the outer seal is captured in the frame and drained back out, rather than reaching the interior. This is why a curtain wall is a complete building science assembly, not just a grid of glass.
- Stick system: mullions and transoms are assembled piece-by-piece on site - economical, flexible, best for low to mid-rise.
- Semi-unitised: frames site-fixed, glass panels pre-glazed in the factory - a practical middle ground.
- Unitised: complete storey-height panels are factory-assembled and craned into place - fastest on site and best for high-rise towers.
Our full scope on curtain wall glazing covers all three approaches, and you can see finished elevations in our recent projects.
What is structural glazing?
Structural glazing is a glazing technique in which the glass is bonded to the aluminium frame with high-strength structural silicone, so that the glass itself transfers wind load to the frame without visible metal caps or pressure plates on the outside. The result is a smooth, flush, all-glass elevation where you see glass and thin silicone joints instead of a metal grid.
It comes in two common forms. Two-side structural glazing captures the glass mechanically on two edges and silicone-bonds the other two; four-side (fully bonded) structural glazing bonds all four edges for a completely frameless appearance. Because the silicone bond is doing structural work, fabrication happens in a controlled factory environment with strict cleaning, priming and cure-time protocols.
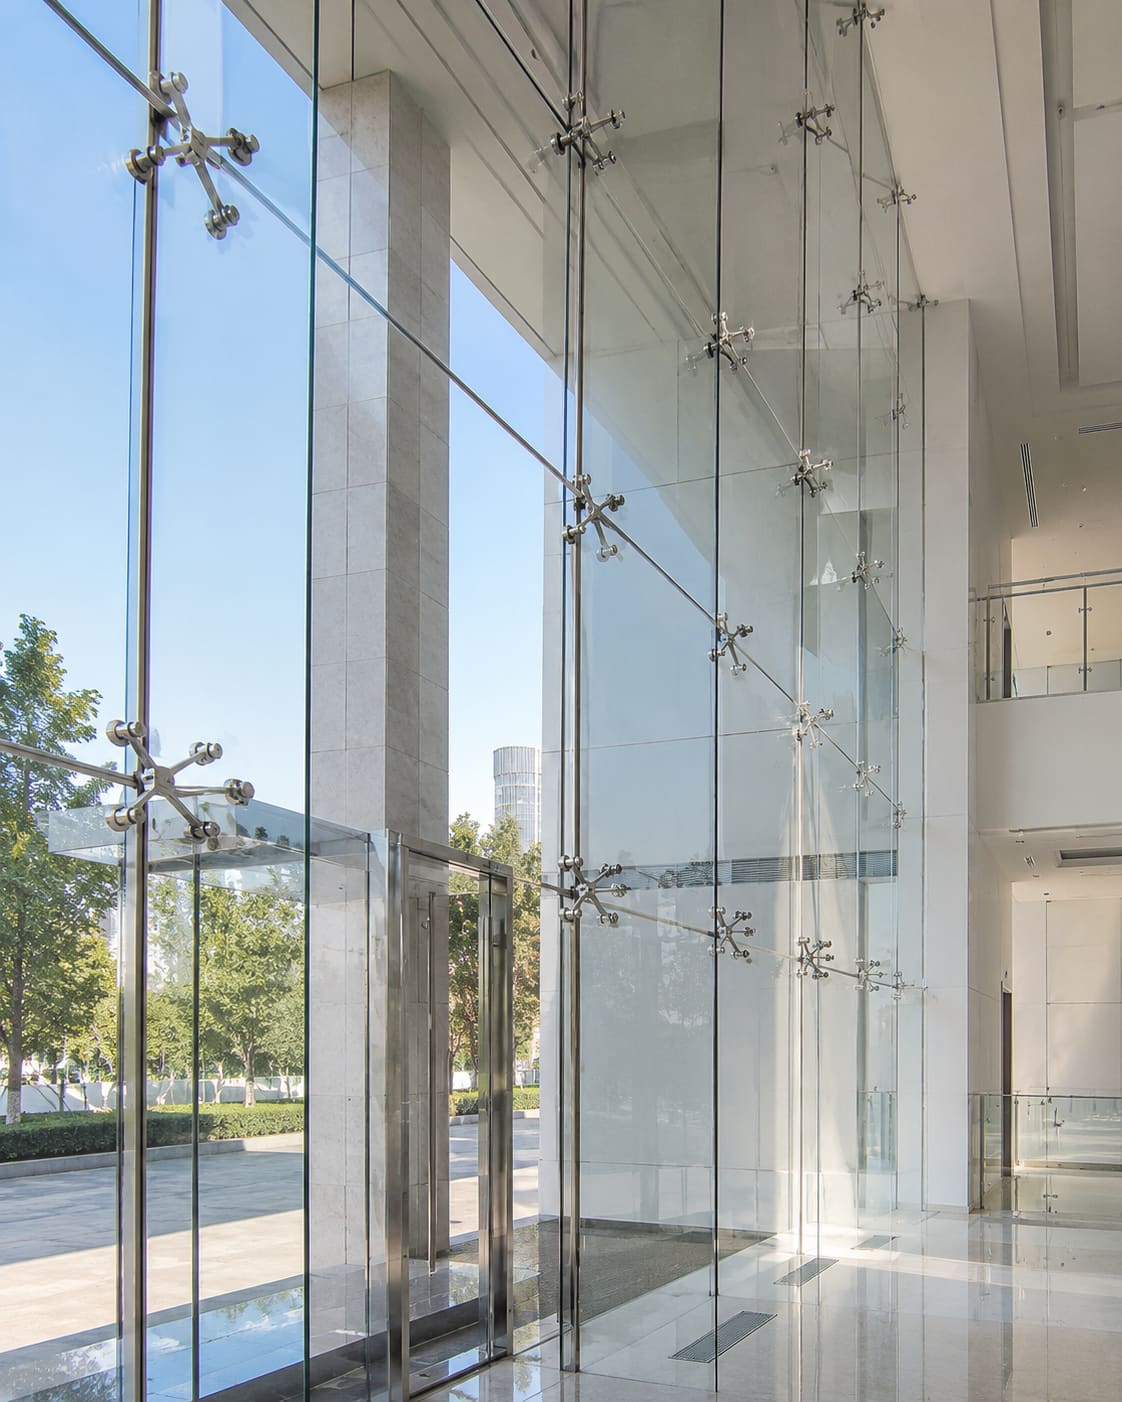
Importantly, structural glazing is usually applied within a curtain wall framework. So the honest framing of curtain wall vs structural glazing is: the curtain wall is the system; structural silicone glazing is one way of finishing its glass. Explore our dedicated structural glazing capability for bonded facades, and spider glazing when you want a frameless, point-fixed glass look for lobbies and atriums.
Curtain wall vs structural glazing: the core difference
The cleanest way to think about it: a captured curtain wall shows its frame, a structurally glazed curtain wall hides it. Both can be equally weathertight and both are engineered for wind, water and seismic movement. The choice between them is driven mainly by appearance, budget and the level of factory quality control you can commit to.
- Appearance: captured systems show slim aluminium sight lines (typically 50–65 mm); structural glazing shows only glass and 10–20 mm silicone joints.
- Water management: captured pressure-plate systems drain very reliably; structural glazing relies on silicone integrity, so bonding quality is everything.
- Cost: captured is more economical; structural glazing carries a premium for the frameless look.
- Maintenance: a failed captured gasket is easy to replace; a failed structural silicone joint on a bonded unit is a bigger repair.
- Fabrication: captured can tolerate site glazing; four-side structural glazing must be factory-bonded and fully cured before installation.
Cost breakdown: indicative INR prices in Hyderabad
Facade pricing is always project-specific - it depends on glass specification, building height, wind zone, frame depth and finish. That said, here are realistic 2026 indicative ranges we quote for commercial work in Hyderabad, Secunderabad and across Telangana and Andhra Pradesh. Use them for budgeting, then get a measured quote.
- Captured / semi-unitised curtain wall: INR 650–950 per sq ft.
- Four-side structural silicone glazing (SSG): INR 900–1,400 per sq ft.
- Fully unitised high-performance curtain wall (towers): INR 1,400–2,200+ per sq ft.
- Spider / point-fixed frameless glazing: INR 1,600–2,800 per sq ft depending on fittings and glass.
Glass choice moves the needle most. Basic single-glazed reflective glass is far cheaper than high-performance double-glazed units (DGU) with a low-E coating, but for Hyderabad's climate a good DGU or a solar-control low-E glass usually pays back through lower air-conditioning load. Finishes matter too: standard powder coating is economical, while PVDF (Kynar) coating and anodising add cost but last far longer in UV and dust. For an accurate number on your drawings, get a free quote and we will price it against your actual glass and elevation.
Pros and cons of each system
Curtain wall (captured) advantages: lower cost, proven drainage, easy gasket maintenance, forgiving of minor site tolerances, and a huge range of infill options including ACP and spandrel. The trade-off is the visible aluminium grid, which some architects find less premium.
Structural glazing advantages: a seamless, high-end all-glass elevation, maximum daylight, and a modern minimalist look that suits corporate headquarters, showrooms and hospitality. The trade-offs are higher cost, dependence on flawless silicone bonding, longer factory lead time for curing, and more involved repairs if a bonded unit is damaged.
- Choose captured curtain wall when: budget matters, the building is mid-rise, or mixed infill (glass plus ACP or stone) is needed.
- Choose structural glazing when: a frameless premium appearance is the priority and you can commit to factory-controlled fabrication.
- Consider a hybrid: a captured unitised curtain wall with structural-glazed feature bays at the entrance or corners - often the smartest cost-to-impact balance.
How to choose for your building
Start with three questions: how tall is the building, how important is the frameless look, and what is the realistic budget per square foot? Work through those before you fixate on a system name.
- Building height and wind load: high-rise towers in Hyderabad's open corridors benefit from unitised systems, which are faster to install and better sealed against wind-driven rain.
- Orientation and heat: west and south elevations take Hyderabad's harshest sun - specify solar-control low-E DGU there to cut cooling costs, regardless of captured or structural.
- Appearance priority: if the client wants a mirror-flat glass facade with no visible frame, structural glazing (or spider glazing for lobbies) is the answer.
- Maintenance capacity: buildings with limited facilities budgets often prefer captured systems for easier gasket-level repairs.
When in doubt, involve a facade contractor at the design stage, not after the drawings are frozen. Early input on frame depth, slab edge detailing and bracket design prevents expensive rework. Browse our services to see how curtain wall, structural glazing and spider systems can be combined on one elevation.
Process and timeline: from design to installation
A well-run facade package follows a clear sequence, and understanding it helps you plan your construction programme realistically. Rushing the fabrication or cure stages is where quality problems begin.
- Design and shop drawings: 2–4 weeks, including structural and thermal calculations and, for tall buildings, wind-tunnel or standards-based load derivation.
- Material procurement: 3–6 weeks for imported profiles, DGU glass and structural silicone.
- Factory fabrication and bonding: 2–4 weeks; four-side structural glazed units then need a 14–21 day silicone cure before they can leave the factory.
- Site installation: depends on area and system - unitised panels install fastest, stick systems slowest.
- Testing and handover: water spray / hose testing to relevant standards, then cleaning and sign-off.
Never let a supplier ship structurally glazed units before the silicone has fully cured - this is a non-negotiable quality gate, and reputable fabricators document cure times per batch.
Common mistakes to avoid
Most facade failures in our region trace back to a handful of avoidable errors. Getting these right at specification stage saves far more than it costs.
- Confusing the terms: writing "structural glazing" on a tender when you need a drained curtain wall changes the whole waterproofing strategy.
- Cheap glass on hot elevations: skipping low-E DGU on west/south faces to save money leads to years of higher AC bills in Telangana's climate.
- Site-bonding structural silicone: structural glazing must be factory-bonded and cured under controlled conditions - never improvised on scaffolding.
- Ignoring drainage: a facade without proper drained-and-ventilated detailing will leak during Hyderabad's monsoon, however good the glass.
- Under-designing for wind and movement: slab deflection, thermal expansion and seismic movement must be accommodated in the brackets and joints.
- Choosing on price alone: the cheapest quote often omits testing, proper anchors or PVDF finish - compare scope, not just the bottom line.
Curtain walls and structural glazing in Hyderabad & Telangana
Hyderabad's climate makes facade specification a genuinely local decision. Intense summer heat and UV demand solar-control glass and durable PVDF or anodised finishes; the monsoon demands genuinely drained, pressure-equalised systems; and the city's dust means finishes and gaskets that clean easily and resist pitting. A facade specified for a cooler, drier city will underperform here.
Across Hyderabad, Secunderabad and the wider Telangana and Andhra Pradesh markets - from IT campuses in the HITEC City corridor to showrooms, hospitals and corporate offices - we most often recommend a unitised or semi-unitised curtain wall as the reliable backbone, with structural-glazed feature zones where the design calls for a frameless statement. This gives clients the weather performance of a proven curtain wall with the premium appearance of structural glazing exactly where it matters.
As local fabricators and installers, Hakimi Aluminium and Glass handles design, factory bonding, installation and post-handover service in one accountable package. If you are weighing curtain wall vs structural glazing for a project in the region, get a free quote with your drawings and we will recommend the most cost-effective system for your building and budget.