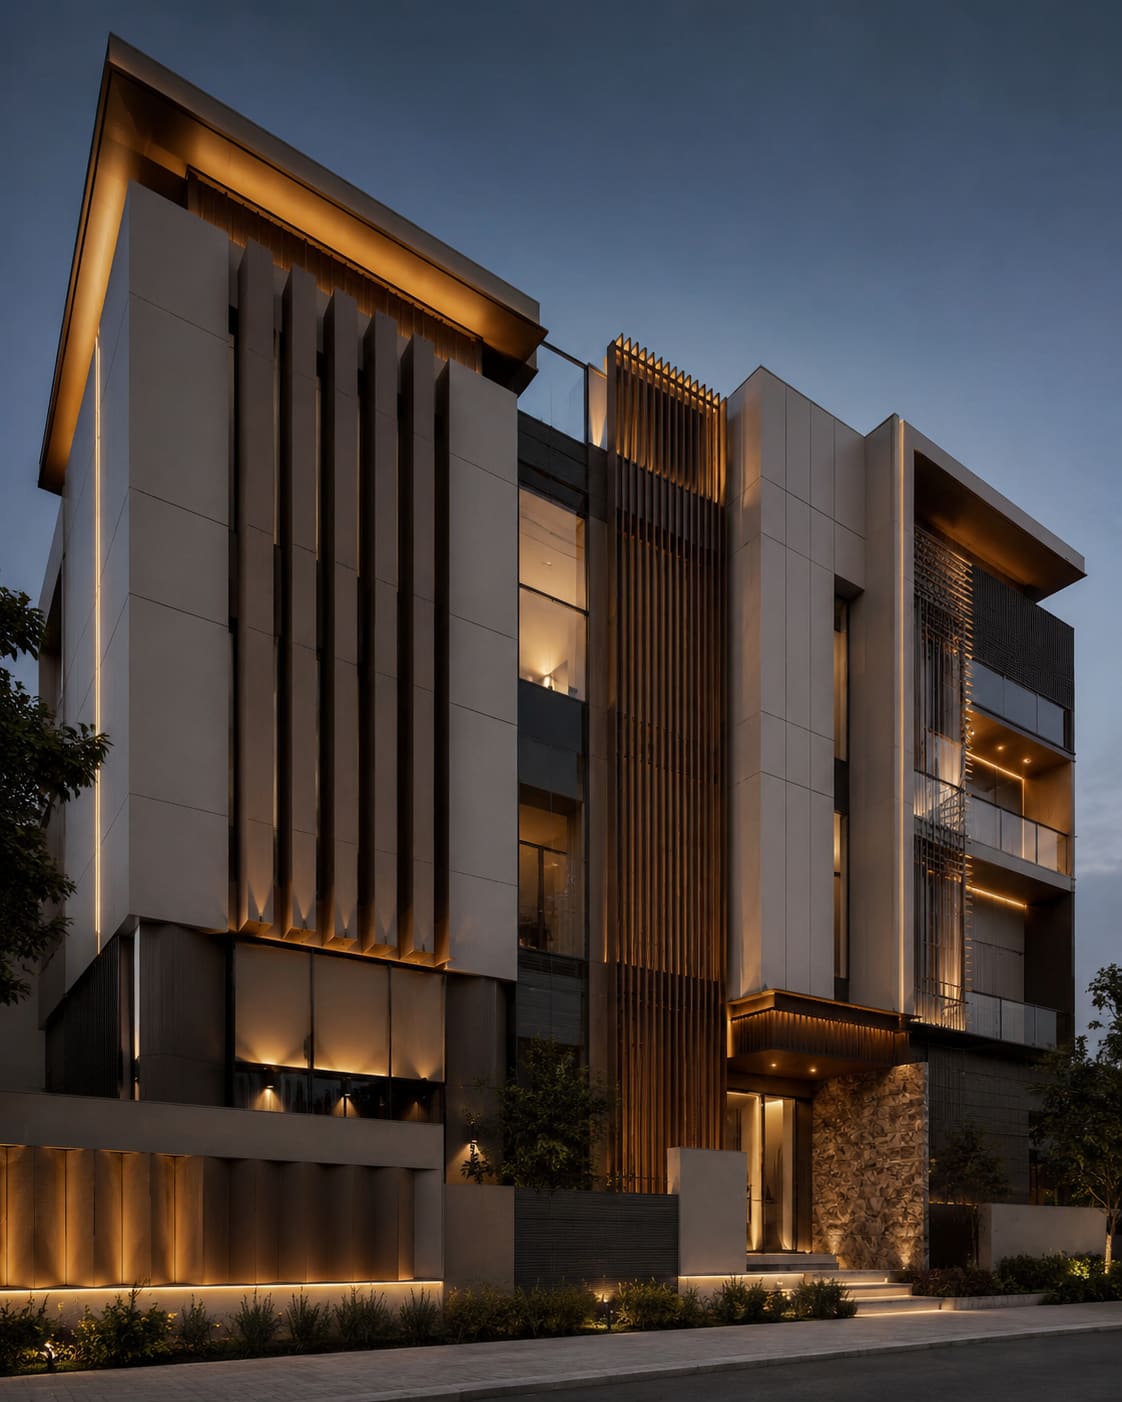
The best 3D elevation designers in Hyderabad are firms that pair photorealistic 3D renders with buildable facade engineering and their own on-site execution across the twin cities. For most homes and commercial buildings in Hyderabad and Secunderabad, a strong designer will deliver a rendered elevation for roughly Rs 8,000 to Rs 40,000 per view, then translate that render into an ACP, glass, aluminium and stone facade that survives the region's heat, monsoon and dust. That last step is where most projects quietly fail: a beautiful render from a designer who cannot actually build it becomes a diluted, cheaper-looking facade the moment a third-party contractor takes over and starts protecting his own margin.
The real difference between a good and a great elevation partner is accountability. When one team owns both the 3D elevation design and the ACP cladding and glazing that brings it to life, the elevation you approve is the elevation you actually get. This matters enormously across Telangana and Andhra Pradesh, where west-facing walls, sudden monsoon downpours and year-round construction dust punish shortcut materials within a single season. A gloss panel that looks stunning on a screen can chalk, streak and fade within eighteen months on a real Hyderabad street.
This guide explains what separates a genuine elevation designer from a stock-render seller, what fair pricing looks like in 2026 for Gachibowli, HITEC City, Kukatpally and Secunderabad projects, and the exact checklist to use before you pay an advance. Whether you are building a G+2 house in Kondapur or a commercial block in the Financial District, the same principles apply. You can browse our recent projects for reference and, when ready, get a free quote to compare against the benchmarks below.
What the best 3D elevation designers in Hyderabad actually deliver
The best 3D elevation designers in Hyderabad deliver a buildable facade, not just a pretty picture. A render that ignores real section sizes, joint details and waterproofing is a marketing image, not a construction document. The gap between those two things is exactly where budgets blow up and finishes get downgraded on site. Look for a package that includes every deliverable below so nothing is lost between design approval and the day scaffolding goes up:
- Photorealistic 3D render from 2 to 4 angles, with both daytime and night-lighting views
- A material schedule naming exact ACP brands, glass types (DGU, toughened, tinted, reflective) and aluminium section sizes
- Working drawings with dimensions, sections and joint details a fabricator can quote from directly
- A hardware schedule listing handles, locks, hinges and door-closer specifications so nothing is improvised on site
- A written revision policy, typically 2 to 3 free revisions, so the design fits your plot and budget
- Realistic, climate-appropriate material choices rather than imported finishes that fade or overheat within a year
The strongest firms in the twin cities also visit the site in areas like Madhapur, Kokapet or Kompally to check plot orientation, sun exposure and the neighbouring skyline before finalising the elevation. If a designer quotes without ever asking which direction your main wall faces, treat that as a warning sign, because sun path and setback dimensions change the whole facade strategy. To understand how a render should translate into a finished, weather-tested facade, review completed work through our services and our recent projects.
3D elevation design pricing in Hyderabad and Secunderabad (2026)
Expect to pay Rs 8,000 to Rs 40,000 for a standalone 3D elevation design in Hyderabad, depending on building size, number of views and drawing detail. Here is how design fees typically break down across the twin cities in 2026:
- Single residential front elevation, render only: Rs 8,000 to Rs 18,000
- Full G+2 or G+3 house elevation with working drawings: Rs 20,000 to Rs 40,000
- Commercial or apartment facade in Gachibowli, HITEC City or the Financial District: Rs 40,000 to Rs 1.5 lakh and above
- Design fee often waived or adjusted against the project value when the same firm executes the ACP and glass work
Facade execution is a separate and much larger cost. Installed ACP cladding runs about Rs 250 to Rs 550 per sq ft, while structural glazing costs Rs 450 to Rs 900 per sq ft, depending on brand and system. A typical G+2 house front of 1,200 to 1,600 sq ft of facade area can therefore land anywhere between Rs 4 lakh and Rs 12 lakh installed once cladding, glazing and hardware are combined. Louver features, stone bases and premium entrance details push that figure higher.
Be cautious of quotes far below these ranges. In Hyderabad and Secunderabad, suspiciously cheap numbers almost always mean 3mm or unbranded ACP, non-PVDF coatings, thin aluminium sections or skipped waterproofing that fails in the first monsoon. The Rs 40 per sq ft you save at quotation stage often becomes a Rs 200 per sq ft repair two summers later, plus the cost of re-scaffolding a building that is already occupied.
How to choose an elevation designer for the twin cities' climate
Choose a designer who specifies materials that handle Hyderabad's 40-plus degree summers, heavy monsoon rain and constant construction dust. The Deccan climate across Telangana rewards a few specific decisions that a good elevation designer should recommend without being asked, because the wrong call here shows up on the street within a year:
- Insist on 4mm ACP with a PVDF or FEVE coating so colours do not fade under direct west sun
- Use DGU or reflective glass on hot facades to cut heat gain and lower cooling bills
- Design deeper grooves, drip edges and correctly sized sealant joints to manage monsoon runoff
- Prefer matte and textured finishes that hide the dust common in Kukatpally, Uppal and the outer-ring corridors
- Confirm the facade allows safe access for periodic cleaning, since twin-city dust demands regular washing
Material honesty is the real test. A designer who pushes a cheap gloss panel because it renders beautifully but chalks and fades in eighteen months is optimising for the screen, not the street. Ask to see completed local projects and, ideally, visit one that is a year or two old to judge how the finish has aged in real Hyderabad conditions. Photographs taken on delivery day tell you nothing about how a facade survives two monsoons and one full summer.
Materials and systems that define a Hyderabad facade
A modern Hyderabad elevation is rarely one material; it is a layered composition of ACP, glass, aluminium louvers, HPL and stone. Understanding the palette helps you read a quotation and spot exactly where a designer is cutting corners to hit a headline price.
- ACP (Aluminium Composite Panel): the workhorse cladding, best specified at 4mm with a PVDF coating for genuine fade resistance
- Structural and semi-unitised glazing: large glass spans for commercial fronts in the Financial District and HITEC City
- Aluminium louvers and fins: shade west and south walls while adding depth and a premium line to the elevation
- HPL and Fundermax panels: durable, scratch-resistant alternatives for accent bands and entrance features
- Natural and engineered stone: grounds the base of residential elevations in Jubilee Hills and Banjara Hills
The join between glass and aluminium is where good facades are won or lost. A clean render shows crisp, uninterrupted glass lines, but those lines only survive if the ACP cladding sub-frame and the glazing system are engineered to the correct section sizes and gasket depths. When a designer can explain how each material meets its neighbour, including the transition joints, expansion gaps and sealant lines, you are dealing with an engineer rather than a stock-render seller.
Why hardware quality makes or breaks the finished elevation
The most overlooked line in any elevation quote is hardware, yet it is what you touch, open and rely on every single day. A stunning facade fails the moment a sliding door drags, a handle loosens or a floor spring dies within a year. Reputable firms specify branded fittings from names like Taiton, Enox and Ozone that are rated to match the life of the facade, not the lowest bid on the day.
- Sliding doors and windows: heavy-duty sliding systems that glide smoothly across the wide openings modern elevations demand
- Entrance and glass doors: reliable floor springs and door closers rated for daily commercial or heavy residential use
- Frameless glass fronts and shopfronts: precision patch fittings that keep sightlines clean and sealed
- Doors and handles: durable handles and locking hardware in finishes that complement the ACP and glass palette
When a designer's material schedule names specific fittings alongside the panels and glass, you know the elevation was engineered rather than merely drawn. Ask for the hardware brand and grade in writing at quotation stage, because substituting a premium sliding track for an unbranded one is one of the easiest and most invisible ways for a contractor to protect margin at your expense.
The design-to-installation process and realistic timelines
A well-run elevation project moves through clear stages, and knowing them helps you spot delays before they cost you money. In Hyderabad, the typical journey from first meeting to a finished, cleaned facade looks like this:
- Site visit and brief: orientation, plot dimensions, setbacks and budget captured, usually within a day or two of contact
- First 3D render: an initial elevation concept delivered in 3 to 7 days for your feedback
- Revisions and freeze: 2 to 3 revision rounds and material selection, adding roughly a week to reach a signed-off design
- Working drawings and material schedule: buildable drawings and a costed BOQ, completing the design phase at around 10 to 14 days
- Fabrication and installation: sub-frame, cladding, glazing and hardware fitted on site over 2 to 6 weeks depending on facade area
The single biggest cause of delay in the twin cities is a design that was never buildable in the first place, forcing rework once a fabricator flags that the section sizes or joints do not add up. This is precisely why a single accountable team is faster: the people drawing the render already know what their own installers can build, so nothing stalls at handover. Once your design is frozen, you can get a free quote with a firm timeline attached rather than an open-ended promise.
Common mistakes to avoid when hiring an elevation designer
Most elevation regrets in Hyderabad trace back to a handful of avoidable mistakes made before any work begins. Watch for each of these when you shortlist and negotiate:
- Paying a large lump-sum advance before a single drawing exists, instead of tying payments to milestones
- Buying a stock render lifted from another project that ignores your plot's orientation and dimensions
- Approving a design with no material schedule, which lets brands and thicknesses get silently downgraded on site
- Choosing purely on lowest price, which almost always hides 3mm ACP, thin sections or skipped waterproofing
- Splitting design and execution between two unrelated parties who then blame each other when the facade underperforms
- Forgetting maintenance access, so the beautiful upper-floor cladding becomes impossible to clean or repair safely
Each of these is easy to prevent with written scope and a designer who welcomes questions. If a firm resists putting materials, revisions, timelines and warranty on paper, that reluctance is itself the answer. The extra hour you spend clarifying scope upfront is far cheaper than re-cladding a facade that started cutting corners on day one.
Residential versus commercial elevation design in Hyderabad
Residential and commercial elevations follow different rules, and the best designers adjust their approach accordingly rather than reusing one template. Knowing the distinction helps you brief your designer clearly and judge whether their proposal fits your building type.
- Residential G+1 to G+3 homes: emphasis on ACP accent bands, stone base, warm lighting and a signature entrance; budgets commonly Rs 4 lakh to Rs 12 lakh installed
- Villas in Kokapet, Tellapur and Adibatla: larger glass spans, louvers and mixed-material facades that read well from the gate
- Retail and showroom fronts: maximised glass, patch-fitting entrances and bold signage integration to drive footfall
- Corporate and IT blocks in Gachibowli and HITEC City: unitised or structural glazing, spandrel glass and strict thermal performance
Commercial projects also carry higher expectations for safety glazing, fire compliance and maintenance access, which is why the hardware and glass specification is far more detailed than a typical home. For any category, aligning the design team and the execution team under one roof keeps the approved render and the finished building in sync, and it removes the finger-pointing that stalls mixed-team projects when something on site does not match the drawing.
Choosing a local elevation partner across Telangana and AP
A strong local elevation partner combines design, fabrication, glazing and branded hardware under one accountable team across Hyderabad, Secunderabad and the wider region. Instead of handing your approved render to an unknown contractor, the same firm that designs your 3D elevation should also install the ACP, glass and fittings, so specifications never get quietly downgraded to protect someone else's margin.
- End-to-end delivery: 3D design, ACP cladding, structural and standard glazing, and installation from one team
- Genuine hardware: branded Taiton, Enox and Ozone sliding, patch and door systems rather than unbranded substitutes
- Climate-tested materials: 4mm PVDF ACP and insulated glass chosen specifically for Telangana summers and monsoons
- Local execution: teams that already work the full twin-city belt from the Financial District to Kompally and Uppal
- Transparent pricing and GST invoicing backed by a written workmanship warranty
If you are comparing elevation designers across Telangana and Andhra Pradesh, put each firm's scope, materials and pricing side by side rather than trusting a single quoted number. Study our recent projects to see how renders translate into finished facades, then get a free quote with your plot dimensions and site orientation so any partner can propose a facade that looks as strong in year five as it does on render day.