To choose the right office glass partition, match each room to how it is actually used, then pick the glass thickness, framing and acoustic build to suit: 10mm toughened frameless glass is the everyday standard for cabins at roughly INR 700 to 1,200 per sq ft, framed or modular systems are the budget option at INR 350 to 650 per sq ft, and double-glazed acoustic partitions for private meeting rooms run INR 1,200 to 2,200 per sq ft. Get that balance right and a partition turns a cramped floor into a bright, professional workspace that still gives cabins, meeting rooms and quiet zones the separation they need. Get it wrong and you end up with either a fishbowl nobody wants to sit in or a wall of frosted film that kills the very daylight you paid for.
This guide walks through the real decisions we help clients make every week across Hyderabad, Secunderabad and wider Telangana and Andhra Pradesh, from frameless versus framed systems to glass thickness, acoustic ratings, door hardware and indicative INR pricing. Whether you are fitting out a startup floor in HITEC City, a corporate headquarters in Gachibowli or a clinic in Secunderabad, the same principles apply. Our office glass cabins and glass partition systems are engineered around exactly these choices.
The goal is a partition that looks premium on day one and still functions cleanly three years later, with doors that close true, glass that stays scratch-free and hardware that does not corrode. If you would rather skip straight to numbers for your own floor plan, you can get a free quote with your carpet area and room count and we will size it for you.
Match the partition type to how each room is actually used
The right partition depends on the room's job, not just its looks. Before comparing quotes, walk your floor plan and label each space by what it needs: full acoustic separation, light visual division, or the flexibility to be reconfigured later. That single exercise decides most of the specification for you and stops you overspending on glass where a simple framed panel would have done, or under-specifying where a leaky meeting room will annoy everyone for years.
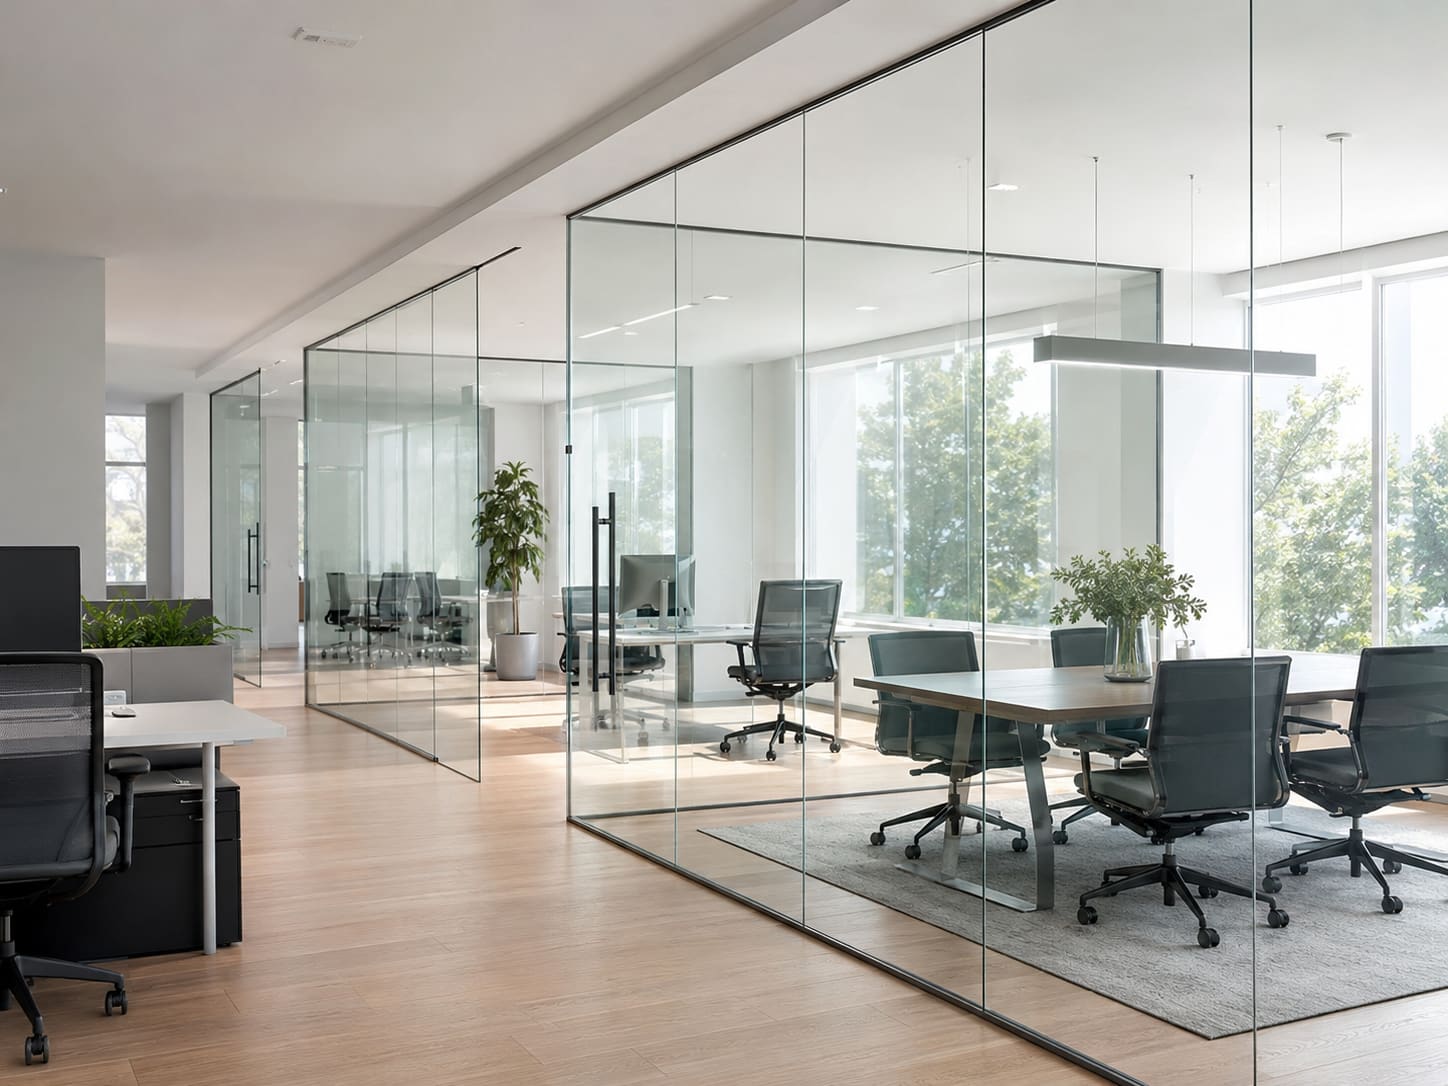
- Frameless toughened glass: the cleanest, most premium look, ideal for MD cabins, boardrooms and reception areas. Typically 10mm or 12mm toughened glass held with minimal patch fittings so the glass itself is the design, with no visible aluminium framing to interrupt the view.
- Framed and modular systems: aluminium-framed panels that install faster and relocate easily, well suited to open-plan floors and coworking spaces that change layout often. Panels are demountable, so a wall can be moved to a new position over a weekend rather than demolished.
- Double-glazed acoustic partitions: two glass panes with a sealed air gap, used where sound privacy matters, such as HR rooms, conference rooms, doctors' consulting cabins and call-heavy teams.
- Switchable smart glass: turns from clear to opaque at the flick of a switch, a strong choice for boardrooms that need instant privacy without blinds or curtains.
In practice a typical Hyderabad office floor mixes two or three of these: frameless fronts for the client-facing cabins, modular systems for the back-office grid, and one acoustic conference room. There is no single correct answer for the whole floor, and the best fit-outs are honest about which rooms deserve the premium spend.
Get the glass specification right
Glass thickness and treatment drive both safety and cost, so this is where a good specification earns its money. For office partitions we almost always specify toughened (tempered) safety glass, which is roughly four to five times stronger than ordinary annealed glass and breaks into blunt granules rather than dangerous shards, an important consideration under Indian safety norms and IS 2553 guidance for architectural glazing.
- 8mm toughened suits low, non-structural partitions and framed panels where the aluminium frame carries the load.
- 10mm toughened is the everyday standard for floor-to-ceiling frameless cabins and the best all-round value.
- 12mm toughened is preferred for tall panels above about 3m, large glass doors and premium reception fronts that need extra rigidity.
For acoustics, a single 10mm pane gives only modest sound reduction, roughly in the low-to-mid 30s in decibel terms, while a double-glazed acoustic unit built with laminated glass and a sealed cavity can push well beyond that. That difference is what separates a meeting room that leaks every conversation from one that feels genuinely private. Also decide early on the glass tint and clarity: low-iron ultra-clear glass avoids the faint green edge of standard float glass and photographs better on reception fronts, though it carries a small premium. If your partitions need to tie into structural glass elsewhere in the fit-out, our glass partition systems keep glass thickness and edgework consistent across the whole project so nothing looks mismatched.
Choose doors and hardware that will last
The partition is only as good as the door you use fifty times a day, and hardware is where cheap fit-outs fail first. Decide the door type alongside the glass, because it changes the framing, the floor preparation and the budget. A boardroom door that sags or a floor spring that starts slamming within a year undoes an otherwise premium installation.
- Frameless swing doors: run on concealed floor springs and closers for a smooth, self-closing action that survives heavy daily use, and keep the glass line clean with top and bottom patch fittings.
- Sliding and telescopic doors: the answer where floor space is tight; a good sliding system glides silently and frees up the swing arc for furniture, which matters in dense HITEC City floor plates.
- Glass-to-glass and glass-to-wall junctions: held with architectural hardware and handles sized precisely to the glass thickness so nothing rattles or leaks light.
- Access control: for cabins, server rooms and finance areas, factor in locks and card access so security is designed in, not bolted on later.
We specify fittings by grade rather than by lowest price. In humid, coastal Andhra Pradesh locations near Visakhapatnam or the Krishna and Godavari belts, insist on 304-grade stainless or properly powder-coated fittings, because commodity hardware pits and stiffens within a couple of monsoons. You can see how we detail doors and junctions across our recent projects, or ask us to match hardware to an existing office standard so a new floor matches the rest of your estate.
Plan privacy, manifestation and safety
Fully transparent glass rarely works for every room, so plan privacy zoning before fabrication, not after. Frosted film, ceramic-fritted bands, gradient dot patterns or branded graphic manifestation all add privacy while keeping daylight flowing deep into the floor plate. The trick is to add privacy exactly where seated sightlines need it and nowhere else, so you keep the openness you paid for.
A manifestation band is also a safety requirement, not just a design flourish. On clear, full-height glass a visible band at roughly 1.0 to 1.5m eye level stops people walking into the panel, and many corporate parks and mall landlords in Hyderabad make it a condition of fit-out approval before they release the space.
- Use logo or pattern manifestation on reception and client-facing fronts so it doubles as branding.
- Use denser frosting on the lower two-thirds of HR and finance cabins for seated privacy.
- Keep the top third clear so borrowed light still reaches interior desks that have no window of their own.
Think about privacy in layers: glass choice, film, and where needed a switchable panel or a set of internal blinds sealed within a double-glazed cavity so nothing collects dust on the surface or gets tangled. Layering gives you privacy that can flex as teams and room functions change.
Coordinate with ceiling, flooring, HVAC and electrical
The most common cause of rework on a partition job is a clash with services that were never checked. A partition that lands under a duct, a diffuser or a sprinkler head has to be re-cut on site, which delays handover and looks improvised. Because toughened glass cannot be altered after tempering, these clashes are expensive to fix.
- Confirm the false-ceiling grid and slab-to-slab height so head channels and top patches land cleanly on a solid line.
- Coordinate floor levels and any raised access flooring before setting floor-spring boxes, which must be recessed accurately and dead level.
- Map HVAC diffusers and returns so acoustic rooms are not undercut by a shared air path that carries sound straight over the partition.
- Locate switches, data and access-control cabling so nothing is chased through glass junctions afterwards.
Getting this coordination onto a single drawing before fabrication is the cheapest insurance you can buy on a fit-out. We run this check as part of a proper site survey through our services so the partition arrives cut to the real site, not the theoretical one, and handover is not held up by avoidable re-cuts.
Indicative pricing in Hyderabad and Telangana
Pricing is usually quoted per square foot of partition area and varies with glass thickness, framing, hardware grade and site access. As a working guide for the Hyderabad, Secunderabad and wider Telangana market in 2026:
- Framed or modular glass partitions: around INR 350 to 650 per sq ft.
- Frameless 10mm to 12mm toughened partitions: around INR 700 to 1,200 per sq ft including patch fittings.
- Double-glazed acoustic partitions: around INR 1,200 to 2,200 per sq ft depending on the acoustic rating and laminate.
- Switchable smart glass: a premium option, often INR 2,500 per sq ft and upward.
Glass doors, floor springs, branding film, edge polishing and difficult high-rise access all add to these figures, so treat them as budgeting ranges rather than final quotes. GST is charged over and above these rates. As a rough planning number, a 10-person office of around 1,500 sq ft with a mix of frameless cabins and one acoustic meeting room commonly lands between INR 4 lakh and INR 9 lakh for partitions and doors. A detailed site measurement always gives the accurate figure costed for your own floor plate.
Common mistakes to avoid when choosing a partition
Most partition regret traces back to a handful of avoidable decisions made too fast at quotation stage. Knowing them in advance saves both money and months of daily irritation.
- Buying on price per sq ft alone: a cheap quote often hides thinner glass, unbranded floor springs and no site survey, which surfaces as sagging doors within a year.
- Treating every room as a boardroom: glazing the whole floor in acoustic units wastes lakhs where a simple framed panel or single 10mm pane was enough.
- Forgetting acoustics until the end: sound leakage cannot be filmed over afterwards; it has to be designed in with the right glass and ceiling seal from the start.
- Ignoring the ceiling and floor: partitions ordered before the false ceiling and flooring are finalised almost always need re-cutting.
- Skipping the manifestation band: leaving clear glass unmarked is both a walk-into hazard and a common reason landlords withhold fit-out sign-off.
- Under-speccing hardware in coastal humidity: non-stainless fittings in Andhra Pradesh's coastal belt corrode fast and are a false economy.
Avoiding these is less about spending more and more about spending in the right places, which is exactly what a good survey and specification are for.
Installation, timeline and getting a partition that lasts
A glass partition is a long-term asset, so judge a supplier on installation discipline and after-sales support, not just the per-square-foot rate. Toughened glass cannot be cut or drilled once made, so every hole, notch and cut-out must be finalised before tempering; a single measurement error means a whole panel is scrapped and re-ordered.
On timeline, a typical mid-size office floor runs about one to two days for accurate site measurement and drawings, five to ten working days for glass toughening and hardware procurement, and two to four days of installation depending on the number of doors and acoustic rooms. Frameless work is slower to install than modular because the glass alignment is exacting, but the finish is worth it on client-facing fronts.
- Ask for tempered, edge-polished glass with the manufacturer's toughening stamp visible in a discreet corner.
- Insist on branded floor springs, closers and patch fittings, and keep the model numbers for future spares.
- Confirm who adjusts door alignment and closing speed during the defect-liability period, and for how long.
Maintenance itself is light: glass needs only routine cleaning, while hardware benefits from an annual check of closing speed, gaskets and seals. Choosing quality doors, glass partition systems and well-built office glass cabins at the start is what keeps a partition feeling tight and premium across Hyderabad's dust and Andhra Pradesh's humidity for years rather than months.