The biggest facade design trends 2026 are high-performance Low-E glazing, factory-built unitised curtain walls, ventilated rainscreen cladding and dynamic shading engineered specifically for hot climates like Hyderabad and Telangana. A facade is no longer just a skin. In 2026 it is a performance system that manages heat, daylight, acoustics and brand identity all at once, and it decides how much a client pays in cooling bills for the next two decades.
For builders and architects across Hyderabad, Secunderabad and Andhra Pradesh, the envelope now carries as much weight in a tender as the structure itself. The right specification can move a tower up a full IGBC rating band, cut air-conditioning load by double digits, and shorten the construction programme by weeks. The wrong one locks in glare, heat and expensive retrofits. This guide breaks down the trends actually shaping tenders right now, with realistic INR ranges so you can budget before you commit, and shows how our glass and facade work ties the design intent to buildable hardware.
Every figure below reflects systems we specify and install week in, week out, not imported ideas that ignore our climate, our monsoon and our building codes. If you want a specification tuned to your elevation and budget, you can get a free quote and we will size it against your drawings.
The Facade Design Trends 2026 Defining Hyderabad Skylines
Three shifts dominate the brief this year: performance glazing that cuts solar heat gain, cleaner minimal-frame aesthetics, and modular systems that speed up site work. Hyderabad's long summers and high solar loads push clients toward glass that keeps interiors cool without turning the lobby dark, which is why nearly every serious commercial enquiry now starts with a Low-E specification rather than plain float glass.
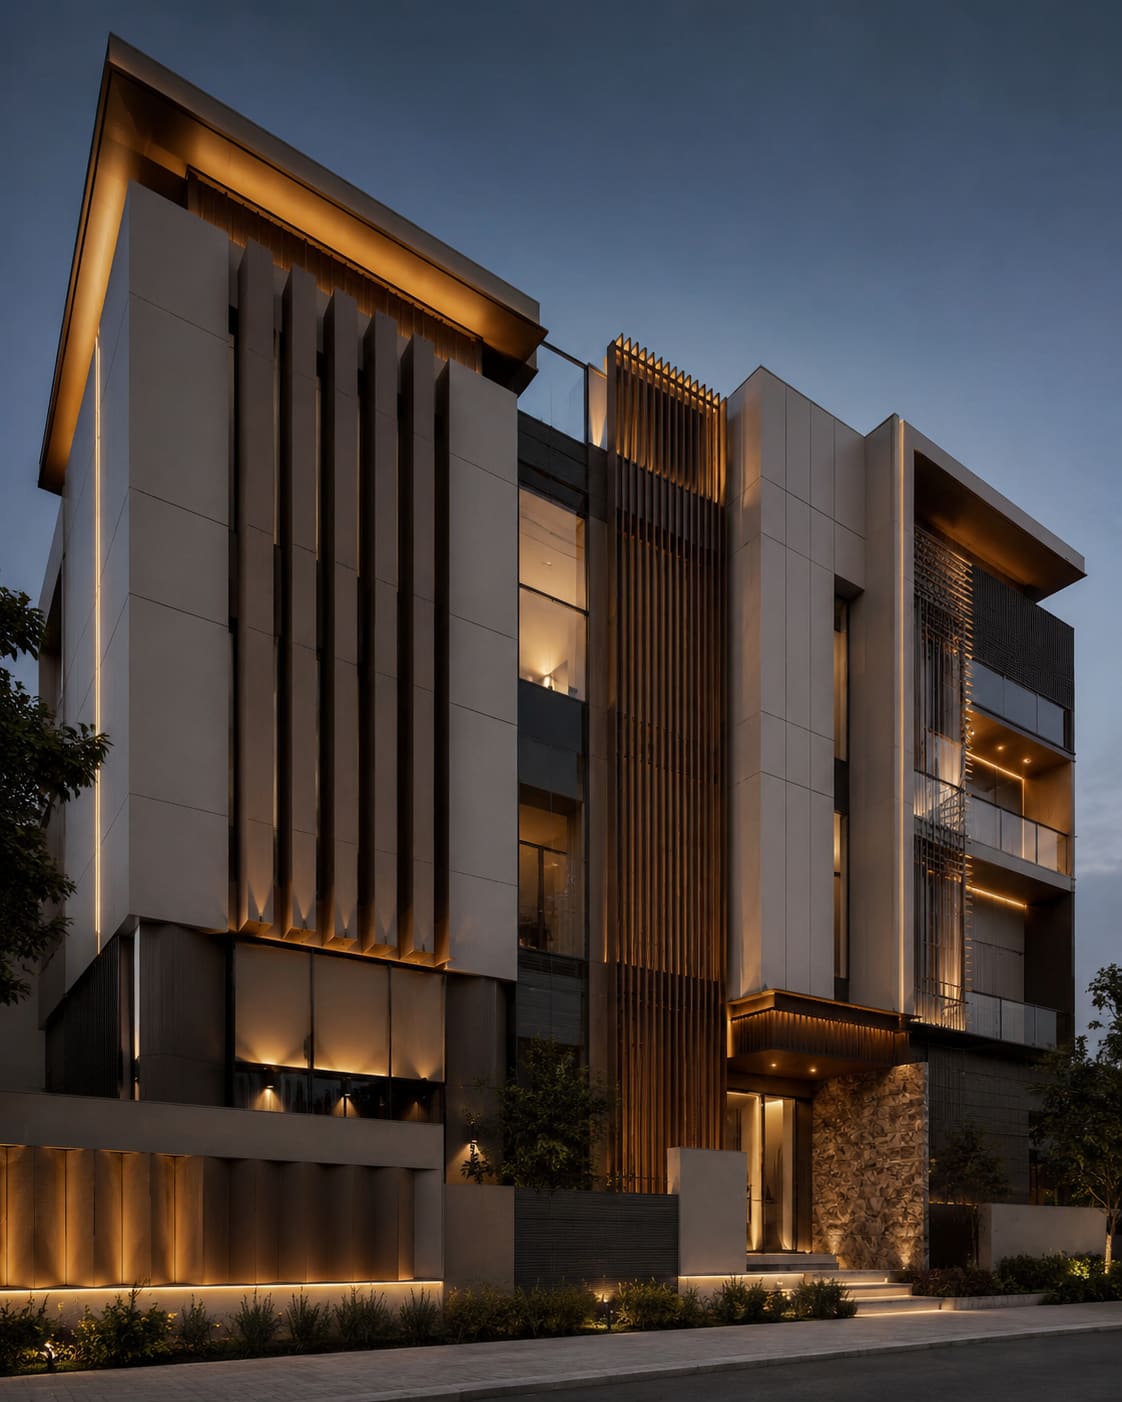
The aesthetic direction has also matured. The flat silver-grey ACP that defined the last decade is giving way to warmer, richer tones and deeper facade relief that reads well under Hyderabad's harsh overhead light. Facades are getting more three-dimensional, using fins, reveals and mixed materials to break up large elevations that used to read as flat mirrored boxes.
- High-performance double-glazed units with soft-coat Low-E, cutting solar heat gain while keeping visible light high
- Fritted and ceramic-printed glass for shading and privacy without external louvres
- Warm metallic, champagne and bronze ACP tones replacing flat silver-grey
- Slim structural glazing sightlines for a frameless, monolithic look on commercial towers
- Textured and matte finishes that hide dust and monsoon staining better than gloss
- Mixed-material facades that combine glass, aluminium and stone-look panels on a single elevation
Across Secunderabad and the ORR corridor, the pattern is consistent: developers want a facade that photographs well for marketing but also performs on paper for green certification. The trends that win in 2026 do both at once, and you can see how that balance plays out in our recent projects around the city.
High-Performance Glazing: The Biggest Lever on Cooling
If you change only one thing about a Hyderabad facade, change the glass. Solar heat gain through poorly specified glazing is the number one reason air-conditioning plant gets oversized and running costs stay high for the life of the building. Modern soft-coat Low-E double glazed units (DGUs) reflect the infrared heat that drives cooling load while transmitting enough visible light to keep interiors bright, which is exactly the combination our climate demands.
The two numbers that matter are solar heat gain coefficient (SHGC) and visible light transmission (VLT). A good performance glass for west and south elevations in Telangana sits below 0.30 SHGC while holding VLT above 55 to 60%, so you get shade without gloom. Cheaper reflective single glazing achieves neither cleanly and often creates harsh mirror glare onto neighbouring plots.
- Single reflective glass (basic): roughly INR 90 to 180 per sq ft of glass
- Toughened Low-E single glazing: roughly INR 220 to 400 per sq ft of glass
- Double glazed Low-E unit (DGU): roughly INR 380 to 750 per sq ft of glass
- Laminated + DGU for acoustics and safety: roughly INR 600 to 1,100 per sq ft of glass
Note that these are glass-only rates; the installed facade rate adds the aluminium framing, structural glazing silicone, hardware and labour. Matching the glass to the orientation is where an experienced facade team earns its fee, and it is a core part of our glass facade work rather than a one-size specification copied off a brochure.
Unitised Curtain Walls and Modular Facades
Unitised systems, where fully finished panels are fabricated in a factory and craned onto the structure, are becoming the default for mid-rise and high-rise projects in Hyderabad. They compress site timelines, reduce labour risk and deliver far tighter weather sealing than stick-built assembly done floor by floor in monsoon conditions.
For a G+10 and taller commercial building, unitised curtain walling is now the practical choice because you can dry-in the building faster and start interior fit-out on lower floors while upper floors are still being glazed. The upfront rate is higher, but the programme saving often pays for the difference, and quality control is better because the panels are sealed in a controlled workshop rather than on a windy scaffold.
- Stick-built curtain wall: roughly INR 850 to 1,400 per sq ft of facade depending on glass spec
- Unitised curtain wall: roughly INR 1,500 to 2,600 per sq ft for double-glazed high-performance units
- Structural glazing (semi-unitised): roughly INR 750 to 1,300 per sq ft
The performance of any curtain wall depends on the hardware hidden inside the mullions and at the joints. The spider fittings, structural brackets, gaskets and pressure plates carry the glass loads and keep sightlines clean, so the frameless look you specify actually survives twenty years of thermal movement. Cut corners on that concealed hardware and the visible glass is the first thing to fail.
Ventilated Facades and Dynamic Shading for Telangana's Climate
Ventilated (rainscreen) facades add an air gap behind the outer cladding so heat dissipates before it reaches the structure. In Telangana's climate this measurably lowers cooling loads and protects the wall from monsoon-driven rain, which makes it one of the most cost-effective performance upgrades available this year. The chimney effect in the cavity pulls hot air up and out, so the inner wall stays cooler than a directly-bonded cladding ever could.
Cladding options range from ACP and HPL to porcelain, terracotta and natural stone, letting you match budget to brand. Dynamic shading is the other big move: fixed vertical and horizontal fins, perforated metal screens and jaali-inspired patterns that nod to local Deccan architecture while blocking the low western sun that pours into Gachibowli and Kondapur offices every afternoon.
- Ventilated ACP rainscreen: roughly INR 400 to 750 per sq ft
- HPL (high-pressure laminate) rainscreen: roughly INR 550 to 1,000 per sq ft
- Porcelain or terracotta ventilated facade: roughly INR 900 to 1,800 per sq ft
- Perforated aluminium screens and fins: roughly INR 600 to 1,200 per sq ft
These screens and fins give depth and shadow play that flat glass boxes cannot, and they cut afternoon glare in west-facing offices without darkening the whole floor plate. Because the outer skin is mechanically fixed, the subframe brackets and fasteners are load-critical, so they should be specified as engineered components rather than substituted with the cheapest local option on site.
Facade Hardware: The Fittings That Make or Break a Facade
The glass and aluminium get the attention, but the fittings decide whether a facade actually opens, seals and lasts. As a hardware dealer working with brands such as Taiton, Enox and Ozone, we see far too many premium facades let down by budget fittings that seize, sag or leak within two summers of Hyderabad heat and monsoon cycling.
For frameless glass entrances, canopies and lobbies at the base of a facade, the right specification is essential. The load-bearing pieces have to be correctly rated for the weight of toughened glass leaves and the footfall of a busy commercial entrance, and the finish has to resist corrosion in humid, dusty conditions.
- Patch fittings for frameless toughened-glass doors and screens
- Floor springs and door closers rated for heavy glass leaves and high footfall
- Spider and structural fittings for point-fixed glass facades and skylights
- Standoffs, connectors and support arms for architectural glass features
- Handles and lock hardware finished to match the facade's metallic tone
Spending 5 to 10% of the facade budget on the right stainless-steel-grade fittings is the cheapest insurance a project buys, because replacing a failed floor spring or a sagging patch fitting after the facade is live means shutting an entrance and cutting into finished glass. It pays to match fittings to the glazing specification from the start, and our facade team does exactly that.
Sustainability, Codes and IGBC/GRIHA Compliance
Energy compliance is no longer optional. Projects targeting IGBC or GRIHA ratings need documented solar heat gain coefficient (SHGC) and U-value figures, and the facade is the single biggest lever. Specifying the right Low-E coating and a thermally broken aluminium system can move a building up a rating band on its own, which is often the cheapest green-rating point a developer can buy.
The Energy Conservation Building Code (ECBC) sets envelope performance thresholds that Telangana and Andhra Pradesh projects increasingly reference in tenders, so the facade specification is now a compliance document, not just a design choice. Getting these numbers right early avoids a painful late redesign when the green consultant reviews the drawings.
- Aim for SHGC below 0.30 on west and south elevations to control peak cooling load
- Target a glazing U-value around 1.8 to 2.4 W/m2K with double glazing and a thermal break
- Thermally broken aluminium windows and doors: roughly INR 650 to 1,100 per sq ft
- Keep window-to-wall ratio and shading coordinated so daylight credits are not lost to glare
If you are unsure which glass and frame combination clears your target rating, the facade and glazing options across our services can be run against your green-building goals before the tender closes, so the numbers on the drawing are the numbers you can actually build to.
3D Elevation Planning Before You Commit
Before a single panel is ordered, a photorealistic 3D elevation lets the client see material tones, joint lines and lighting at night. This step alone prevents the most expensive facade mistakes, which are colour and proportion decisions that are painful and costly to reverse once cladding is up on a G+15 tower.
A good 3D elevation design does more than make a pretty render. It resolves how ACP tones read against glass reflections, how fins cast shadows through the day, and where feature lighting should sit for maximum kerb appeal in a competitive Hyderabad market. It also aligns the client, the architect and the fabricator on one agreed image before money is committed to material.
- 3D elevation and facade design service: typically INR 15,000 to 60,000 depending on building scale
- Night-lighting and material-tone studies included so approvals move faster
- Early clash detection between cladding, glazing and the structural grid
For residential and commercial developers across Hyderabad, Secunderabad and Andhra Pradesh, the render is the cheapest way to de-risk a facade decision, because changing a colour in software costs nothing and changing it on a finished elevation can cost lakhs.
Common Facade Mistakes to Avoid
Most facade problems are not exotic engineering failures; they are avoidable specification and coordination errors that repeat project after project. Knowing them in advance is the easiest way to protect both budget and reputation.
- Choosing glass by price alone and ignoring SHGC, which locks in high cooling bills for decades
- Using stick-built assembly on a tall tower during monsoon, leading to sealing failures and water ingress
- Pairing a premium facade with budget hardware that seizes or sags within two summers
- Skipping the 3D elevation and discovering colour or proportion problems only after cladding is up
- Forgetting maintenance access, so facade cleaning and future glass replacement become dangerous or impossible
- Ignoring thermal movement, so panels rattle, gaskets pop and joints leak as the building expands and contracts
Each of these is cheaper to prevent on the drawing board than to fix on a live building. The pattern we see across Telangana is that the projects which brief the facade properly at design stage almost never call us back for emergency repairs, while the lowest-bidder jobs often do within three years.
Budgeting a 2026 Facade: Putting the Numbers Together
Facade cost is best understood as a range driven by three choices: the glazing performance, the system type (stick vs unitised) and the cladding material. A cost-conscious commercial project in Hyderabad might land around INR 900 to 1,300 per sq ft with structural glazing and ventilated ACP, while a premium tower with unitised high-performance glazing can reach INR 2,600 per sq ft or more once you include hardware and site work.
Use these blended reference points when you set an early budget, remembering they cover the installed facade area, not just the glass:
- Entry-level performance envelope (structural glazing + ACP): INR 900 to 1,400 per sq ft
- Mid-tier (unitised DGU + selective ventilated cladding): INR 1,500 to 2,000 per sq ft
- Premium (full unitised, high-spec Low-E, stone or porcelain rainscreen): INR 2,000 to 2,600+ per sq ft
- Facade hardware allowance: budget 5 to 10% on top for fittings, closers and structural connectors
Remember that the lowest square-foot rate rarely wins on lifetime cost once cooling bills, maintenance and fitting replacements are counted. A facade that costs 15% more upfront but cuts cooling load by a quarter usually pays that difference back within a few years in a Telangana climate. To scope your elevation accurately, send us your drawings and we will build a line-item estimate you can defend to the client, or get a free quote to start with a realistic budget band.