A villa elevation in Hyderabad is the exterior front design of your home, combining materials like HPL cladding, ACP, natural stone, glass and aluminium into a single facade that must survive 40-plus-degree summers, heavy June-to-September monsoon and year-round construction dust. For most independent villas across the twin cities, a well-executed elevation blends a clean modern or contemporary style with weather-resistant materials, costing roughly INR 900 to INR 2,500 per sq ft of facade area depending on the finish mix. The right choice is less about following trends and more about matching materials to your plot's facing, budget and how much maintenance you are willing to do over the next decade.
Whether you are building in a gated community in Kokapet, a plotted development off the Financial District, or an independent plot in Kukatpally or Secunderabad, the elevation is the single most visible decision you will make on the project. It lifts resale value, sets the tone for the interiors and, done right, cuts long-term maintenance to almost nothing. Done wrong, it streaks with water stains after the first monsoon and fades unevenly on the west face within two summers.
This guide covers the styles that actually work in Hyderabad's climate, the material choices behind them, honest INR pricing for 2026, and the step-by-step process to get your facade designed and built. We draw on real 3D elevation work and cladding and elevation projects across the region so the numbers and recommendations reflect what happens on site, not just a brochure.
Which villa elevation styles suit Hyderabad homes?
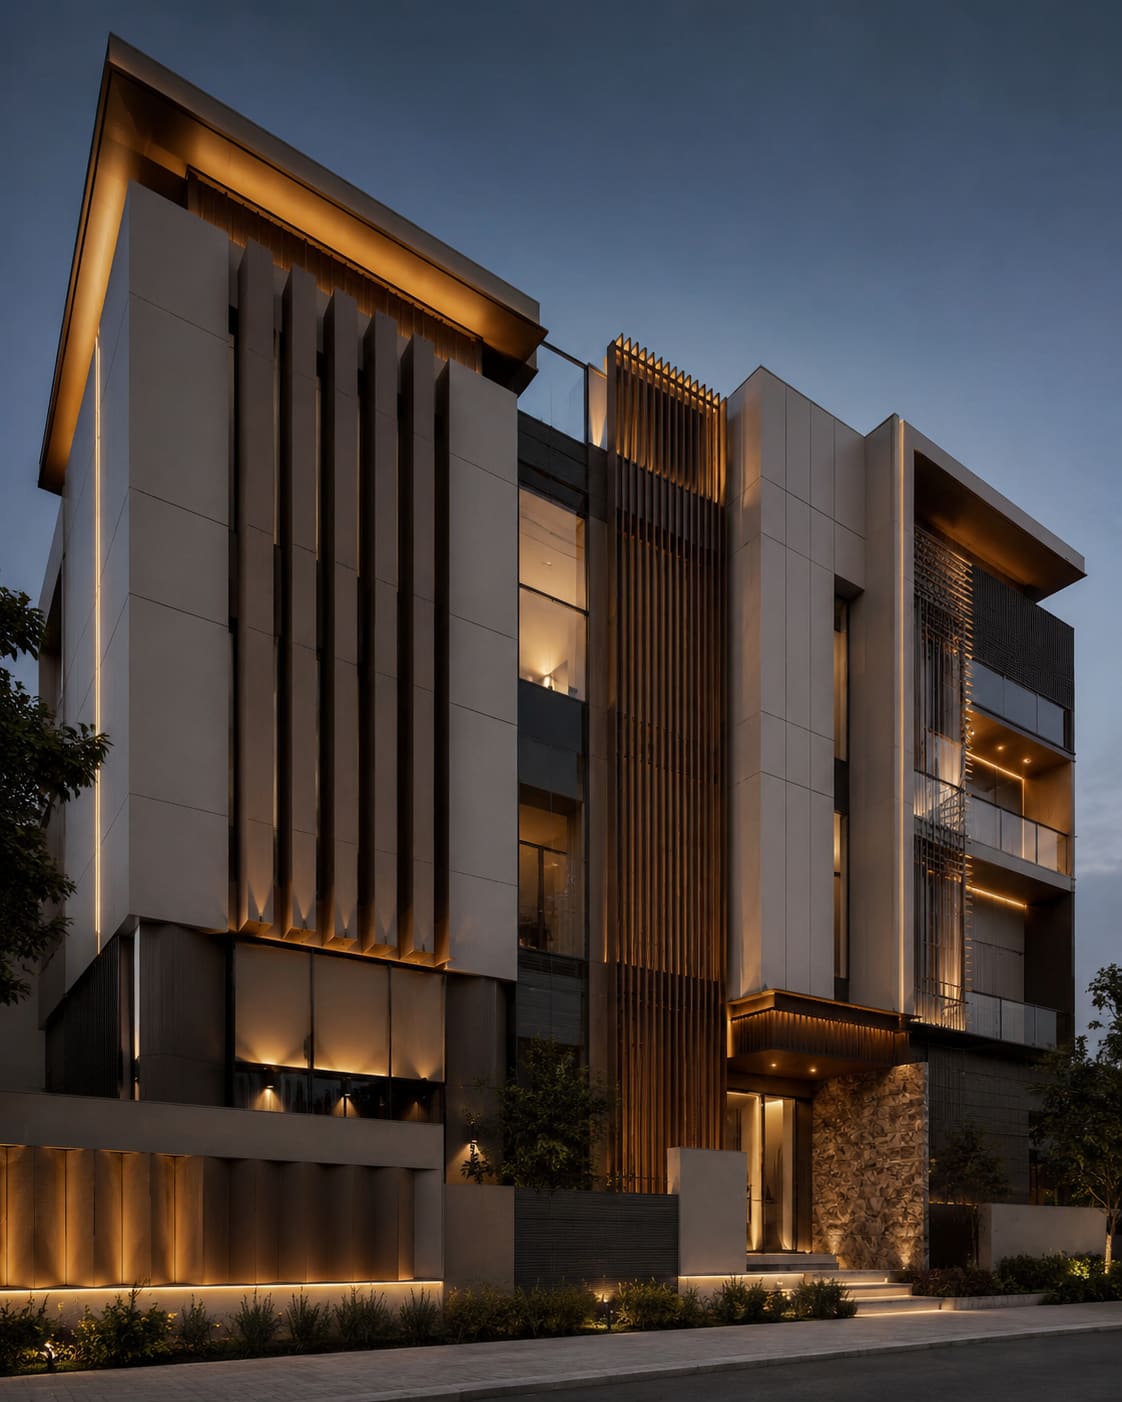
The most popular villa elevation styles in Hyderabad today are modern contemporary, minimalist and Indo-modern fusion, all chosen because their clean lines and large glazing suit the twin cities' upscale gated communities in Gachibowli, Kokapet and the Financial District. The style you pick should follow your plot size, facing and budget rather than a photo saved from a friend's build in a completely different climate.
- Modern contemporary: flat or low-slope parapets, large aluminium windows, HPL or ACP feature panels and horizontal louvers. This is the default for new villas in HITEC City, Kondapur and Narsingi because it photographs well and hides service lines behind clean panels.
- Minimalist: neutral greys, whites and wood-tone laminates with concealed cove lighting and very few joints. Popular in Jubilee Hills and Banjara Hills renovations where owners want understated luxury rather than a busy facade.
- Indo-modern fusion: modern massing softened with jaali screens, stone bands and warm textures. Common on independent plots in Kukatpally, Miyapur and Secunderabad where families want a contemporary look that still feels rooted.
- Luxury double-height: floor-to-ceiling structural glazing and stone cladding for larger plots in Banjara Hills and Kokapet villas above 400 sq yards, where the entrance is designed as a statement.
A common Hyderabad mistake is over-glazing a west or south facade for the look, then fighting heat gain for years. The best designs orient the largest glass to the north and east and reserve solid HPL, stone or louvered panels for the sun-beaten faces.
What materials handle Hyderabad's climate best?
The best-performing elevation materials for Hyderabad are HPL cladding, ACP, aluminium louvers, natural stone and toughened or DGU glass, because they resist UV fade, shed monsoon water and wipe clean of the fine construction dust that settles across the twin cities almost year-round.
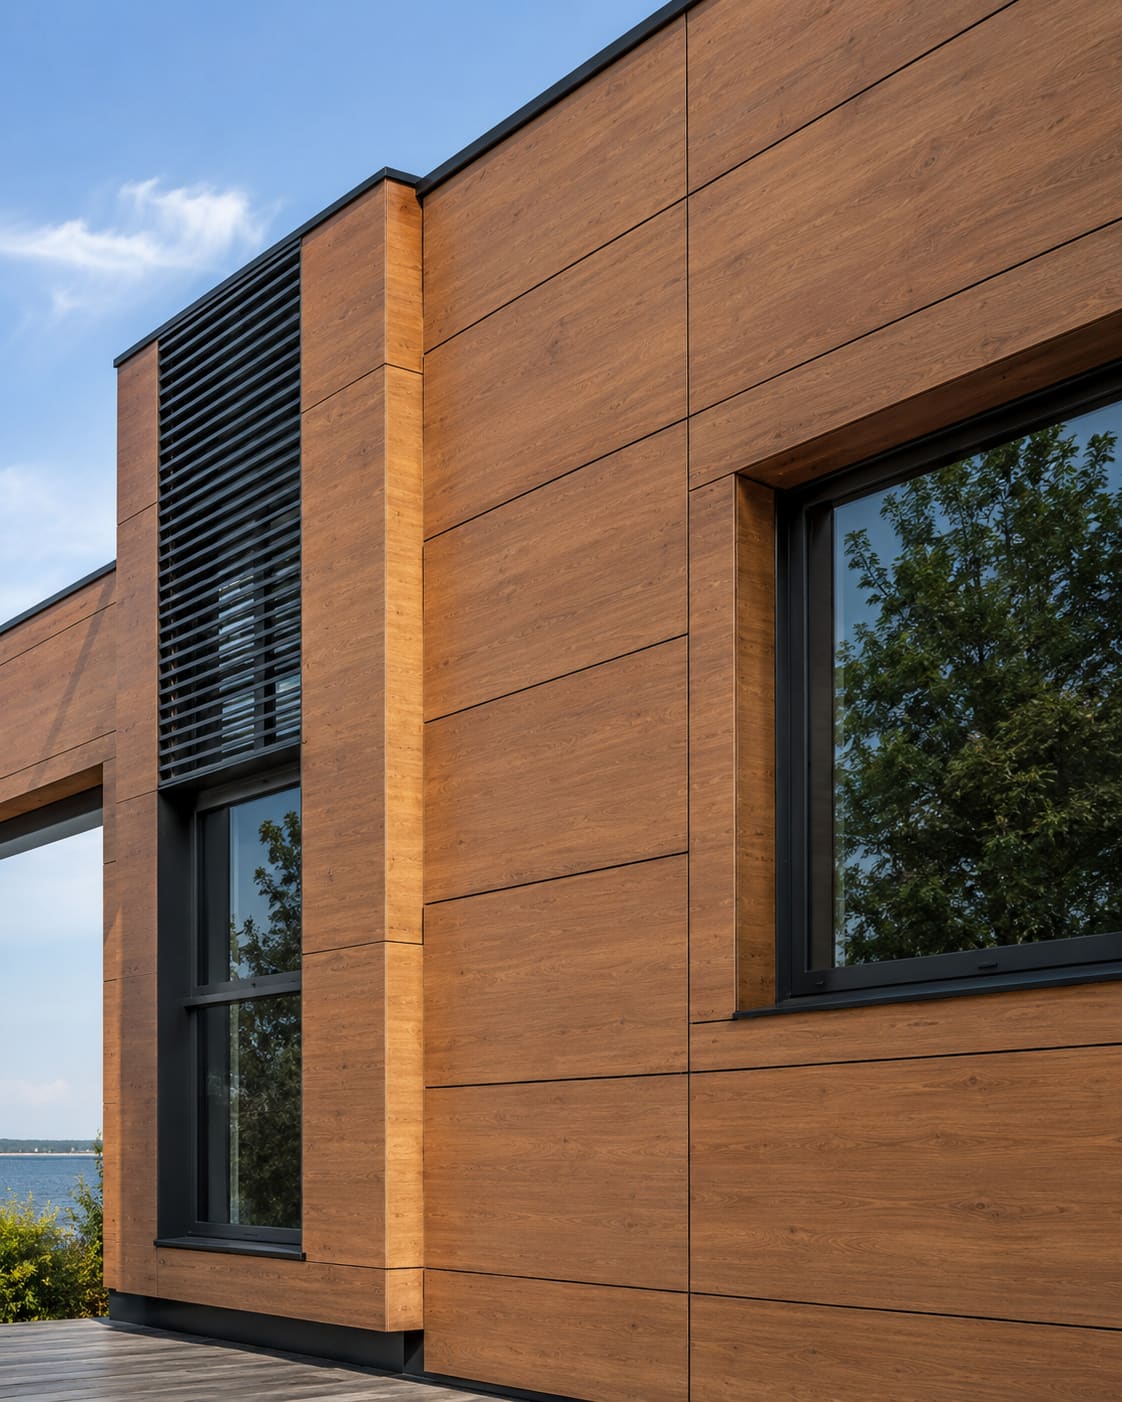
- HPL (High Pressure Laminate) cladding: UV-stable, wipe-clean and fade-resistant for 10-15 years, making it ideal for west-facing facades that take Hyderabad's harsh afternoon sun. See our HPL cladding and wood-finish HPL options for warmer looks that do not fade like paint or timber.
- ACP (Aluminium Composite Panel): budget-friendly flat panels for large surfaces; insist on PVDF-coated grades and fire-retardant cores through proper ACP cladding so panels do not chalk or fade in the summer heat.
- Natural stone (Kadapa, granite, Jaisalmer, sandstone): locally available, extremely durable and excellent for plinth bands, entrance walls and accent columns where splash-back and abrasion are highest.
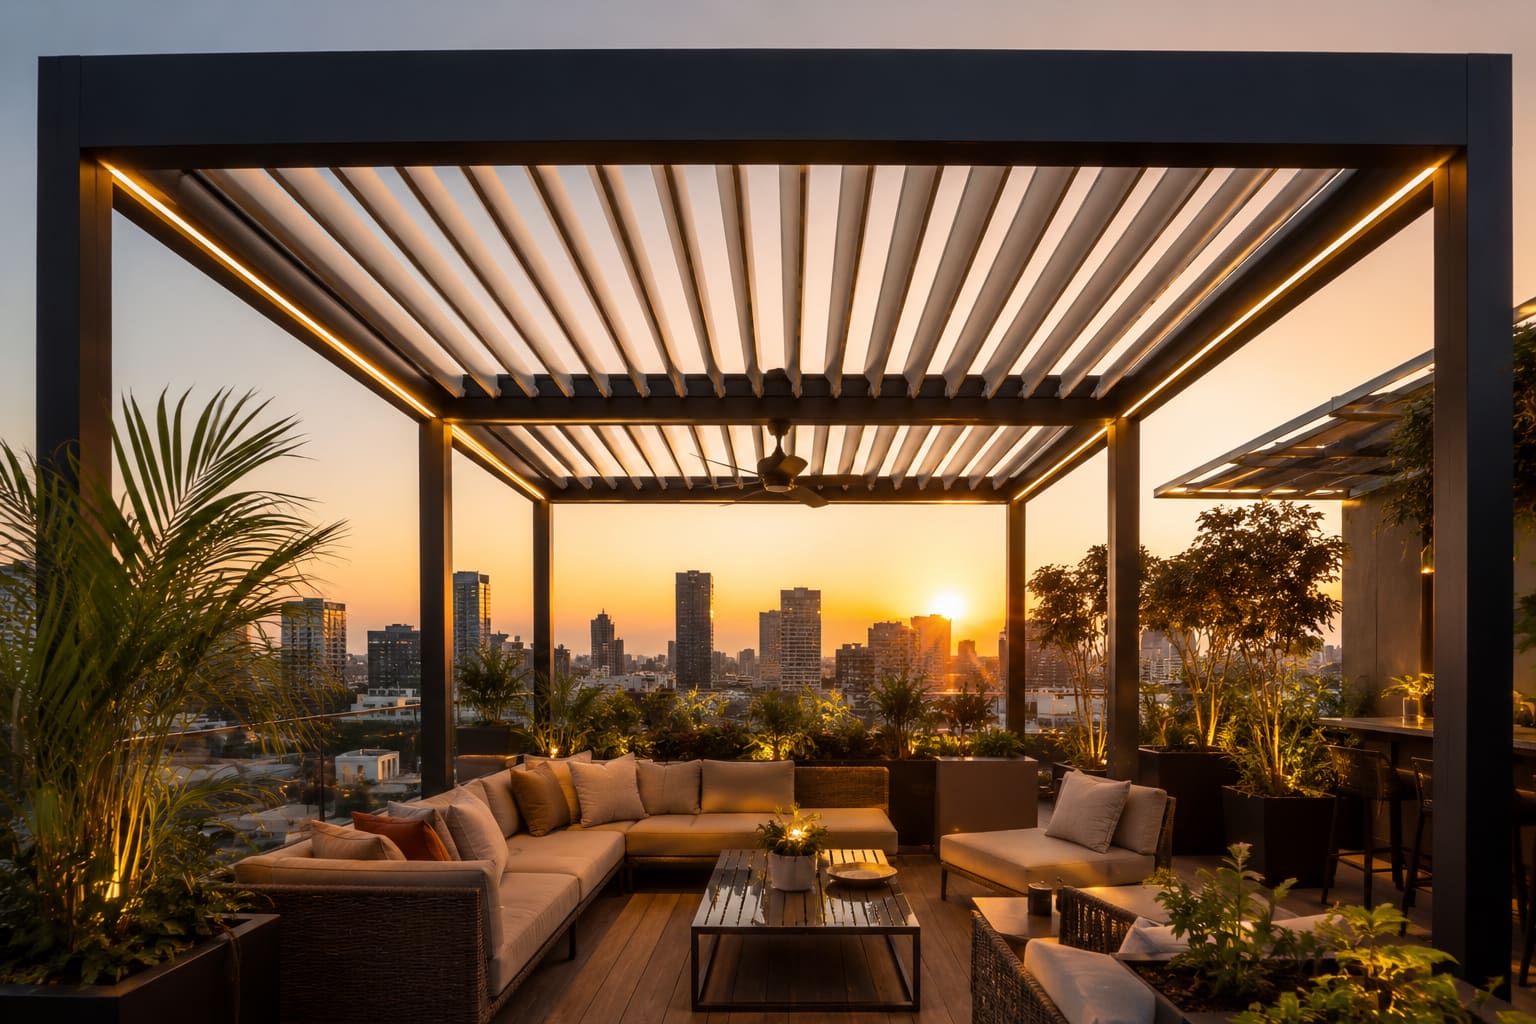
- Aluminium louvers and pergolas: facade louvers and aluminium pergolas cut direct heat gain, add visual depth and still allow monsoon water to drain freely behind them.
- Toughened and DGU glass: for large openings, DGU facade units reduce heat transfer and outside noise near busy corridors like the ORR, HITEC City and the Financial District.
For premium builds, a Fundermax-grade panel is worth the premium on exposed faces. Our Fundermax cladding work carries strong colour warranties that matter when a single west panel is baking for six hours a day, six months a year.
How much does a villa elevation cost in Hyderabad?
A villa elevation in Hyderabad typically costs INR 900 to INR 2,500 per sq ft of facade area in 2026, so a mid-range independent villa front of around 1,200 sq ft runs roughly INR 11 lakh to INR 30 lakh depending on the material mix and number of feature elements.
- Budget (ACP-led): INR 900-1,300 per sq ft, suited to Kukatpally, Miyapur and outer Secunderabad villas where a clean flat-panel look on a tight budget is the goal.
- Mid-range (HPL + stone + aluminium): INR 1,300-1,900 per sq ft, the sweet spot for Kondapur, Kompally, Bachupally and Financial District homes that want durability without a luxury price tag.
- Premium (stone, structural glass, feature lighting): INR 1,900-2,500 per sq ft and above, common in Jubilee Hills, Banjara Hills and Kokapet villas with double-height entrances and imported panels.
- 3D elevation design fees: usually INR 15,000-60,000 depending on plot size and number of revisions, and often adjusted against the execution bill.
Prices move with plot facing, facade height, scaffolding access, and the count of feature elements like louvers, cladding textures and cove lighting. A three-storey narrow plot with no side access costs more per sq ft than a wide two-storey villa simply because of staging and safety. For an accurate figure on your own plot, share the front dimensions and a photo and get a free quote with an itemised BOQ rather than relying on a per-sq-ft thumb rule.
How does plot facing change your material choices?
In Hyderabad, plot facing is the single biggest driver of how long your elevation lasts, because the west and south faces absorb intense afternoon UV while the monsoon typically drives rain from the south-west. Designing the same facade on all four sides is the most common reason elevations age unevenly.
- West and south faces: prioritise UV-stable HPL, PVDF ACP or stone, add horizontal louvers or deep reveals for shade, and avoid large unshaded glass. These faces should carry the toughest, most fade-resistant materials in your budget.
- North face: the most forgiving orientation, so it can carry the largest glazing and lighter finishes with the least fade risk, making it ideal for the main living-room picture windows.
- East face: gentle morning sun; good for balconies, breakfast areas and moderate glazing with standard toughened glass.
- Monsoon detailing everywhere: continuous drip edges, sloped copings and sealed joints matter more than the panel itself. Water that sits in a badly detailed joint will streak any material within one season.
Getting this right at design stage costs nothing extra; retrofitting shading or replacing a faded west panel two years later costs a great deal. A good facade designer maps sun and rain to your specific plot before proposing finishes.
What are the steps to get your elevation built?
Getting a villa elevation built in Hyderabad follows five clear steps, from 3D design to final finishing, and typically takes 4 to 10 weeks after your RCC structure is ready. Knowing the sequence helps you plan payments and avoid the delays that come from finalising materials too late.
- Step 1: Share plot size, facing and photos, then get a 3D elevation design with two or three concept options so you can approve proportions before anything is bought.
- Step 2: Finalise materials and colours, then get an itemised BOQ and quote in INR per sq ft so you know exactly what each element costs.
- Step 3: Site measurement, followed by MS and aluminium substructure fixing that must be plumb, rust-treated and correctly spaced to carry the cladding load.
- Step 4: Cladding, glazing, louver and stone installation, with proper waterproofing and sealing at every joint for monsoon protection.
- Step 5: Sealing, feature and cove lighting, cleaning and a final walkthrough with a documented workmanship warranty.
The substructure in Step 3 is where quality is won or lost. A poorly aligned frame telegraphs every wave and gap into the finished panels, so it is worth insisting on proper levelling and galvanised or treated framework even when it is hidden from view. You can browse completed facades in our projects gallery to see the finish standard to expect.
Common villa elevation mistakes in Hyderabad (and how to avoid them)
The most expensive elevation mistakes in Hyderabad are over-glazing sun-facing walls, skipping monsoon joint detailing, and choosing the cheapest ACP grade, all of which look fine on handover day and fail within one or two seasons.
- Over-glazing the west and south: beautiful in renders, but it turns upper rooms into ovens and drives up cooling bills. Balance glass with solid and louvered panels on hot faces.
- Cheap non-PVDF ACP: chalks and fades unevenly under Hyderabad UV, leaving patchy panels within two summers. Pay the small premium for PVDF and a fire-retardant core.
- No drip edges or copings: water tracks down the facade and leaves dark streaks after the first heavy monsoon. Insist on sloped copings and continuous drip details.
- Ignoring dust maintenance: matte deep textures near the ORR and construction zones collect dust; specify wipe-clean HPL or ACP on lower reach-height panels.
- Mixing too many materials: four or five finishes on one facade reads as cluttered and dates quickly. Two or three well-chosen materials almost always look richer.
- Leaving lighting till the end: cove and facade lighting must be planned into the substructure, not stuck on afterwards, or you get exposed conduits and uneven washes.
How to add windows, railings and canopies to the elevation
A villa elevation is not only cladding; the windows, railings and entrance canopy carry as much visual weight and should be specified alongside the panels, not bolted on afterwards. Coordinating them early keeps sightlines clean and avoids clashes at the substructure stage.
- Windows: slim-profile aluminium windows and aluminium sliding windows suit modern facades, while uPVC windows offer better thermal and dust sealing for bedrooms facing busy roads.
- Balcony railings: frameless glass railings keep double-height facades looking open and are increasingly standard on Kokapet and Financial District villas.
- Entrance canopy: a steel and glass canopy or aluminium pergola shades the main door, protects it from monsoon splash and anchors the facade composition.
- Feature glass: reflective or tinted panels via a reflective glass facade can add drama to a stairwell or double-height entry while cutting heat gain.
Deciding these at the 3D stage lets the designer align mullions, railing posts and canopy edges with the cladding grid, which is what separates a facade that looks designed from one that looks assembled.
Maintaining your villa elevation in the twin cities
A well-built Hyderabad villa elevation needs very little upkeep, but a simple twice-a-year routine keeps it looking new and protects the warranty. The two things that age a facade fastest are trapped water and accumulated dust, and both are easy to manage.
- Wash down HPL and ACP panels twice a year with plain water and a soft cloth, ideally before and after the monsoon, to clear dust and pollen.
- Re-check silicone sealant at joints and copings every couple of years and re-seal any gaps before the rains, since a single failed joint causes most streaking.
- Keep weep holes and louver gaps clear so monsoon water drains instead of pooling behind panels.
- Inspect stone plinth bands for splash staining after heavy rain and clean promptly to avoid permanent marks.
- Have the substructure and fixings checked once every few years on tall or exposed facades for any corrosion or loosening.
Quality material choices reduce this list further; UV-stable HPL and PVDF ACP essentially only need washing, which is exactly why they are worth the upfront premium in a climate as demanding as Hyderabad's. If you want a durable, low-maintenance facade designed around your plot and budget, talk to our team for a free consultation.