Facade glass selection is the process of matching a glazing product to a building's thermal, structural, safety and aesthetic requirements using four measurable properties: Solar Heat Gain Coefficient (SHGC), U-value (thermal transmittance), Visible Light Transmission (VLT) and safety class. In short, the right facade glass is defined by numbers on a technical datasheet - not by tint, shine or the sample you liked in a showroom - and it must satisfy the National Building Code of India (NBC) 2016, the Energy Conservation Building Code (ECBC) and the wind-load provisions of IS 875 Part 3. This guide walks architects, builders and owners through every decision so the glass you specify keeps performing for two decades or more.
For projects in India's hot climate zones - including Hyderabad, Secunderabad and the wider Telangana and Andhra Pradesh belt - the dominant design driver is solar control: keeping SHGC low to limit air-conditioning load while retaining enough daylight (VLT) to avoid a dark, artificially lit interior. Get this balance wrong and you either bake the occupants or pay a lifetime of inflated electricity bills. Get it right and the glass facade work becomes the single biggest energy-saving component of the whole building envelope.
Hakimi Aluminium and Glass supplies and installs facade, structural and curtain-wall glazing across Hyderabad and Secunderabad, and stocks supporting hardware from Taiton, Enox and Ozone. The sections below set out the parameters, glass types, thicknesses, standards, timelines and realistic INR cost ranges you need to specify correctly. You can also send us your elevation drawings and get a free quote, and we will size the entire build-up for you.
The four properties that define facade glass performance
Every facade glass specification reduces to four measurable performance values that appear on the manufacturer's datasheet. Read these before you look at any sample, mock-up or colour swatch, because they decide comfort, energy cost and legal compliance.
- SHGC (Solar Heat Gain Coefficient): the fraction of solar heat passing through, on a scale of 0 to 1. Lower is better in hot climates. Target 0.25-0.35 for Hyderabad and Secunderabad facades.
- U-value (W/m2K): the rate of heat conduction through the glass. Lower means better insulation. Single glazing sits around 5.7; a good DGU achieves 1.6-2.8.
- VLT (Visible Light Transmission): the percentage of daylight admitted, typically 20-70%. Balance useful daylight and outward views against glare and heat.
- Safety class: annealed, heat-strengthened, toughened or laminated, governed by IS 2553 and NBC 2016 wherever human impact is likely.
A useful secondary metric is the Light-to-Solar-Gain (LSG) ratio, calculated as VLT divided by SHGC. An LSG above 1.25 signals a spectrally selective glass that lets in daylight while blocking heat - exactly what a Telangana office tower wants. When you compare two products, put these numbers side by side; appearance should be the last tie-breaker, not the first filter. If a supplier cannot hand you a datasheet showing all four values, treat that as a warning sign rather than a saving.
Facade glass types and where each one is used
The common facade glass families differ mainly in coating, strength and construction rather than base glass chemistry. Each has a natural home in the building envelope, and choosing the wrong family is the most expensive early mistake.
- Clear float glass: base annealed glass with high VLT and high SHGC. Cheap and bright, but unsuitable on its own for hot-climate facades or any safety-critical zone.
- Tinted / body-tinted glass: bronze, grey, green or blue. Reduces SHGC and glare modestly, but absorbs solar heat and re-radiates part of it inward, so it is rarely the best solar solution alone.
- Reflective glass: a metallic coating lowers SHGC and adds a mirror finish. Effective for solar control on commercial facades, but can throw glare onto neighbours, so orientation matters.
- Low-E (low-emissivity) glass: a microscopically thin coating reflects infrared heat. Soft-coat Low-E units deliver the lowest U-values and SHGC available and are the premium choice for green-rated buildings.
- Double-glazed unit (DGU / IGU): two panes sealed around a spacer with dry air or argon. The standard solar-and-acoustic performer for offices, hotels and high-end residences.
- Laminated glass: two panes bonded by a PVB interlayer that holds together when broken. Used for overhead, structural and security glazing, and increasingly for acoustic control.
In practice most Hyderabad commercial facades land on a Low-E DGU with toughened or heat-strengthened panes, integrated into a structural and curtain-wall glazing framing system. To see how these families assemble into complete envelopes on real buildings, look through our recent projects and note how coating and framing are matched to each elevation's orientation.
Thickness, safety class and structural requirements
Facade glass thickness is an engineering output, determined by pane size and the design wind load calculated under IS 875 Part 3 - it is never chosen arbitrarily to save cost. A tall Hyderabad tower on the Outer Ring Road sees very different wind pressures from a two-storey Secunderabad showroom, and the glass thickness follows.
- Typical vision panels use 6mm, 8mm, 10mm or 12mm toughened glass. Larger panes, corner units and high-wind elevations demand thicker glass or laminated build-ups.
- Toughened (tempered) glass is heat-treated to 4-5 times the strength of annealed glass and fragments into small blunt granules under IS 2553, reducing injury risk.
- Heat-strengthened glass is roughly twice as strong as annealed but is not a safety glass. It resists thermal stress and reduces the risk of spontaneous breakage inside DGUs.
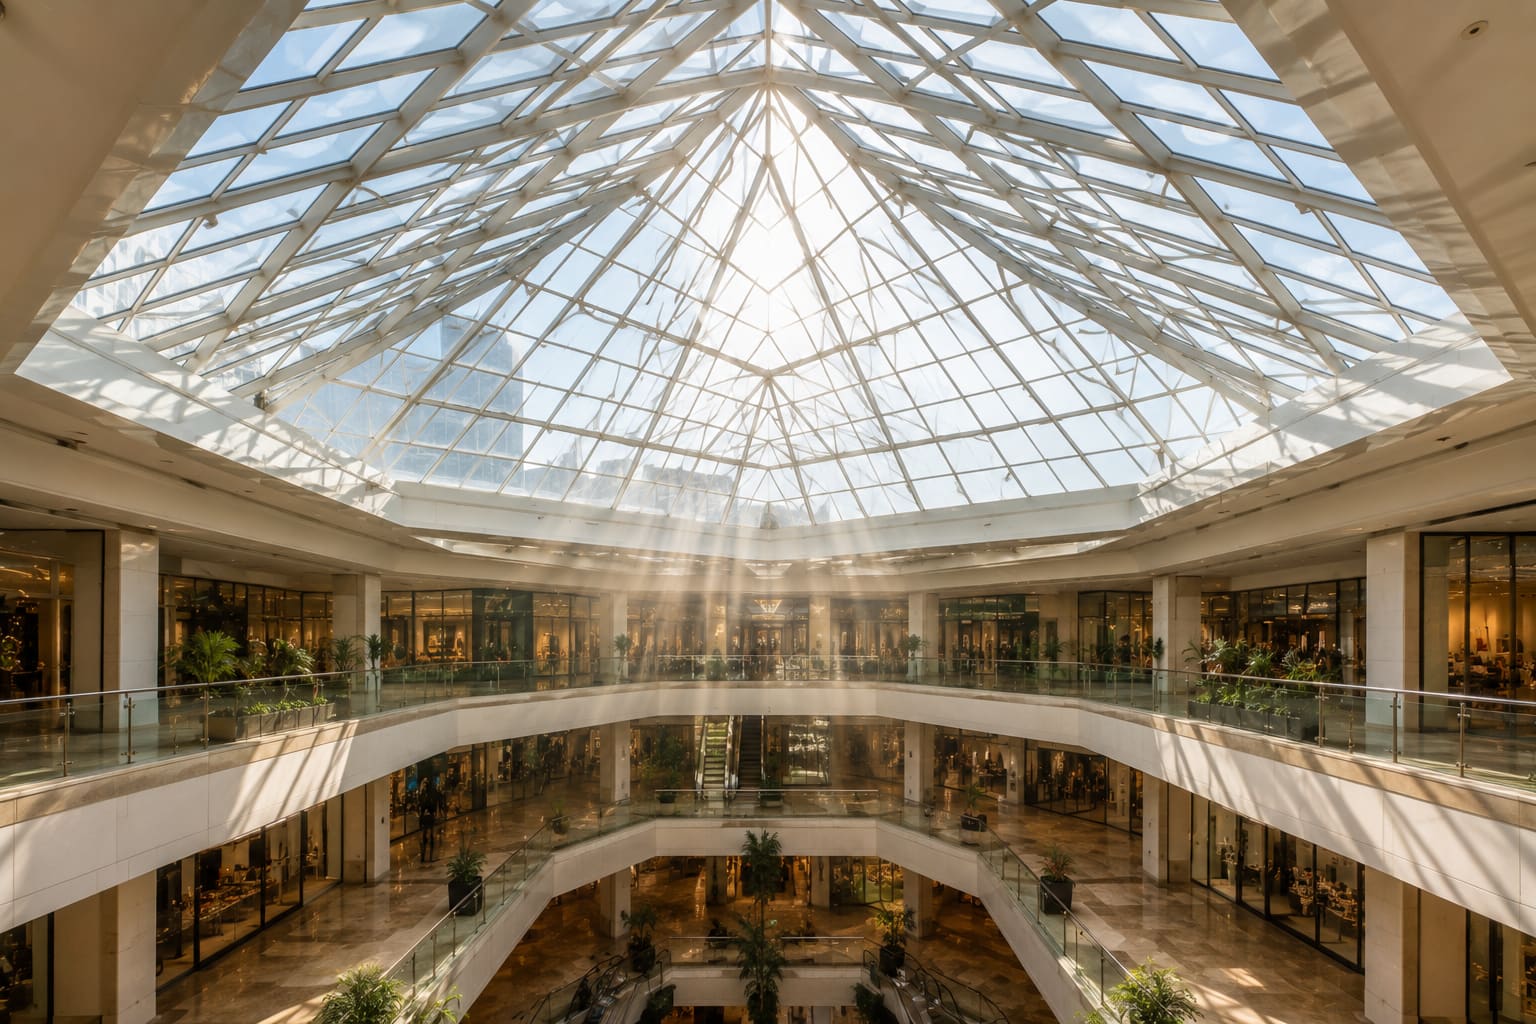
- Laminated safety glass retains its fragments on the PVB interlayer and is mandatory for skylights and any sloped or overhead facade glazing.
- NBC 2016 and IS 2553 require safety glass in doors, side panels and any location where human impact is likely - generally any pane below about 1.5 m sill height.
Structural glazing bonds glass to aluminium mullions with a high-modulus structural silicone qualified to ASTM C1401, with a structural bite typically 6mm minimum or as engineered for the site wind load. The supporting metalwork, brackets, spider fittings and bolts must be corrosion-resistant stainless steel, because a facade is only as durable as its weakest fixing. Never let a value-engineering exercise quietly downgrade the fixings while keeping the glass spec intact.
Selecting glass for Hyderabad's climate and code compliance
In the hot climate zones of Telangana and Andhra Pradesh, the governing objective is a low SHGC combined with an ECBC-compliant U-value to cut cooling energy - the single largest operating cost of a glazed building. Daylight is welcome; the heat riding on that daylight is not.
- ECBC caps facade thermal performance. Typical prescriptive limits are a U-value at or below about 3.3 W/m2K and SHGC around 0.25-0.27 for high window-to-wall ratios.
- For Hyderabad and Secunderabad (composite, hot-dry leaning), specify Low-E DGUs with SHGC 0.25-0.30 and VLT 40-55% to balance daylight against cooling load.
- Facades on busy corridors such as the ORR, HITEC City, Gachibowli or Banjara Hills benefit from asymmetric DGUs (for example 8mm + 12mm air + 6mm) or laminated panes for higher sound reduction.
- Correct wind-load design to IS 875 Part 3 and BEE-rated glazing help projects target green ratings such as GRIHA or IGBC, which many Telangana government and IT campuses now require.
A well-chosen DGU can reduce solar heat gain by 40-60% versus single glazing, directly shrinking HVAC sizing and running cost. On a 10,000 sq ft office elevation that difference can pay back the glazing upgrade within a few cooling seasons. If you are weighing options against a fixed budget, share the elevation and orientation and get a free quote - we model SHGC and U-value against your window-to-wall ratio before recommending a build-up, rather than selling you whatever is in stock.
Framing systems: structural glazing vs curtain wall vs sliding
Glass never performs in isolation; the aluminium framing system decides how it is held, sealed and drained. The three common approaches suit different buildings, and mixing them incorrectly causes most facade leaks.
- Structural glazing: glass is silicone-bonded to concealed aluminium framing for a flush, near-frameless exterior. Ideal for statement commercial facades where a clean glass skin is the design intent.
- Curtain wall glazing: a complete non-load-bearing aluminium-and-glass envelope hung off the floor slabs, spanning multiple storeys with engineered mullions and transoms. The workhorse of mid- and high-rise towers.
- Unitised vs stick systems: unitised panels are factory-assembled and craned into place for speed and quality on tall buildings; stick systems are built up on site and suit low-rise and irregular facades.
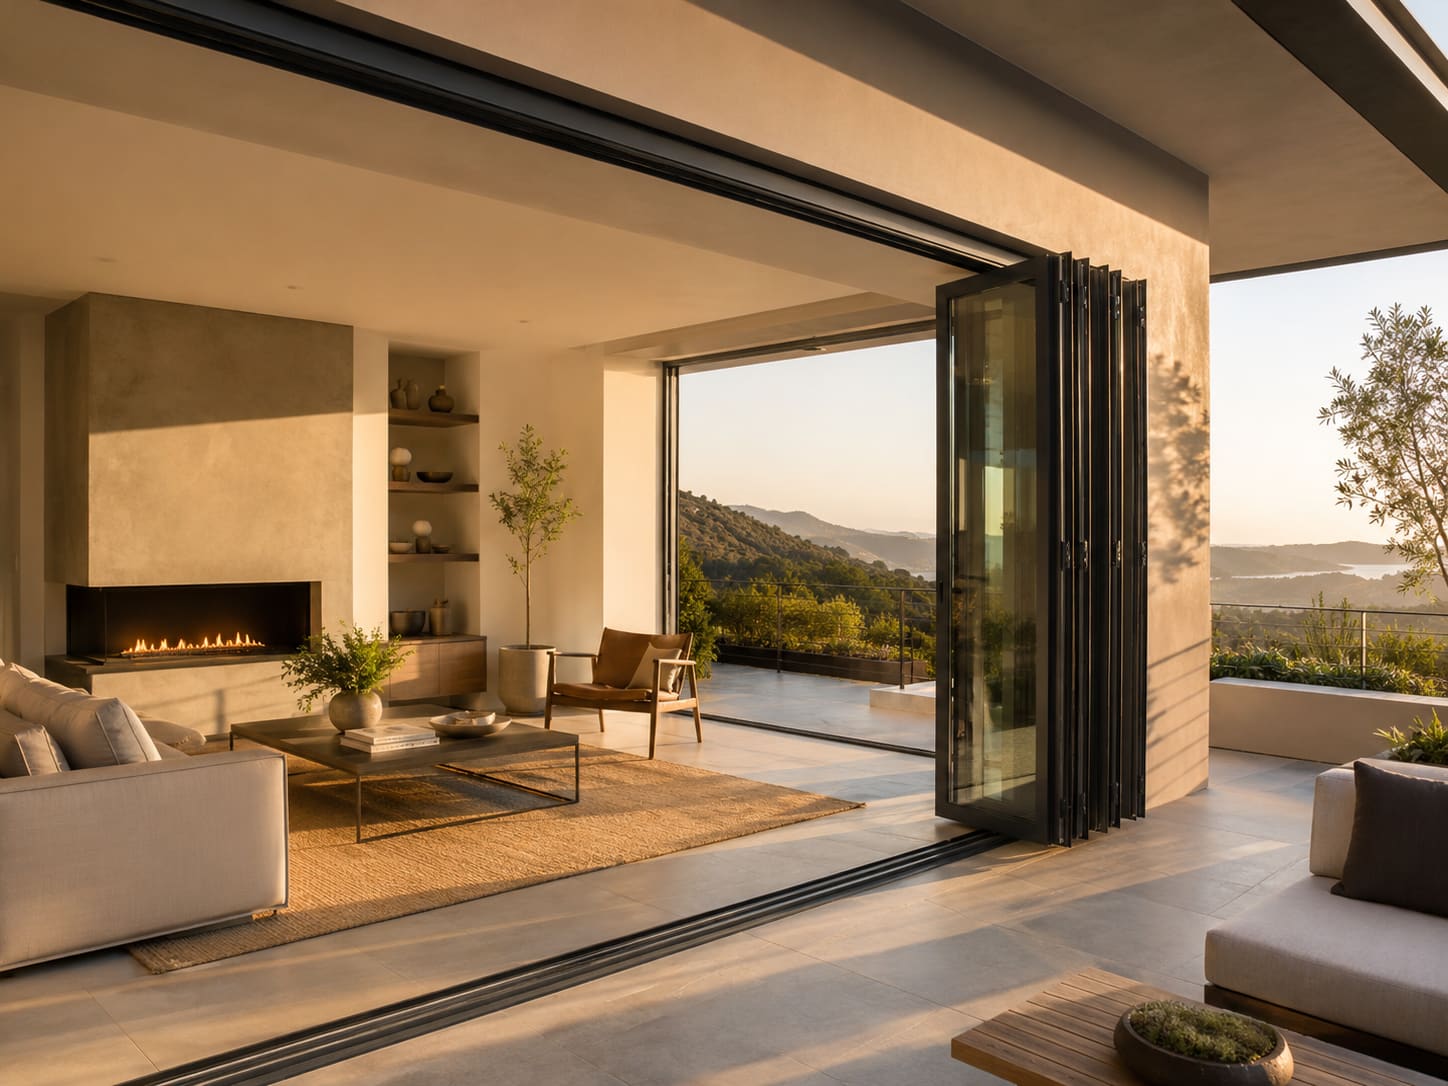
- Sliding and openable systems: ground-floor showrooms, balconies and terraces combine the facade with large glazed openings that must move smoothly without a heavy frame.
The right choice depends on building height, budget and how much of the envelope must open. Our glass facade work covers all three approaches, and you can explore our services to see how framing, glass and hardware are quoted as one warranty-matched package rather than bought piecemeal from three vendors who then blame each other when it leaks.
Hardware and fittings that complete the facade
The best glass fails if the fittings that carry, seal and operate it are under-specified. Hakimi Aluminium and Glass deals in Taiton, Enox and Ozone hardware so the whole assembly is warranty-matched from glass to gasket.
- Spider fittings and routels: stainless-steel bolted connectors for point-supported and cable-net glass facades, sized to the glass hole pattern and wind load.
- Patch fittings and floor springs: for frameless glass entrances integrated into the facade line, giving a clean look with controlled, cushioned door closing.
- Gaskets, setting blocks and weep drainage: unglamorous but decisive parts that keep water out of the cavity and off the interior finishes.
- Door hardware and locking: secure, weather-rated ironmongery for facade-integrated entrances and service doors.
For heavy facade-integrated glass doors, correctly rated floor springs and door closers prevent sagging and control the swing over tens of thousands of cycles, while matched handles and locks finish the entrance securely. Specifying hardware alongside the glass, rather than as an afterthought, avoids the mismatched, rattling entrances that plague value-engineered projects across Hyderabad and Secunderabad.
The specification and installation process, step by step
A facade glazing project runs on a predictable sequence, and understanding it helps owners plan cash flow and site logistics. Rushing any stage - especially survey and shop drawings - is where quality and schedule both slip.
- Requirement and survey: fix the window-to-wall ratio, orientation, target SHGC/U-value and green-rating goal, then measure the structure accurately.
- Design and shop drawings: engineer glass thickness to IS 875 Part 3 wind loads, detail mullions, spans and structural bite, and produce fabrication drawings for approval.
- Glass processing: cutting, edge-working, toughening or lamination, and DGU sealing are done off-site to controlled tolerances; lead times of 3-5 weeks are common for coated DGUs.
- Framing and installation: aluminium framing is fixed to the structure, then glass is glazed or bonded, sealed and drainage-tested.
- Handover and inspection: joints, weep holes and structural silicone are inspected before scaffolding comes down.
For a typical mid-size commercial elevation, allow roughly 6-10 weeks from confirmed order to completed facade, with imported or specialist coated glass adding to the front-end lead time. Building this schedule into the main construction programme early prevents the classic squeeze where the facade is expected to finish in an unrealistic fortnight at the end of the job.
Common facade glass mistakes to avoid
Most facade problems in Telangana projects trace back to a handful of avoidable decisions made to save money at specification stage. Recognising them early is cheaper than reglazing a live building.
- Choosing glass by tint or reflectivity instead of SHGC and U-value, then discovering the cooling bills too late.
- Using single glazing or a high-SHGC glass on west and south-west elevations that take the worst afternoon sun.
- Omitting safety glass in doors and low panels, creating both an injury risk and a code violation under IS 2553 and NBC 2016.
- Under-sizing glass thickness for the actual wind load, or skipping the IS 875 Part 3 calculation entirely.
- Buying cheap fixings and gaskets to pair with expensive glass, so the facade leaks or the doors sag within a year.
- Ignoring facade access - if there is no safe way to clean or reglaze the envelope, maintenance is neglected and the building ages badly.
The cheapest datasheet rarely wins over a building's life: a slightly higher-SHGC glass quietly adds tonnes of HVAC capacity and years of power bills. Balance capital cost against operating cost, and when in doubt, ask us to compare two build-ups on paper before you commit a single rupee to fabrication.
Indicative costs, lifespan and maintenance in India
Facade glass cost in India scales with coating, construction and toughening, and is normally quoted per square foot or square metre of glass, with framing priced separately or as an installed system rate. The figures below are indicative Telangana ranges for 2026 planning and should be confirmed against your drawings.
- Plain toughened glass: roughly INR 130-250 per sq ft depending on thickness and finish.
- Reflective or tinted toughened glass: roughly INR 180-350 per sq ft.
- Low-E double-glazed units (DGU): roughly INR 350-750+ per sq ft depending on coating, spacer and gas fill.
- Installed structural or curtain-wall glazing systems (glass plus aluminium framing, sealants and fixings): commonly INR 700-1,500+ per sq ft.
A correctly fabricated DGU typically lasts 20-25 years before edge-seal failure fogs the cavity, while toughened and laminated glass can serve the building's life if undamaged. Budget for periodic silicone joint inspection every 5-7 years, and specify a facade access or cradle strategy at design stage so cleaning and reglazing stay practical.
Balancing every one of these numbers - SHGC, U-value, thickness, framing and fixings - is exactly what a specialist installer does daily. If you have drawings or even a rough elevation sketch, send them across and get a free quote; we will return a costed, code-compliant build-up matched to your budget and to Hyderabad's climate.