In a framed vs frameless glass partition decision, a framed system is the better value and acoustic choice for most offices, while a frameless system wins on looks and daylight for premium spaces - and both start from the same toughened safety glass. In Hyderabad, framed partitions run roughly INR 450 to 850 per sq ft while frameless runs INR 750 to 1,400 per sq ft, so this one choice quietly sets your price, your sound insulation and the entire feel of the room before a single panel is cut.
Both approaches divide a space without blocking light, but they differ in how the glass is held. A framed partition captures each panel inside an aluminium perimeter that carries the load and forgives site imperfections. A frameless partition lets thick 10mm or 12mm toughened glass stand almost on its own with minimal hardware, so the glass itself becomes the structure. That single structural difference ripples through cost, acoustics, installation time and long-term maintenance in ways that surprise most first-time buyers.
At Hakimi Aluminium and Glass we design and install both systems every week across Hyderabad, Secunderabad and the wider Telangana and Andhra Pradesh markets - from IT-park cabins in HITEC City and Gachibowli to boutique villas in Jubilee Hills. This guide breaks down the real differences between framed and frameless glass partitions so you can brief your contractor with confidence and avoid expensive rework. When you are ready, you can get a free quote for a fixed, site-surveyed price.
Framed vs Frameless Glass Partition: The Core Difference
The core difference in a framed vs frameless glass partition is what carries the load: an aluminium frame in one case, and the glass itself in the other. Everything else - price, acoustics, hardware, finish and installation discipline - follows logically from that single structural fact.
A framed glass partition holds each panel inside an aluminium (or occasionally uPVC) perimeter frame. The frame carries the load, conceals the panel edges and makes alignment forgiving, which is why it dominates commercial fit-outs, call-centre floors and budget-driven cabins. Framed profiles also make it easy to run wiring, snap in blinds, add double glazing or integrate a hinged door leaf without extra fabrication.
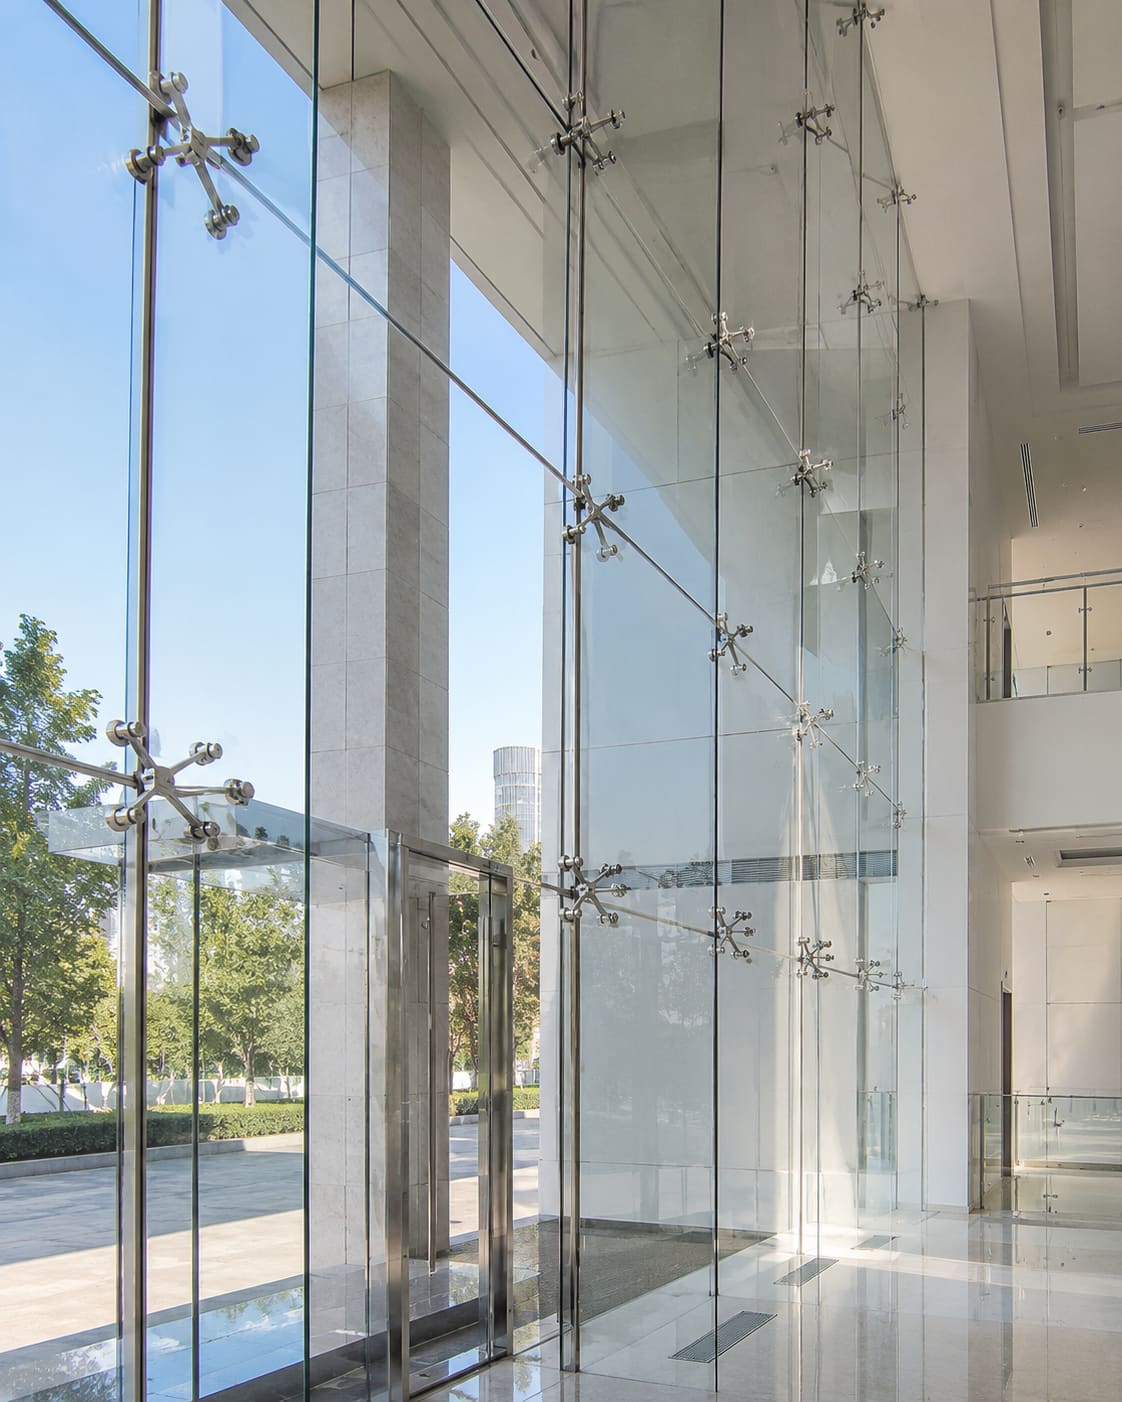
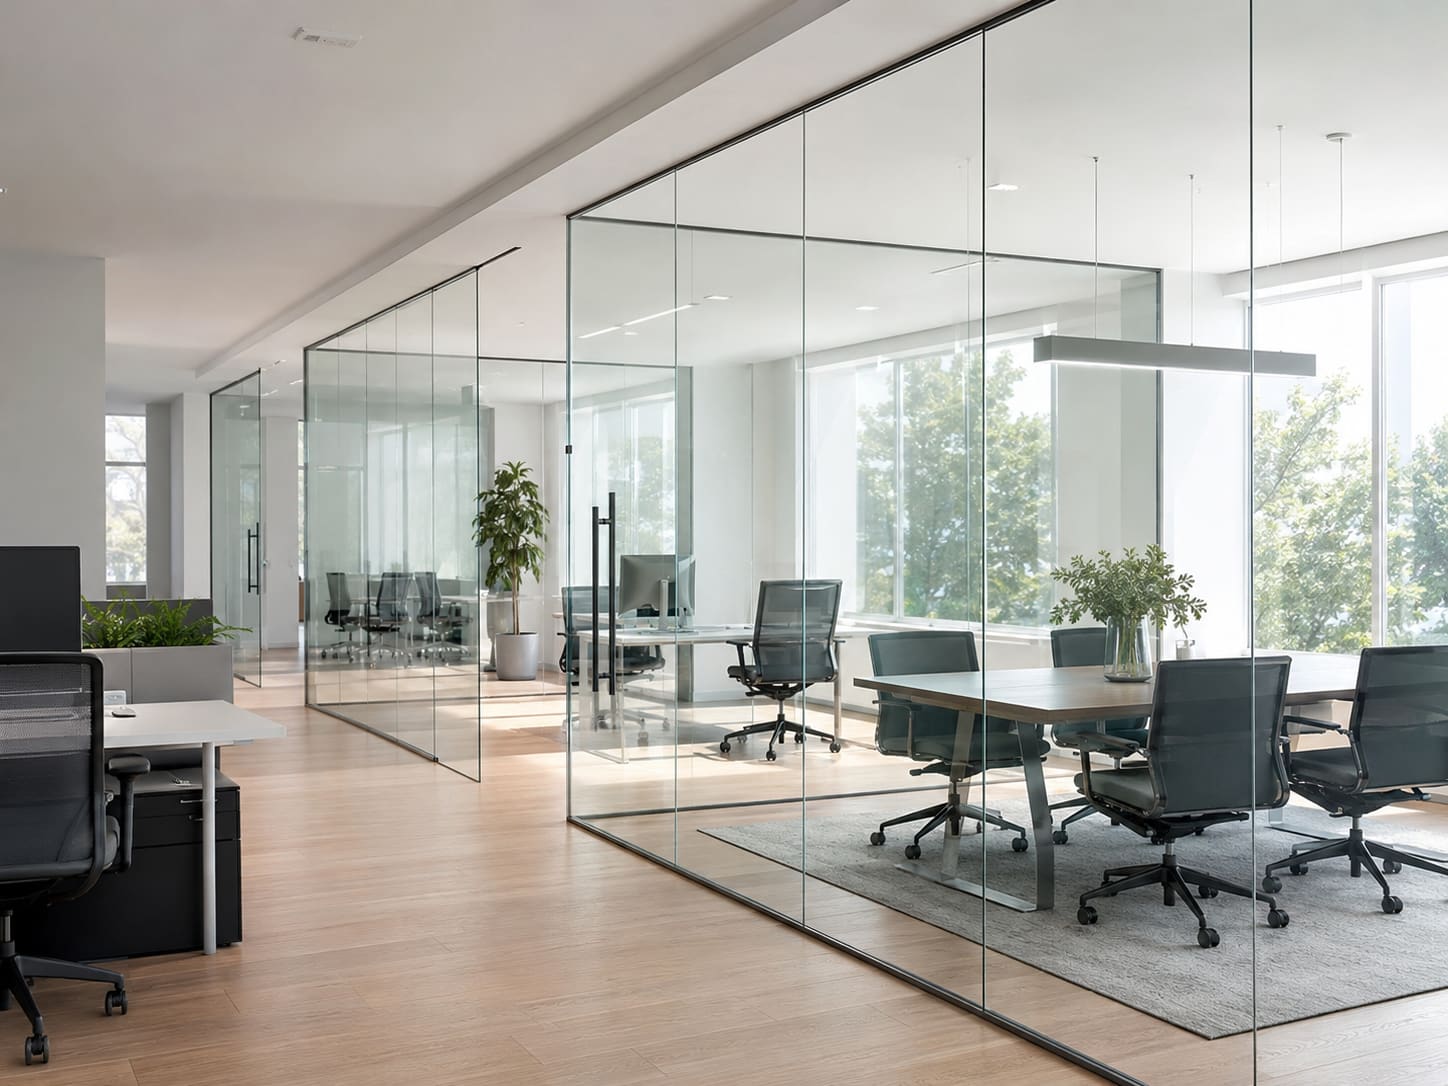
A frameless glass partition uses thicker toughened glass - usually 10mm or 12mm - held only by slim floor and ceiling channels, patch fittings or spider clamps. The glass is the structure, so the result is a near-invisible, premium wall of light with almost no visual interruption. The trade-off is precision: with no frame to hide behind, every panel edge, silicone joint and floor level is on show.
- Framed: aluminium profiles visible, easier to align, better for movable, sliding or double-glazed systems.
- Frameless: minimal hardware, maximum transparency, demands precise measurement and a level floor.
- Both: use toughened safety glass, admit daylight and can carry frosted film, manifestation dots or company branding.
Cost Comparison in Hyderabad and Secunderabad (Indicative INR)
Frameless partitions typically cost 40 to 70 percent more than framed partitions per square foot in Hyderabad, mainly because they use thicker glass, polished edges and precision hardware. Pricing still moves with glass thickness, hardware brand and finish, but the ranges below reflect typical 2026 supply-and-install rates across Hyderabad, Secunderabad and Telangana.
- Framed glass partition: roughly INR 450 to 850 per sq ft, depending on profile weight and single vs double glazing.
- Frameless glass partition (10-12mm toughened): roughly INR 750 to 1,400 per sq ft, higher again with low-iron or acoustic laminated glass.
- Doors, patch locks, floor springs and branding film are usually quoted separately at INR 6,000 to 22,000 per unit.
For a standard 100 sq ft office cabin, a framed system typically lands around INR 45,000 to 85,000, while a comparable frameless cabin runs INR 75,000 to 1,40,000. The gap narrows once you add double glazing to the framed system, because the second glass pane and acoustic seals push framed pricing upward too - so always compare like acoustic performance, not just raw square footage.
Remember that hardware is a real line item, not a rounding error. A quality floor spring, patch lock and closer from brands like Taiton, Enox or Ozone adds cost but protects the whole investment - a cheap floor spring that sags within a year will ruin an otherwise flawless frameless door and cost more to replace than to have specified correctly. If you want a fixed price for your exact layout, you can get a free quote after a site survey rather than working from rough per-sq-ft numbers.
Glass Specs, Thickness and Safety Standards
The glass grade is where a partition is quietly made or broken. Frameless partitions must use 10mm or 12mm toughened glass because the pane carries its own load with no frame behind it, while framed partitions can safely use thinner 8mm to 10mm glass since the aluminium profile provides the structure.
Whichever system you pick, insist on toughened (tempered) safety glass conforming to IS 2553 glazing norms. Toughened glass is four to five times stronger than ordinary annealed glass and, if it ever breaks, shatters into small blunt granules instead of dangerous shards. For full-height runs, stairwells or areas with heavy foot traffic, laminated glass adds a plastic interlayer that holds the pane together on impact.
- 8mm toughened: economical framed partitions and low-traffic cabins.
- 10mm toughened: the workhorse thickness for most frameless partitions and glass doors.
- 12mm toughened: tall spans, wide door leaves and premium reception walls.
- Low-iron (extra-clear) glass: removes the faint green tint for true-colour showrooms and luxury homes.
One rule catches out DIY buyers constantly: toughened glass cannot be cut, drilled or notched after the toughening process. Every hinge hole, lock cut-out and patch-fitting pocket must be fabricated before the glass is tempered, which is exactly why an accurate survey matters more than a fast one.
Performance: Acoustics, Durability and Maintenance
Framed partitions have a clear edge on sound control because the frame lets you fit double-glazed or laminated panels and seal the perimeter - invaluable for meeting rooms and MD cabins on noisy open-plan floors. The trapped air gap between two glass panes does most of the acoustic work, and only a frame makes that gap practical to build and seal.
Frameless partitions look cleaner but transmit more sound at their junctions unless you add acoustic seals and thicker glass. They also expose the glass edges, so proper toughening and polished edges are non-negotiable. On the upside, a frameless wall has almost no grooves to trap dust and is faster to wipe down at the end of the day.
- Acoustics: framed double-glazed can reach 35-42 dB reduction; single frameless typically 28-32 dB.
- Durability: both use toughened glass, but framed profiles protect vulnerable edges from knocks in corridors and lobbies.
- Maintenance: frameless needs regular glass cleaning but has far fewer dust-trapping grooves than framed profiles.
- Safety: toughened glass granulates on failure, while laminated glass holds together - specify the right grade for tall or high-traffic runs.
Hardware and Fittings That Make or Break a Partition
The quietest failures in glass partitions are hardware failures, not glass failures. A door that drops, a patch lock that jams or a fitting that loosens will undo a flawless installation, so specify branded components from the very start rather than value-engineering them out at the end.
As authorised dealers for Taiton, Enox and Ozone, we match every partition to load-rated fittings. Frameless doors lean heavily on patch fittings, floor springs and slim locks; framed and sliding layouts rely on quality tracks and rollers that stay smooth for years. Because these components define where holes and cut-outs sit, choosing them early also fixes your glass fabrication drawing.
- Frameless doors: top and bottom patch fittings, patch locks, and a rated floor spring for controlled self-closing.
- Sliding layouts: load-rated rollers and tracks so large panels keep gliding without dropping or juddering.
- Framed doors: concealed hinges or closers that sit neatly within the aluminium profile.
- Fixed frameless spans: standoffs, clamps and structural connectors sized to the glass weight.
Retrofitting a lock into already-toughened glass is impossible, so the cheapest way to save money on hardware is to plan it correctly the first time - never to downgrade the brand. You can see the mix of framed and frameless hardware we deploy in our recent projects.
Design, Aesthetics and Natural Light
If the brief is maximum transparency and a premium feel, frameless wins; if the brief is structure, colour-matched framing and flexibility, framed wins. Both flood a room with borrowed daylight, which is why glass partitions have steadily replaced solid drywall across Hyderabad offices - cutting lighting loads while making compact floor plates feel far larger.
Frameless partitions suit reception areas, showrooms, clinics and luxury residences where the glass should almost disappear. Framed partitions suit branded corporate interiors, where powder-coated aluminium partitions in white, black or wood-finish tie the space together and neatly hide services and wiring.
- Frameless: minimal sightlines, seamless glass-to-glass joints, ideal for double-height lobbies and villas.
- Framed: choice of slim or heavy profiles, easy integration with blinds, wiring, double glazing and door frames.
- Both: accept frosted manifestation, gradient films, etched logos and even switchable smart glass for on-demand privacy.
Smart glass deserves a mention: an electrically switchable panel turns from clear to opaque at the flick of a switch, giving a boardroom instant privacy without blinds. It costs a significant premium but pairs beautifully with either system when a cabin needs to feel open most of the day and private on demand.
Installation, Site Conditions and Timelines in Telangana
Most office partitions are installed within 2 to 4 working days in Hyderabad once glass toughening is complete, but frameless systems demand more site discipline. A frameless run needs a genuinely level floor and true, plumb walls, because there is no frame to hide a 5mm dip in the screed or a leaning column.
Framed partitions are more forgiving of real-world site conditions, which is why they install faster on rough or older commercial floors in areas like Ameerpet, Kukatpally and Secunderabad. Frameless partitions reward a proper survey and, where needed, a screed-corrected floor before the glass ever arrives.
- Survey first: we measure floor level, wall plumb and ceiling height before quoting either system.
- Lead time: glass toughening typically adds 3 to 6 working days before installation can begin.
- Framed install: fast, tolerant of minor site variation, with minimal dust and disruption to a live office.
- Frameless install: precise, needs level floors, silicone-jointed glass-to-glass connections and overnight cure time.
This is also where DIY jobs go wrong: measuring in millimetres for glass that cannot be trimmed on site is unforgiving work. A professional survey turns that risk into a fixed drawing, which is a large part of what you pay for. Browse the full range of options under our services to see how partition work fits with the rest of a fit-out.
Common Mistakes to Avoid
Most partition regrets trace back to a handful of avoidable errors, and nearly all of them are decided before installation day. Getting these right is cheaper than any premium glass upgrade.
- Choosing frameless purely for looks, then discovering the cabin needed 40 dB soundproofing that only a double-glazed framed system delivers.
- Skipping the site survey and ordering glass to drawings that ignore a sloping floor or out-of-plumb wall.
- Under-specifying the floor spring or patch lock to save a few thousand rupees, then replacing a sagging door within a year.
- Forgetting manifestation film or dots on large clear panels - a safety and code issue as well as a walked-into-glass hazard.
- Leaving lock and hinge positions undecided until after toughening, when they can no longer be added.
- Comparing quotes on price per sq ft alone, without matching glass thickness, acoustic rating and hardware brand.
Avoiding these six mistakes matters far more than which system you ultimately pick. A well-specified framed partition beats a carelessly ordered frameless one every time.
Which Should You Choose in Telangana and Andhra Pradesh?
Choose framed for value, acoustics and speed on large or budget-driven fit-outs; choose frameless for premium, light-filled spaces where the glass should disappear. That single rule of thumb covers most decisions, but the local details still matter.
For large corporate fit-outs, call centres and cost-conscious offices across Hyderabad, Warangal and Vijayawada, framed aluminium partitions offer the best value, acoustics and installation speed. For showrooms, premium reception areas, clinics and high-end residences in Banjara Hills, Gachibowli or Visakhapatnam, frameless partitions deliver the luxury, light-flooded aesthetic clients expect.
- Choose framed if: you need soundproofing, a tight budget, fast installation or double glazing.
- Choose frameless if: you want a premium look, maximum transparency and have (or can correct to) a level floor.
- Choose a hybrid if: you want the economy of framed structural runs with the elegance of frameless glass doors.
A common hybrid we recommend is framed structural runs paired with frameless glass doors, balancing cost and design in one system. Our team surveys your site, checks floor level and returns a fixed quotation within 48 hours anywhere in Telangana and Andhra Pradesh - just get a free quote to get started.