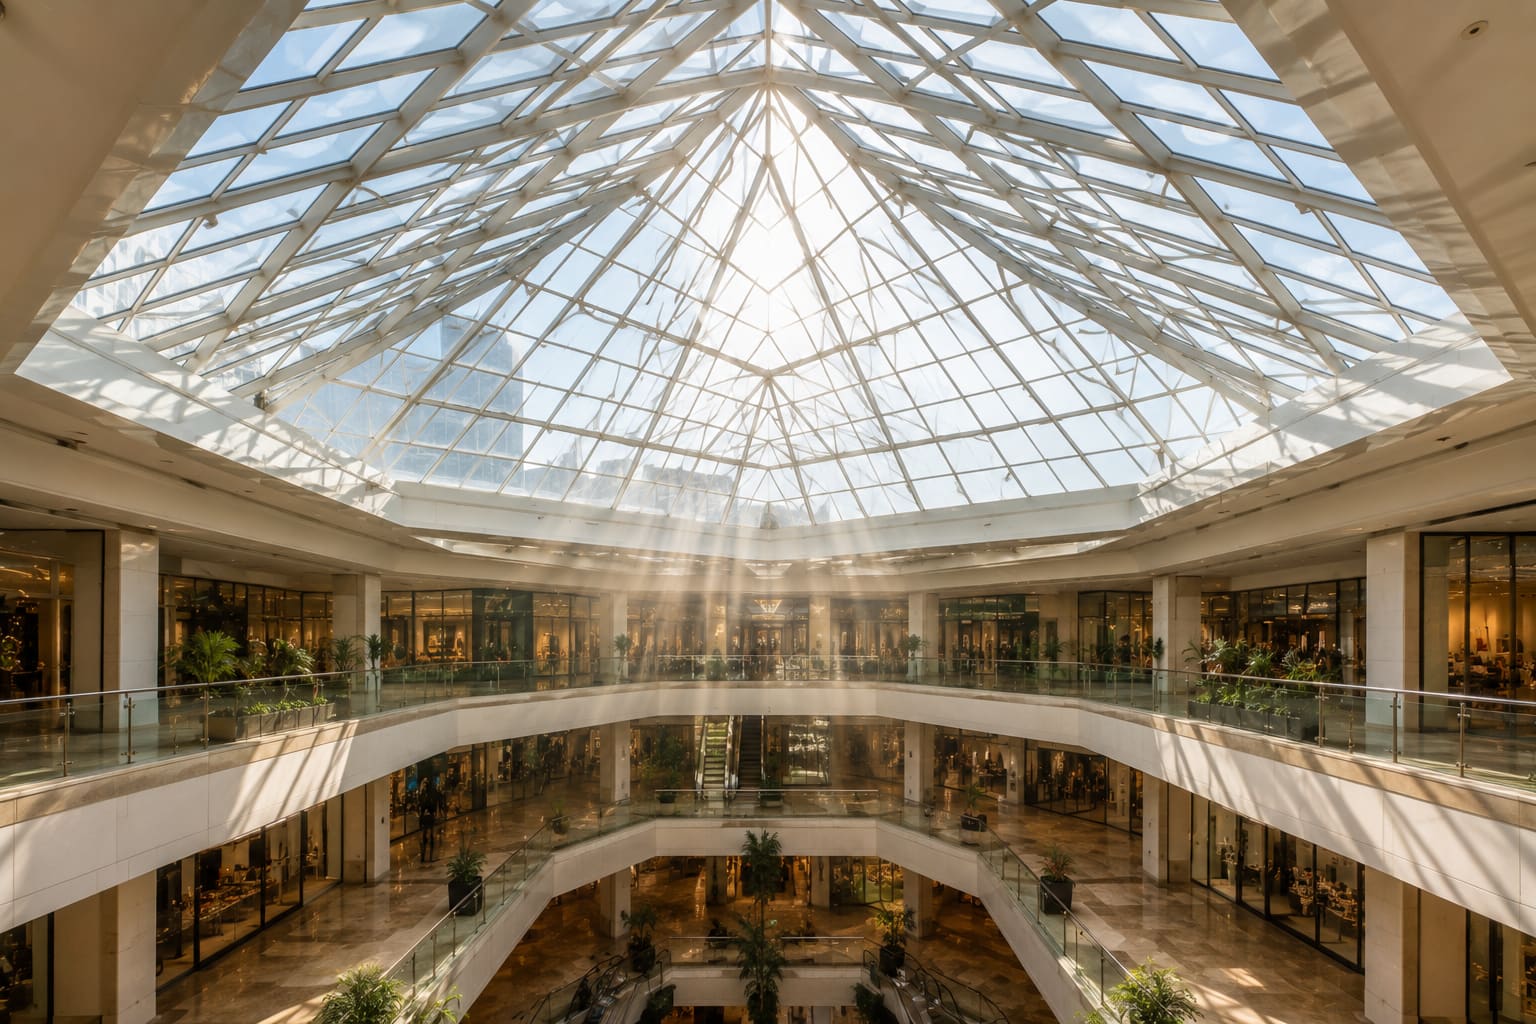
A glass facade system is a non-load-bearing external cladding of glass and (usually) aluminium framing that forms a building's outer skin, supporting only its own weight and resisting wind and seismic loads before transferring them back to the main structural frame. Because it carries no floor or roof load, the envelope can be thin, lightweight and largely transparent, which is exactly why glass facade systems now dominate IT parks, corporate towers, hospitals, showrooms and high-rise offices across Hyderabad, Secunderabad and the wider Telangana and Andhra Pradesh markets.
Glass facades are engineered assemblies, not just panes of glass fixed to a wall. They combine safety glass (toughened or laminated), aluminium or steel support systems, structural sealants, thermal breaks, weather gaskets and precision hardware, each sized to a design load. In India their design is governed by the National Building Code (NBC) 2016, wind loading under IS 875 Part 3, safety glass under IS 2553, and energy performance under the Energy Conservation Building Code (ECBC). Getting these right is the difference between a facade that performs quietly for decades and one that leaks, rattles or fails early, which is why most owners engage a specialist for professional glass facade work rather than treating it as ordinary glazing.
This guide explains the main system types, glass options, applicable Indian standards, energy performance, hardware and realistic 2026 costs so architects, builders and owners can compare choices on a like-for-like basis. Whether you are specifying a single showroom elevation or a full curtain-walled tower, the same engineering principles apply, and if you want a tailored estimate against your own drawings you can get a free quote at any stage.
What is a glass facade system?
A glass facade (also called a glazed facade or facade glazing) is the outermost weatherproof layer of a building made predominantly of glass. Its defining feature is that it is non-load-bearing: it hangs off, or sits in front of, the concrete or steel structure and never carries the building's gravity loads. Instead it resists three main forces and passes them back to the frame at fixed anchor points.
- Dead load: the self-weight of the glass, framing and hardware, transferred vertically at bracket positions.
- Wind load: positive pressure and suction acting on the elevation, the single biggest driver of glass thickness and panel size.
- Seismic and thermal movement: the facade must accommodate inter-storey drift and daily expansion without cracking or losing its seal.
Because it does none of the structural heavy lifting, a glass facade can be almost fully transparent, dramatically reducing a building's weight compared with masonry cladding while flooding interiors with daylight. That combination of light weight, speed of erection and modern appearance is what makes glazed facades the default choice for commercial construction in and around Hyderabad.
The four main types of glass facade systems
Glass facade systems are classified by how the glass is supported and how the assembly is built. Four families dominate the Indian market, and choosing between them is the first and most important decision on any project.
- Curtain wall (stick system): aluminium mullions and transoms are assembled piece-by-piece on site and then infilled with glass. It is economical for low-to-mid-rise buildings and easy to adjust on site, but slower to erect and more weather-dependent during installation.
- Unitized curtain wall: large factory-assembled, pre-glazed panels (often a full floor tall) are craned into place and interlocked. This gives faster erection, tighter factory quality control and superior weatherproofing, making it the default for high-rise towers.
- Structural glazing: glass is bonded to the frame with structural silicone so no external metal is visible, producing a flush, seamless all-glass appearance. This is a specialist discipline; a competent structural glazing contractor designs the silicone bite and joint width to code rather than by eye.
- Spider (point-fixed) glazing: toughened glass is held at the corners by stainless-steel bolt fittings (spiders) mounted on a steel frame, tension truss or glass fin. It is used for atriums, double-height lobbies and entrances where maximum transparency is the goal.
Each family has a natural sweet spot by building height, budget and appearance, which the sizing table later in this guide sets out in detail.
Glass types and specifications used in facades
Facade glass is almost always safety glass, meaning toughened (tempered) or laminated glass that meets IS 2553, because annealed glass is prohibited at these heights and spans due to breakage risk. The build-up you choose sets both the fixing hardware and the cost per square foot.
- Toughened glass: heat-treated to be roughly 4-5 times stronger than annealed glass; when broken it crumbles into small blunt granules. Common facade thicknesses are 6, 8, 10 and 12 mm.
- Laminated glass: two or more panes bonded with a PVB or SGP interlayer (typically 0.38-1.52 mm) that holds the glass together when cracked, improving safety, security and acoustic performance.
- Double-glazed units (DGU): two panes separated by a 6-20 mm air- or argon-filled cavity, sharply reducing heat and noise transmission and now standard on large commercial facades.
- Low-E and reflective coatings: microscopically thin metallic coatings that cut solar heat gain (low SHGC) while admitting daylight, essential in Hyderabad's climate where summer temperatures routinely exceed 40 C.
- Heat-strengthened glass: about twice as strong as annealed, used where full toughening is not required but resistance to thermal stress is, often as the outer lite of a laminated DGU.
Choosing the right build-up is a balance of wind load, span, orientation and budget. A north or shaded elevation can often use a lighter, cheaper specification than a west-facing wall taking the full afternoon sun.
Indian standards and structural design
Glass facades in India are designed to a specific set of codes that govern loading, safety and energy, and compliance is what separates an engineered facade from a cosmetic one. A facade that ignores these codes may look identical on day one and fail catastrophically in a storm.
- IS 875 Part 3: governs wind load calculation. Hyderabad and Secunderabad fall in a basic wind speed zone of about 44 m/s, which directly drives glass thickness, panel size and fixing design.
- NBC 2016: the National Building Code sets requirements for fire safety, structural safety, and facade access for cleaning and maintenance.
- IS 2553: specifies safety (toughened and laminated) glass requirements for facades and overhead glazing.
- ASTM C1401: the reference guide for structural sealant (silicone) glazing, covering joint design, structural bite and adhesion testing.
- ECBC and BEE: the Energy Conservation Building Code and BEE star ratings cap permissible heat gain, effectively mandating DGUs or high-performance coated glass on large commercial elevations across Telangana and Andhra Pradesh.
Structural silicone joints are sized so the sealant bite (contact width) safely resists the design wind load, with a minimum glue-line thickness usually not less than 6 mm. This engineering is why a compliant facade should never be reduced to a lowest-price supply exercise; the sealant and its detailing are load-bearing components, not decoration.
Energy performance and thermal comfort
Energy performance of a glass facade is measured mainly by its U-value (heat transfer) and Solar Heat Gain Coefficient (SHGC), and lower numbers mean a cooler, cheaper-to-run building. In a cooling-dominated climate like Telangana's, SHGC is the number that matters most.
- U-value: single glazing is around 5.7 W/m2K; a standard DGU falls to roughly 2.8 W/m2K, and a low-E argon-filled DGU can reach 1.1-1.6 W/m2K.
- SHGC: high-performance coated facade glass can achieve an SHGC of 0.25-0.35, blocking most solar heat while retaining useful daylight and outward views.
- Thermal breaks: polyamide or PVC barriers inside aluminium profiles stop heat bridging, reducing condensation and improving the overall assembly U-value.
- Visible light transmission (VLT): specifying glass with adequate VLT keeps interiors daylit so artificial lighting loads fall alongside cooling loads.
In Hyderabad and Secunderabad's hot climate, low-SHGC DGUs can cut air-conditioning loads on a glazed elevation substantially, shortening the payback period on the facade's energy premium to just a few years. Air and water tightness are verified by field testing to standards such as ASTM E283 (air infiltration) and ASTM E331 (water penetration), which every serious facade contractor should be able to demonstrate on request.
Facade hardware and fittings
A glass facade is only as reliable as its hardware, because the fittings carry every load path from the glass back into the structure. Under-specified fittings are the single most common cause of leaks, rattles and premature sealant failure, so this is not the place to save money.
- Spider and bolt fittings: stainless-steel spiders, routel bolts and glass fins point-support toughened glass in spider systems and must be sized for both dead load and wind suction.
- Patch fittings, floor springs and closers: top and bottom patch fittings support frameless glass doors and screens set into a facade or lobby, while heavy-duty floor springs control frameless entrance doors in high-traffic openings.
- Gaskets and sealants: EPDM weather gaskets and structural or weather-seal silicones keep water out and allow the glass to move; gaskets are usually the first component to need replacement over the facade's life.
- Sliding and operable vents: ventilation openings within a sealed facade need robust rollers, locks and weatherstripping to stay airtight when closed.
As authorised dealers for Taiton, Enox and Ozone, Hakimi Aluminium and Glass specifies facade-grade hardware to match each glass build-up. You can see how the systems and fittings come together in our recent projects across the twin cities.
How to choose: matching the system to your building
Beyond the four main families, semi-unitized systems split the difference: the mullion frame is fixed on site while pre-glazed panels are clipped in, combining stick-system economy with some unitized speed and quality control. The right choice is a project-specific decision that weighs building height, budget, wind exposure and the look you want.
- Low-rise showrooms, retail and offices (up to ~4 floors): stick curtain wall or structural glazing is usually the most cost-effective choice.
- Mid-rise commercial (4-12 floors): semi-unitized or structural glazing balances speed, cost and appearance.
- High-rise towers (12 floors and above): unitized curtain wall is preferred for erection speed, safety and weatherproofing at height.
- Atriums, lobbies and entrances: spider glazing delivers maximum transparency where structural bolts and fins can be expressed as a design feature.
If you are unsure, a facade specialist can model the trade-offs for your specific elevation, wind zone and budget before you commit. Reviewing the full scope of our facade and glazing services is a good starting point for narrowing down the shortlist.
Costs, timeline and common mistakes to avoid
Installed glass facade costs in Hyderabad typically range from about Rs 400 to Rs 1,800 per square foot in 2026, with the final figure driven by system type, glass specification and hardware. These are indicative supply-and-fix rates and will move with glass coatings, panel sizes and site access.
- Basic aluminium composite and stick glazing: roughly Rs 400-700 per sq ft.
- Structural glazing with clear or single toughened glass: roughly Rs 700-1,100 per sq ft.
- Structural, unitized or spider glazing with low-E DGU: roughly Rs 1,100-1,800 per sq ft.
On timeline, expect a typical mid-rise commercial facade to run from design and glass procurement through fabrication and erection over several weeks to a few months; unitized systems erect fastest on site because most of the work happens in the factory, while stick systems are slower but need less crane time.
The most common and costly mistakes are avoidable: skipping a proper wind-load calculation, under-sizing the structural silicone bite, using non-safety or unbranded glass to cut price, ignoring thermal movement joints, forgetting to plan facade access for cleaning, and choosing hardware on price alone. A well-designed aluminium-and-glass facade lasts 25-40 years and structural silicone typically carries a 20-year-plus service life, so a small saving at tender stage rarely justifies the long-term risk.
Hakimi Aluminium and Glass designs, supplies and installs curtain wall, structural, spider and unitized glass facade systems across Hyderabad, Secunderabad and the wider Telangana and Andhra Pradesh region, backed by in-house fabrication and genuine Taiton, Enox and Ozone hardware. Share your elevation drawings to get a free quote built around your wind zone, glass specification and programme.