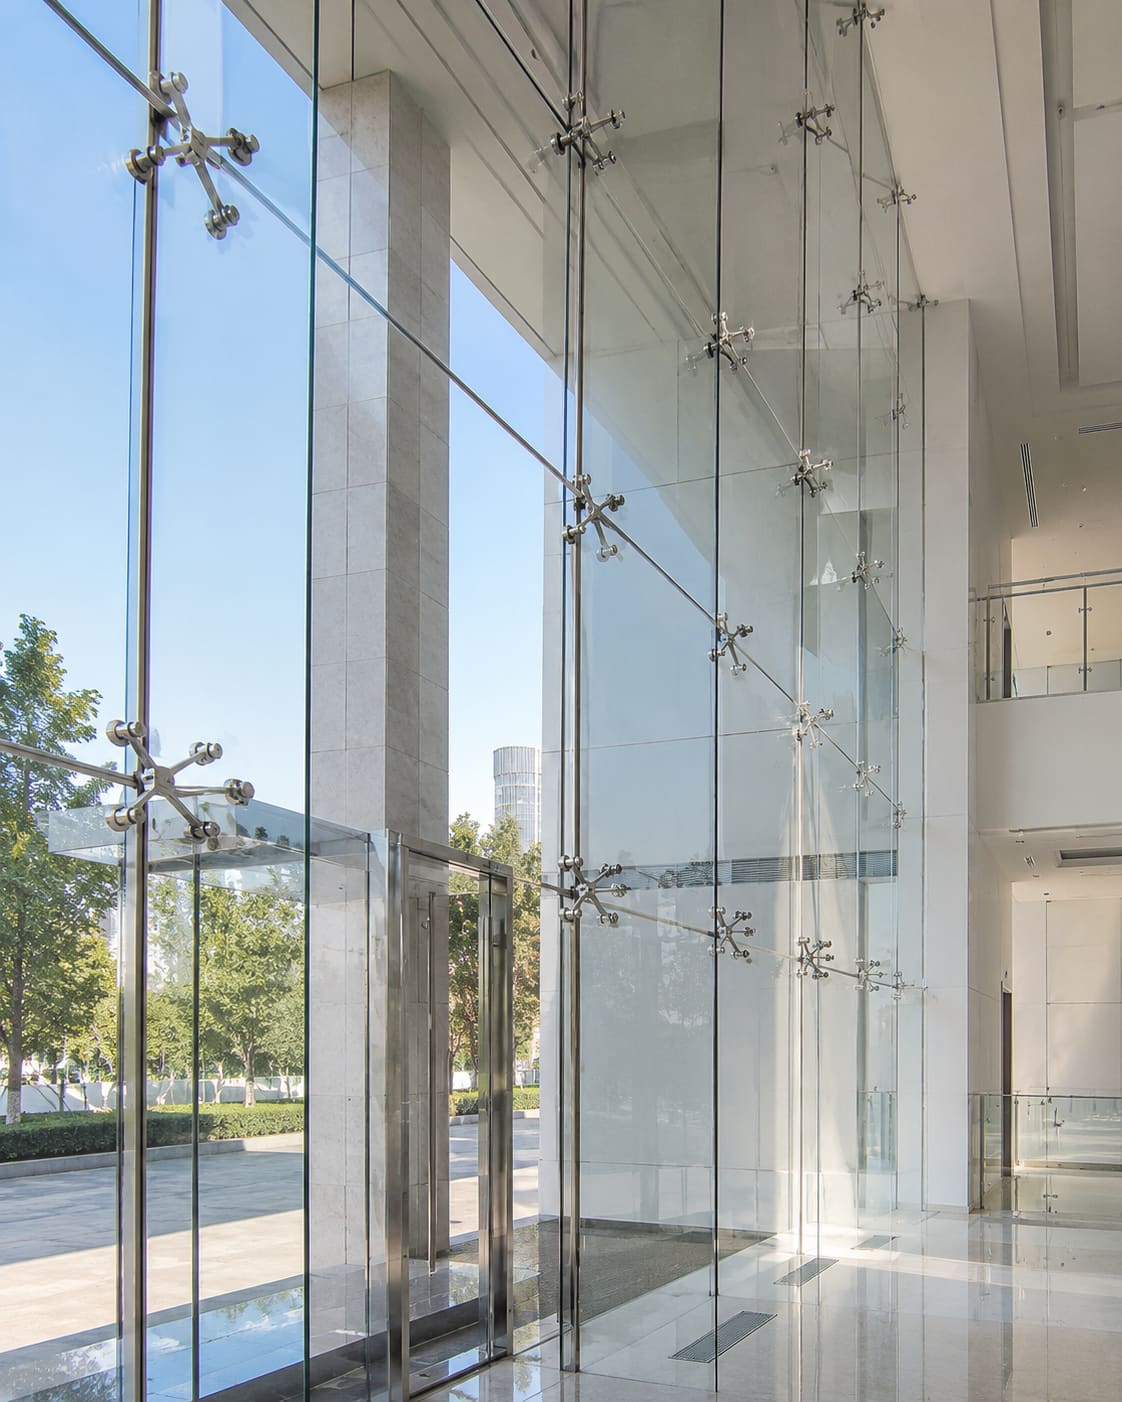
A glass facade is a non-load-bearing curtain-wall skin of glass and aluminium hung off a building's structure, while a brick wall is a load-bearing or infill masonry wall built up in courses. Glass wins decisively on daylight, views and a modern corporate image, but it costs 2-5x more than brick and needs high-performance coatings to approach brick's natural heat resistance. In Hyderabad and Secunderabad, where summer temperatures routinely cross 40 C, this heat-versus-light trade-off is the single biggest factor most owners weigh before committing to a facade system.
The right choice depends on budget, orientation, energy targets and how the building is used. A glass facade suits commercial towers, showrooms, banks and offices that need light, visibility and a contemporary look, whereas brick remains the economical, thermally forgiving default for homes and low-rise buildings across Telangana and Andhra Pradesh. In practice, the best-performing buildings rarely treat it as either/or: designers put an opaque brick or ACP-clad wall on the hot west and south faces and reserve glazing for the elevations where daylight and views add the most value.
This guide compares the two systems head to head on installed cost per sq ft, thermal performance, aesthetics, safety, durability and code compliance, using realistic 2026 INR figures for the Hyderabad market. If you already know your direction and want a costed proposal, you can get a free quote or look through our recent projects to see how these systems are detailed in real buildings.
Glass Facade vs Brick Wall: The Quick Verdict
Choose a glass facade when daylight, views and a modern corporate image justify a 2-5x cost premium; choose a brick wall when lowest cost, thermal comfort and 60-year-plus longevity matter more. That is the short answer, but the honest one is that the highest-performing buildings in Hyderabad combine both materials rather than crowning a single winner.
Here is the comparison at a glance:
- Installed cost: brick Rs 250-600 per sq ft vs glass facade Rs 800-2,500 per sq ft.
- Heat resistance: brick is naturally superior; engineered double-glazing narrows but rarely fully closes the gap.
- Daylight and views: glass wins decisively; brick is opaque and depends on separate punched windows.
- Lifespan: brick 60-100+ years vs a glass facade at 25-40 years.
- Speed and weight: glazed curtain walls install faster and add far less dead load than wet masonry.
- Compliance: glass carries a heavier engineering and paperwork burden under NBC, ECBC and IS codes.
The sections below quantify each of these so you can match the system to your budget, orientation and energy goals rather than relying on a rule of thumb.
Cost Comparison (Installed, per sq ft in INR)
A glass facade costs roughly 2-5 times more than an equivalent plastered brick wall in India. These are typical installed rates in the Hyderabad and Secunderabad market as of 2026, inclusive of material, fabrication and labour:
- Plastered brick wall (230 mm / 9-inch): Rs 250-600 per sq ft including masonry, both-side plaster and paint.
- Semi-unitised or captured structural glazing with single glass: Rs 800-1,400 per sq ft.
- Double-glazed (DGU) facade with low-E coating: Rs 1,400-2,500 per sq ft.
- Spider / frameless glazing: Rs 1,800-3,000+ per sq ft depending on hardware grade and spans.
Brick is unquestionably cheaper upfront. However, a high-performance glass facade recovers part of that premium over a 10-15 year horizon through lower daytime lighting bills and, with the right coatings, controlled air-conditioning loads. On a fully air-conditioned commercial building, that operating saving is real money, though it never fully erases the capital gap.
Cost also swings sharply on hardware and system quality. The aluminium framing, structural silicone, gaskets, brackets and movement joints are what keep a facade watertight and true for decades. Skimping on the aluminium system or dropping to a lower glass grade is the most common reason a cheap-looking quote balloons into leaks, misalignment and rework within a few monsoons. When comparing quotes, confirm the glass thickness, the aluminium series and whether wind-load engineering is included before you look at the bottom line. A costed, apples-to-apples proposal is exactly what you get when you get a free quote with drawings in hand.
Heat & Thermal Performance in Hyderabad's Climate
A brick wall resists heat far better than plain glass, but engineered double-glazing narrows the gap substantially. Two numbers govern this comparison: the U-value measures heat conducted through the wall or glass (lower is better), and the SHGC (Solar Heat Gain Coefficient) measures how much of the sun's radiant heat passes through (lower is cooler).
- 6 mm clear single glass: U-value about 5.7 W/m2K, SHGC around 0.80.
- 230 mm brick wall, plastered both sides: U-value about 2.0-2.3 W/m2K, effectively opaque to solar radiation.
- Double-glazed unit with low-E coating and a 12 mm air gap: U-value roughly 1.6-2.8 W/m2K, SHGC as low as 0.25-0.40.
In Hyderabad's hot, dry summers, orientation matters as much as material. West and south glass facades gain the most heat in the afternoon and benefit from low-SHGC glass, external shading fins or opaque spandrel zones. A single-glazed west elevation can push chiller loads up sharply and make perimeter spaces uncomfortable, whereas the same face built in brick or ACP cladding stays comparatively cool with no active energy input.
This is why the Energy Conservation Building Code (ECBC) caps window-to-wall ratio and SHGC for large commercial buildings in Telangana and Andhra Pradesh: it exists precisely to control cooling load. For any air-conditioned commercial project, lock down an ECBC-compliant glass specification with a defined SHGC and U-value before you finalise the elevation, not after the aluminium has been ordered.
Looks, Daylight & Aesthetics
Glass facades deliver a sleek, reflective, contemporary appearance with maximum daylight and outward views, which brick simply cannot match. The aesthetic contrast between the two is stark and drives many decisions on its own:
- Glass: uninterrupted glazed surfaces, mirror or tinted finishes, slim aluminium sightlines and a premium corporate image.
- Brick: warm, textured, traditional character with exposed or plastered finishes and a strong sense of visual solidity.
- Daylight: glass admits 40-90% of visible light depending on tint and coating, cutting daytime lighting bills; brick walls are opaque and rely entirely on separate windows.
- Design flexibility: glazed systems pair cleanly with automatic entrances, glass canopies and coordinated hardware for a coherent, high-end frontage.
For showrooms, offices, banks, hotels and any street-facing elevation where brand visibility matters, glass is usually the preferred skin. For residences, heritage contexts and warmer, more domestic frontages, brick often reads as more inviting and grounded. Many Hyderabad commercial buildings deliberately split the difference, wrapping a fully glazed ground-floor showroom under brick or ACP upper floors, and you can see that hybrid logic play out across our recent projects.
Durability, Safety & Maintenance
A brick wall typically outlasts a glass facade, but a correctly engineered facade is safe, tested and long-lived. The two systems differ clearly on service life and the upkeep they demand:
- Brick wall: 60-100+ years of service, with minimal maintenance beyond periodic repainting and crack sealing.
- Glass facade: 25-40 years; sealants and gaskets need inspection roughly every 8-12 years and glass cleaning is an ongoing cost.
- Safety glass: structural glazing must use toughened or laminated glass per IS 2553; laminated glass holds its fragments together if broken, which is critical at height.
- Wind resistance: facade framing and glass thickness are designed to IS 875 Part 3 wind loads, and structural silicone bonding follows guidance such as ASTM C1401.
- Hardware wear: moving parts at facade entrances, door closers, patch fittings and operable vents, need periodic servicing to keep the assembly watertight and aligned.
The National Building Code of India (NBC) 2016 governs fire safety, glazing and facade access for both systems. The crucial difference is tolerance for error: a brick wall forgives poor workmanship, while a glass facade does not. Detailing, sealant selection, drainage design and hardware grade are what decide whether a facade reaches the top or the bottom of its 25-40 year lifespan range, which is why fabrication quality matters far more for glass than for masonry.
Standards & Compliance in India (NBC, ECBC, IS Codes)
Both walls are governed by Indian codes, but glass facades carry a heavier compliance burden because they are engineered assemblies rather than solid mass. These are the key standards to specify and document on a facade project:
- IS 2553: safety glass specification; toughened or laminated glass is mandatory for structural glazing.
- IS 875 Part 3: wind load calculation that sizes glass thickness and aluminium framing members.
- NBC 2016: fire safety, glazing, facade access and maintenance provisions for both brick and glass buildings.
- ECBC: energy performance, capping window-to-wall ratio and SHGC for large commercial projects.
- ASTM C1401 and structural silicone guidelines: for bonded and captured curtain-wall systems.
Brick construction largely follows IS 1905 masonry practice and is far less paperwork-intensive, one reason it stays popular for homes and low-rise builds across Telangana. For any tall or air-conditioned building in Hyderabad or Secunderabad, budget from day one for facade engineering, wind-load calculations and glass performance certificates. Retrofitting compliance after the glass has been fabricated is expensive, slow and often triggers a full redesign of the elevation.
Speed, Structure & Building Weight
Glass curtain walls install faster and add far less dead load than brick, which can genuinely shrink your structural budget on tall buildings. This weight-and-speed advantage is often overlooked when owners fixate on the per-sq-ft rate:
- A curtain wall is a lightweight aluminium-and-glass skin hung off the slab edge, adding minimal weight compared with a solid masonry wall.
- Dry, prefabricated glazing avoids wet-trade delays and cures faster than plaster, compressing the overall construction schedule.
- Lighter facades can reduce foundation and column sizing on high-rise projects, partially offsetting the higher facade rate.
- Brick, by contrast, is heavy, labour-intensive and slower on site, but needs no specialist crew, no imported hardware and no factory fabrication.
For a multi-storey commercial tower in Hyderabad, the cumulative weight and speed savings of a glazed system can be material to the total project cost, not just the facade line item. For a two-storey home or a compound wall, brick's simplicity and low buildability risk almost always win on total delivered cost.
Common Mistakes to Avoid
Most facade regrets in Hyderabad trace back to a handful of avoidable errors made at the specification stage, long before installation. Watch for these:
- Choosing clear single glass on a west or south elevation to save money, then paying it back many times over in air-conditioning bills.
- Comparing quotes on price alone without checking glass grade, aluminium series and whether wind-load engineering is included.
- Ignoring ECBC SHGC limits until after the elevation is frozen, forcing an expensive glass change late in the project.
- Under-budgeting for quality hardware, sealants and gaskets, which are exactly the components that determine leak-free longevity.
- Treating the facade as decoration rather than an engineered building envelope, so no one owns wind loads, drainage or maintenance access.
- Skipping periodic sealant and gasket inspection after handover, letting a repairable facade age prematurely.
Avoiding these comes down to specifying performance targets early and buying the facade as an engineered system, not a finish. If you want a second opinion on a spec before you commit, browse our services or send your drawings across for review.
How to Choose: A Practical Decision Guide
Choose a glass facade for daylight, views and a modern image; choose brick for lowest cost, thermal comfort and longevity. Use this decision guide to match the system to your specific project:
- Pick glass for: commercial towers, offices, showrooms, banks, hotels and street-facing elevations that need visibility.
- Pick brick for: homes, budget projects, hot west and south walls, and buildings where thermal comfort is the priority.
- Hybrid approach: glaze the north and east faces for soft, low-heat daylight, and use brick, ACP cladding or spandrel glass on the hot faces.
- Always fix SHGC and U-value targets aligned with ECBC before you finalise the glass type or order aluminium.
- Match the facade to the building's use and lifespan expectation, not just its opening-day appearance.
If you are weighing the two for a project anywhere in Hyderabad, Secunderabad, Telangana or Andhra Pradesh, our team can model the heat gain, propose an ECBC-compliant glass specification and quote both options side by side. The quickest way to start is to get a free quote with your drawings, floor count and building orientation so the comparison is grounded in your actual site.