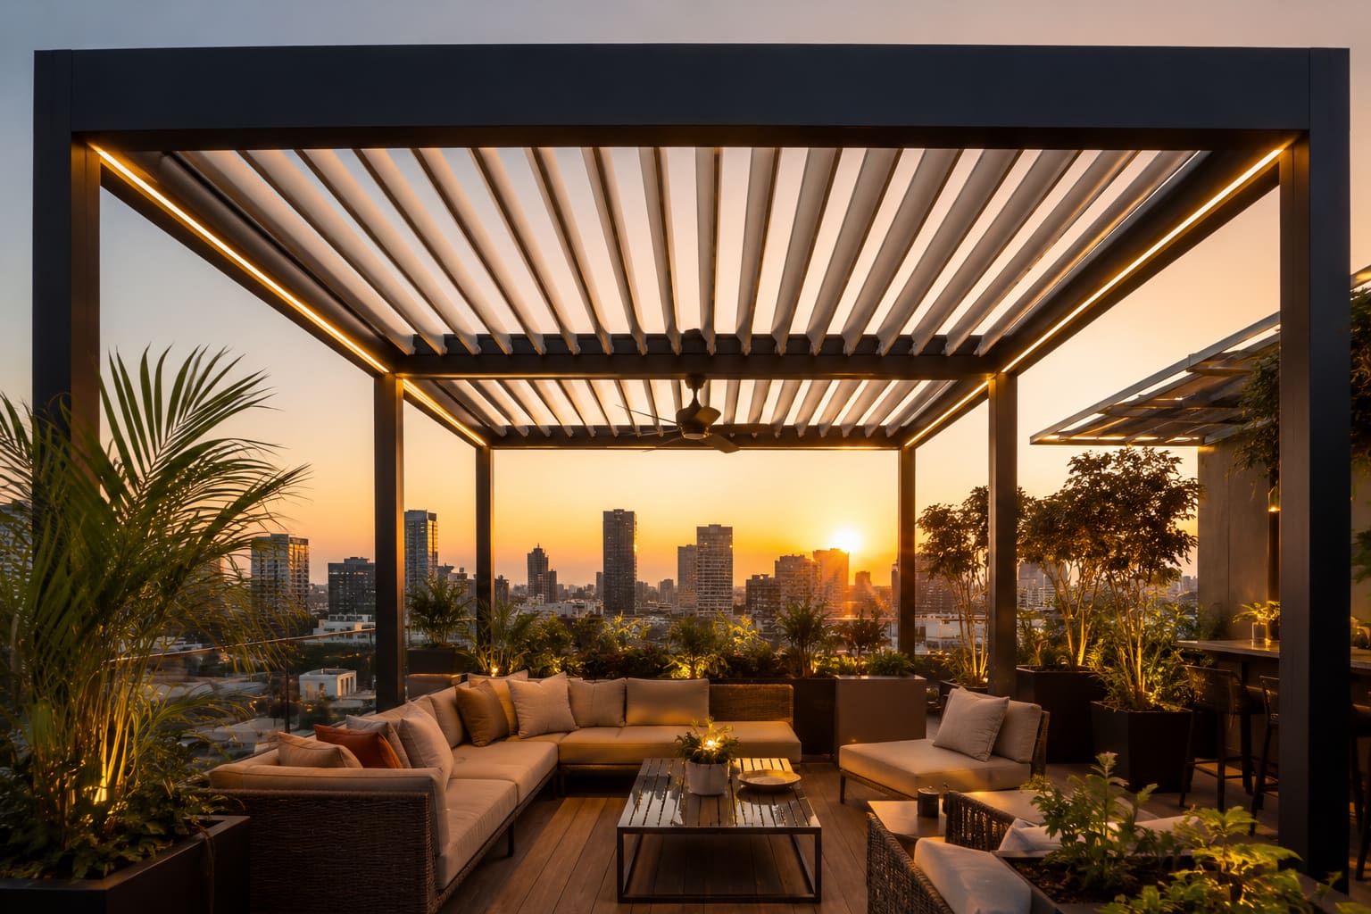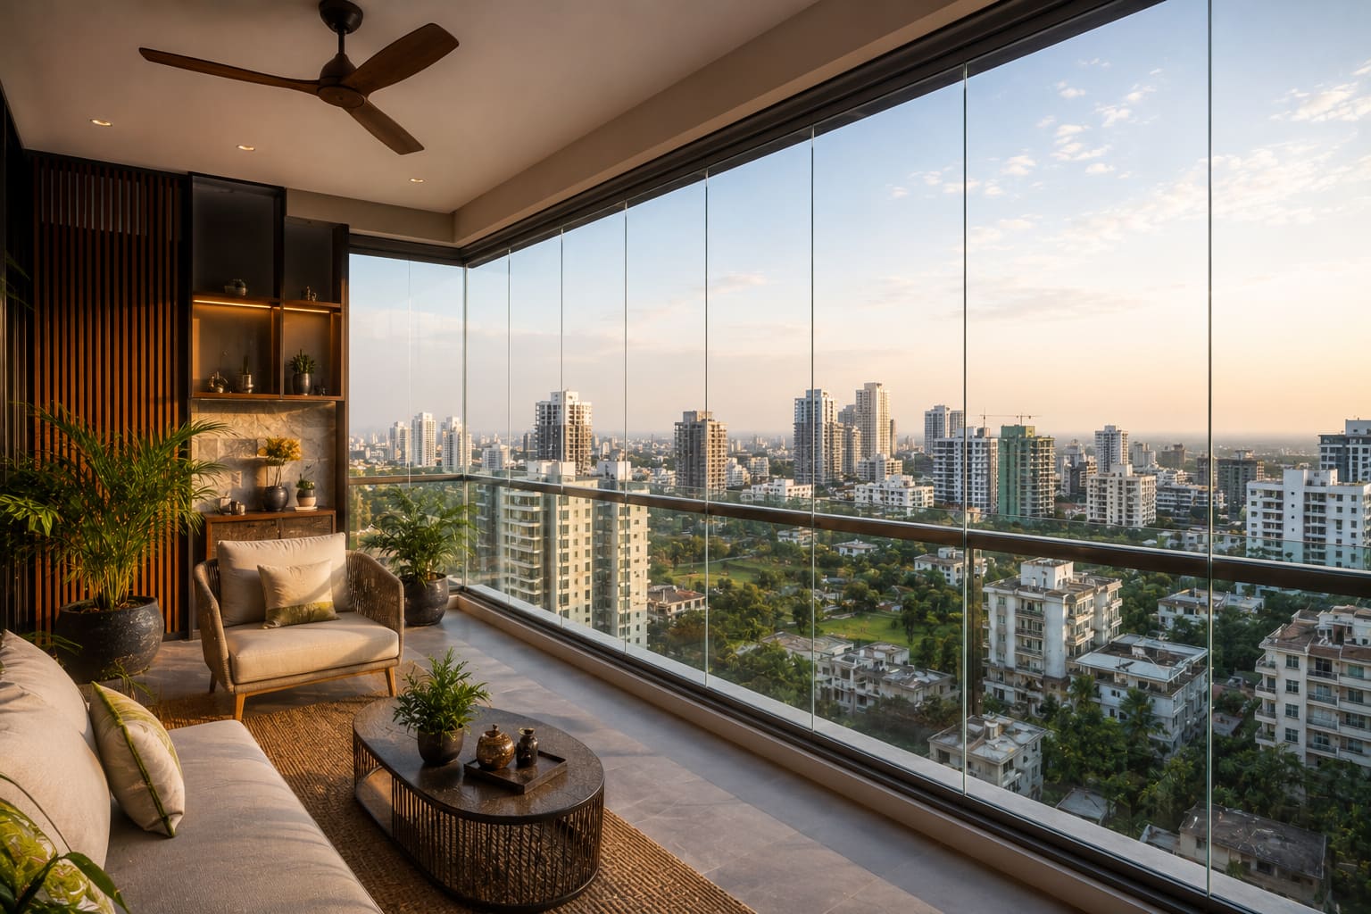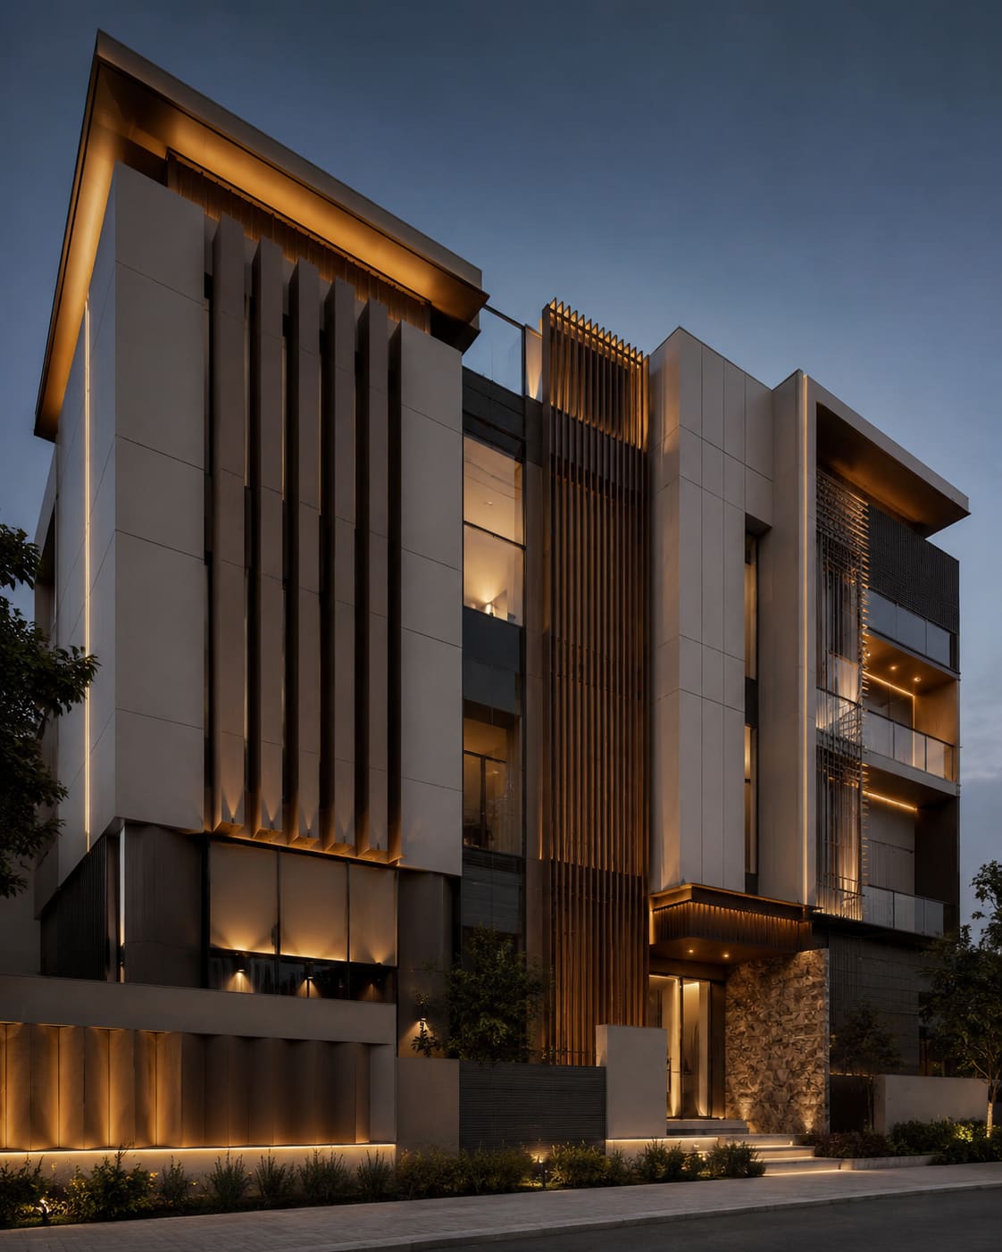
The most effective modern building elevation ideas combine two or three materials, add depth through projections and reveals, and layer in shading plus concealed lighting, rather than relying on a single flat finish. In practice, that means pairing ACP cladding bands with a run of structural glass and a set of aluminium fins, tuned to how the building faces the sun. This mix reads as premium, weathers Hyderabad's heat and monsoon far better than paint, and lifts both resale value and rental demand in fast-growing corridors like Gachibowli, Kokapet, Financial District and Kompally.
The elevation is the first thing anyone notices about a building, and getting it right is about proportion, material honesty and detailing, not just colour. A well-composed facade can turn an ordinary G+2 house or a small commercial block into a landmark on its street, while a poorly detailed one fails within three years as sealants crack and cheap panels chalk in the sun.
At Hakimi Aluminium and Glass, we design and execute facades every week across Hyderabad, Secunderabad and the wider Telangana and Andhra Pradesh region. This guide breaks down the elevation styles that actually work in our climate, the materials worth your money, and realistic INR budgets so you can plan confidently before the first panel is cut.
Modern Elevation Ideas That Work in Hyderabad's Climate
Telangana's climate is demanding: 40-plus degree summers, heavy monsoon downpours and near-constant construction dust from the city's growth corridors. The ideas below are chosen because they look modern and survive those conditions.
- ACP cladding bands: Aluminium composite panels in matt greys, wood-grain or metallic finishes create clean horizontal or vertical bands that hide wiring and weatherproof the wall. Our ACP cladding and ACP elevation design work is the workhorse of most Hyderabad facades.
- Structural and spider glazing: Frameless structural glazing or spider glazing for stairwells and double-height living rooms floods interiors with light and gives a corporate, high-end look.
- Aluminium louvers and fins: Vertical facade louvers add rhythm and shade west-facing walls, cutting heat gain during summer while looking distinctly contemporary.
- Texture and premium panels: Combining ACP with HPL cladding or Fundermax panels grounds the design and avoids an all-metal, cold appearance, especially on entrance walls and compound features.
- 3D and mixed-material fronts: A 3D elevation or mixed-material elevation with staggered boxes and contrasting finishes is what gives villas in Kokapet and Tellapur their signature look.
Which Elevation Style Suits Your Building?
The right style depends on building type, budget and how much glass you can maintain. Match your ambitions to one of these three broad directions before you shortlist materials.
- Residential G+1 to G+2: A cladding-led approach with an ACP or HPL feature wall, one glazed stair tower and slim aluminium fins gives the most impact per rupee. This is the default for homes across Kondapur, Manikonda and Bachupally.
- Commercial and office fronts: Go glass-forward. A curtain wall or office front glazing scheme signals scale and professionalism, ideal for showrooms and offices in Madhapur, Hitec City and the Financial District.
- Showrooms and retail: Maximise transparency with a full-height showroom glazing or structural glass storefront so products are visible from the road, framed by minimal ACP reveals.
If you are unsure, a short facade consultancy session will map your orientation, budget and maintenance appetite to the right system before any money is committed.
How Do You Choose the Right Materials and Finishes?
Material choice should follow orientation and maintenance appetite, not just Pinterest boards. West and south facades bake in the Telangana afternoon sun, so UV-stable, fade-resistant finishes and shading elements pay off here, while north and east faces can carry more glass safely.
For durability, always specify genuine 4mm ACP with a PVDF coating rather than cheaper PE-coated panels, which chalk and fade within a few years. Toughened glass at 8mm to 12mm is standard for facades, and a low-E or reflective glass facade coating helps control heat and glare on east and west elevations. Where energy efficiency matters, a DGU facade with an insulated double-glazed unit cuts both heat and outside noise.
- Matt finishes photograph better and hide dust from the city air far more forgivingly than gloss.
- Wood-grain ACP or wood-finish HPL is a low-maintenance way to get a warm, natural look without the upkeep of real timber.
- Fire-rated zones near stairwells and shared walls should use fireproof ACP cladding to meet safety norms.
- Concealed LED profiles in fins and grooves make the elevation come alive at night for a fraction of a full lighting scheme.
Adding Depth: Fins, Louvers, Projections and 3D Elements
Flat facades photograph well in renders but feel lifeless in person. Depth is what makes a modern elevation memorable, and it does double duty by shading the building. On a west-facing Hyderabad wall, a run of vertical fins spaced 300-450mm apart can noticeably lower the indoor temperature behind it while adding strong vertical rhythm.
Horizontal aluminium louvers work well over windows as a brise-soleil, cutting the low evening sun without blocking the view. For the entrance zone, projecting boxes clad in a contrasting finish create a focal point that reads clearly from the road.
- Vertical fins: Best for full-height stair towers and west walls; combine with concealed uplighting for drama.
- Ventilation louvers: Ventilation louvers conceal AC outdoor units and utility areas while keeping airflow, a common need on Hyderabad apartment fronts.
- Metal mesh and perforated panels: A perforated metal facade screen adds texture and daytime privacy, glowing softly when backlit at night.
- Canopies: A steel-and-glass canopy at the entrance ties the ground floor into the overall composition and shelters the doorway during monsoon.
What Does a Modern Elevation Cost in Telangana and AP?
Elevation budgets vary with material, height and access, but the ranges below reflect current Hyderabad market rates and help you plan realistically. All figures are installed, per square foot of facade area unless noted.
- ACP cladding: roughly Rs 350 to Rs 650 per sq ft installed, depending on panel grade and framing.
- Structural glazing: around Rs 550 to Rs 1,200 per sq ft based on glass thickness and spider or semi-unitized systems.
- HPL and Fundermax cladding: about Rs 550 to Rs 1,100 per sq ft depending on panel and finish.
- Aluminium louvers and fins: about Rs 400 to Rs 900 per sq ft depending on section size and finish.
- 3D elevation design and drawings: typically Rs 15,000 to Rs 45,000 for a residential project, often adjusted against execution.
As a rough guide, a modern facade for a standard 200 sq yd Hyderabad home usually lands between Rs 3.5 lakh and Rs 8 lakh once ACP, glazing and lighting are combined. A commercial glass front will sit higher because of the larger glazed area and heavier framing. You can browse completed facades on our projects page to see how these budgets translate into finished work.
How Do You Get From Idea to Finished Facade?
Start with a 3D elevation render before committing to any material. Seeing the exact panel colours, joint lines and night lighting avoids expensive changes on site and helps align the whole family or board on one direction. A render costs a fraction of a single reworked wall.
Insist on a proper measured site survey, a fabrication drawing and a written material specification. The gap between a facade that lasts fifteen years and one that fails in three is almost always in the framing, fasteners and sealants behind the visible panels, so choose an installer who details these clearly.
- Step 1: Survey and orientation study to fix which faces need shading and which can carry glass.
- Step 2: 3D render with two or three material options and a day-and-night view.
- Step 3: Fabrication drawings, a signed material spec (panel grade, glass thickness, framing gauge) and a payment-linked schedule.
- Step 4: Execution with galvanised or aluminium framing, structural sealant and a post-monsoon inspection.
When you are ready to price your own building, get a free quote with your plot size and orientation and we will suggest a material mix that fits your budget.
Common Elevation Mistakes to Avoid
Most facade regret comes from a handful of avoidable errors. Knowing them upfront saves both money and years of maintenance headaches.
- Chasing the lowest quote: A price that undercuts the market usually hides PE-coated ACP, thin framing or skipped sealant, all of which fail early in Hyderabad's heat and monsoon.
- Too much glass on hot faces: Large unshaded west glazing turns rooms into ovens; balance it with aluminium windows sized for the orientation and add external shading.
- Ignoring drainage: Facades need weep paths and proper flashing, or monsoon water tracks behind the panels and stains the wall.
- No maintenance plan: Even the best elevation needs an annual clean and a sealant check; matt finishes and accessible fin profiles make this far easier.
- Mismatched windows: A sharp cladding scheme is undone by cheap frames, so coordinate the facade with quality aluminium doors and windows from the start.