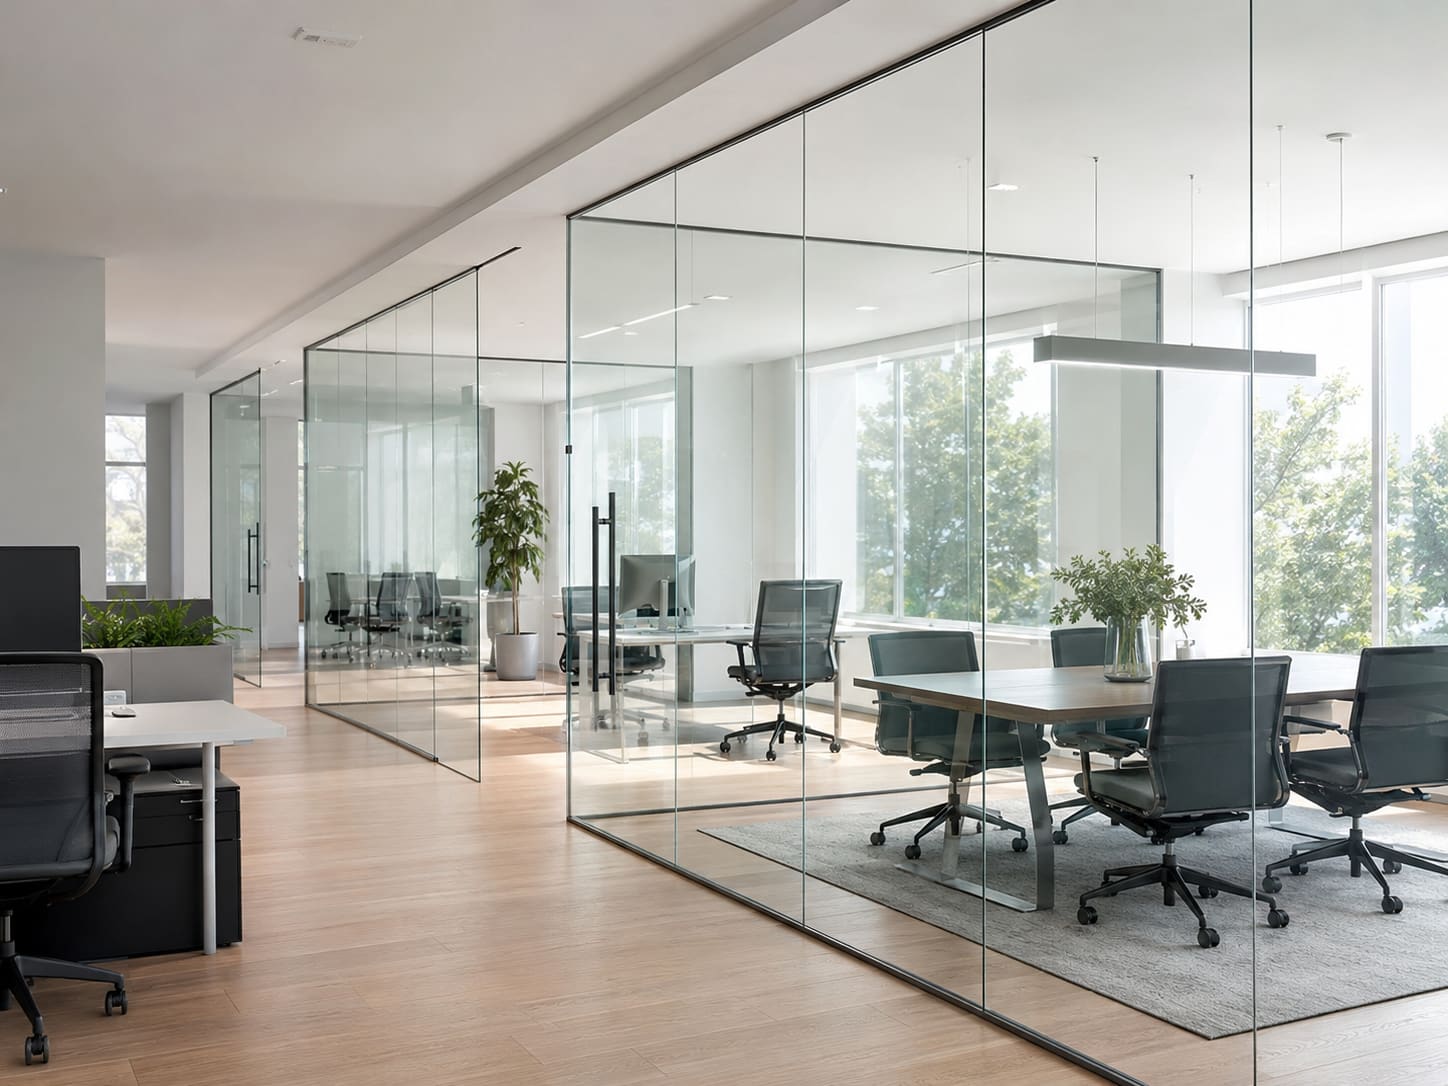
Glass is the default choice for modern office interiors in Hyderabad because it delivers open, daylight-filled workspaces while still creating acoustic and visual separation - and in the twin cities it typically costs between Rs 350 and Rs 1,200 per sq ft installed, depending on whether you choose framed, frameless, or double-glazed acoustic systems. For the IT and startup offices concentrated in HITEC City, Gachibowli, Madhapur and the Financial District, well-specified glass partitions and office glass cabins are the fastest way to look professional, pass client walkthroughs, and make the most of expensive leased carpet area.
This guide breaks down the main glass options used in Hyderabad and Secunderabad offices, realistic 2026 pricing, and the local factors that actually matter - the heat load from west-facing HITEC City towers, monsoon humidity, and the fine dust that settles on every surface between October and February. Whether you are fitting out 2,000 sq ft in Kondapur or a full floor in Kokapet, the choices below will help you brief a fabricator accurately and avoid the two most common mistakes: under-specifying acoustics and forgetting solar heat gain.
We fabricate and install office glass across the twin cities every week, so the numbers and recommendations here reflect current market rates and what genuinely holds up in Telangana conditions - not generic advice copied from a national blog.
What types of glass partitions work best for Hyderabad offices?
The three systems that dominate Hyderabad office fit-outs are aluminium-framed partitions, frameless toughened glass, and double-glazed acoustic partitions, each suited to a different budget and privacy need. Choose based on how much sound isolation and how premium a finish the space requires, then match the glass thickness to that decision.
- Aluminium-framed partitions: The workhorse of Kukatpally and Kondapur offices - durable, dust-sealed, and easy to integrate with blinds and cabling. Built with slim aluminium glass partition profiles, they run around Rs 350-550 per sq ft.
- Frameless toughened glass (10mm/12mm): The clean, high-end look favoured in Banjara Hills and Jubilee Hills client-facing offices. A frameless glass partition using 10-12mm toughened glass costs around Rs 550-850 per sq ft.
- Double-glazed acoustic partitions: Two panes with a sealed air gap for meeting rooms and MD cabins where confidentiality matters. An acoustic glass partition typically runs Rs 900-1,200 per sq ft.
- Switchable smart glass: Turns opaque at the flick of a switch - a premium option for boardrooms in the Financial District. PDLC smart glass starts around Rs 2,500 per sq ft.
For most twin-cities offices a mix works best: framed partitions along circulation and support areas, frameless glass on the client-facing frontage, and acoustic glass reserved for the two or three rooms where privacy is non-negotiable.
How much do office glass cabins and partitions cost in Hyderabad?
A typical glass cabin in Hyderabad costs between Rs 45,000 and Rs 1,10,000 depending on size, glass thickness, and hardware, while full partition runs are priced per square foot. Below are realistic 2026 ranges for the twin cities, inclusive of fabrication and installation.
- Single manager cabin (approx 8x10 ft, framed): Rs 45,000 - Rs 70,000.
- Frameless glass cabin (10mm toughened): Rs 75,000 - Rs 1,10,000.
- Straight partition run (framed, per sq ft): Rs 350 - Rs 550.
- Frameless toughened partition (per sq ft): Rs 550 - Rs 850.
- Acoustic double-glazed meeting room (per sq ft): Rs 900 - Rs 1,200.
- Frosted or branded film add-on: Rs 60 - Rs 150 per sq ft.
Hardware quality moves the number more than most buyers expect. Patch fittings, floor springs and door closers from a reputable brand add Rs 8,000-15,000 per glass door but prevent the sagging and misalignment that cheap fittings cause within a year. Get a site measurement before committing - floor-to-ceiling heights in older Secunderabad and Ameerpet buildings often differ from the standard 10-12 ft in newer HITEC City towers, which changes glass quantities and cost. You can get a free quote with an on-site measurement so the estimate reflects your actual slab-to-slab height.
Frameless vs framed glass partitions: which should you choose?
Choose frameless glass when appearance and daylight matter most, and framed partitions when budget, blinds integration, or heavier acoustic performance are the priority. Both are valid - the right answer depends on the room, not on which looks trendier online.
- Choose frameless when: the space is client-facing (reception, MD cabin, boardroom frontage), you want maximum transparency, and the ceiling and floor are level enough for clean patch-fitting alignment.
- Choose framed when: you need integrated blinds, you are running long partition lengths on a tight budget, or the building's uneven floors make frameless installation risky.
- Hybrid approach: many Gachibowli and Kondapur offices use a framed base track with a frameless glazed upper section - a good compromise on cost and looks.
One practical note for the twin cities: frameless glass shows every fingerprint and dust film, and Hyderabad's dry-season dust is relentless. If your housekeeping is light, a slim-framed system hides grime far better than fully frameless glass.
How do you handle heat, dust and noise with office glass?
Managing Hyderabad's heat, monsoon dust and open-plan noise comes down to three specific choices: solar-control or double glazing on sun-facing elevations, sealed framing to keep dust out, and acoustic laminated glass for rooms that need quiet. These directly affect running costs and day-to-day comfort.
- Heat: West and south-facing partitions in HITEC City and Gachibowli towers take strong afternoon sun. Solar-control coatings or double glazing cut heat gain and reduce AC load noticeably - the same physics used in exterior DGU facade glass, applied to interior partitions near the building envelope.
- Dust: From October to February fine dust is relentless; opt for sealed aluminium frames and minimal open floor tracks so gaps do not collect grime. Brush seals on sliding doors help significantly.
- Noise: In open-plan offices, 10-12mm toughened or acoustic laminated glass in cabins keeps calls private - standard 8mm single glazing leaks conversation straight through.
- Cleaning: Choose easy-clean toughened glass and avoid heavily textured surfaces that trap the city's dust and monsoon watermarks.
The acoustic point is the one buyers most often regret skipping. A meeting room with single glazing and an ordinary door might block only 25-28 dB - enough that a raised voice or a speakerphone call carries into the open floor. Acoustic double glazing with proper seals reaches 40 dB or more, which is the difference between a room that feels confidential and one that does not.
What glass doors and hardware suit office fit-outs?
For office entrances and cabin access, frameless glass doors with quality patch fittings are the standard in Hyderabad's premium fit-outs, while aluminium sliding doors or automatic doors suit high-traffic reception areas. Match the door type to the traffic and the impression you want to make.
- Swing frameless glass doors: Best for cabins and meeting rooms; use 10-12mm toughened glass with floor springs rated for the door weight.
- Sliding glass doors: Space-saving for tight cabins and phone booths where a swing arc would waste carpet area.
- Automatic sliding doors: Worth it for busy receptions in the Financial District and larger corporate floors handling constant footfall.
- Fire-rated doors: For stairwell and lobby separation, specify certified fire-rated glass doors where the building code and landlord require them.
Do not economise on door closers and floor springs. A cabin door opens and closes dozens of times a day, and a Rs 1,500 spring will fail in months where a properly rated one lasts years. This is the single most common callback we see on office glass.
Do glass partitions need frosting or manifestation film?
Yes - clear full-height glass partitions in offices legally and practically need manifestation (frosting or a marker band) at eye level so people and staff do not walk into them, and frosted film doubles as an affordable privacy layer. This is a small line item that solves two problems at once.
- Safety: A frosted band or logo strip at roughly 1.0-1.5 m height makes the glass visible and prevents walk-into accidents, especially on reception and corridor glazing.
- Privacy at eye level: Gradient or full frosting at the seated sightline keeps workstations and cabins private while still letting daylight through the upper glass.
- Branding: Company logos, patterns and gradient films personalise the space and are far cheaper than switchable glass - typically Rs 60-150 per sq ft.
- Flexibility: Film can be changed or removed later, so it suits leased offices where you may need to restore the space at exit.
For boardrooms that need on-demand privacy rather than permanent frosting, switchable smart glass is the premium alternative - but for the majority of cabins, a well-designed frosted film is the sensible, budget-friendly choice.
What design trends are shaping Hyderabad office interiors in 2026?
Hyderabad office interiors in 2026 lean toward maximising daylight, biophilic transparency and flexible glass systems that support hybrid teams. The trends below are visible across new fit-outs in Kokapet, the Financial District and Madhapur.
- Floor-to-ceiling frameless glass to make leased floors feel larger and brighter.
- Frosted or gradient films with company branding for privacy at seated eye level.
- Smart switchable glass in boardrooms for instant privacy without blinds.
- Glass-fronted phone booths and huddle rooms for hybrid and remote-heavy teams.
- Black-framed 'industrial' glass partitions as a design accent in startup offices.
You can see examples of these systems in completed twin-cities workspaces in our project gallery, which is a useful reference when you are aligning your architect and fabricator on the exact look you want.
How do you plan and sequence an office glass fit-out?
Plan an office glass fit-out in four steps: finalise the layout and privacy zones, book an accurate site measurement, confirm glass and hardware specs, then schedule fabrication and installation around your other trades. Glass usually goes in near the end, after ceilings, flooring and major electrical.
- Step 1 - Layout: Mark which rooms need acoustic privacy (MD cabin, HR, boardroom) versus which can be plain framed or frameless glass. This decides most of your budget.
- Step 2 - Measurement: Slab-to-slab heights vary across Ameerpet, Secunderabad and newer Kokapet towers; a measured survey prevents costly re-cuts of toughened glass, which cannot be trimmed once made.
- Step 3 - Specification: Lock glass thickness, coatings, film and hardware brands in writing so the quote and the delivered product match.
- Step 4 - Sequence: Install glass after false ceilings and flooring but coordinate ceiling channels and floor springs early, since they are set into those finishes.
A single cabin can be installed in 1-2 days, while a full floor of partitions and acoustic cabins usually needs two to three weeks including fabrication and toughening lead time. Building this into your project schedule early avoids the last-minute rush that pushes teams toward cheaper, ill-fitting glass.