The best skylight for a Hyderabad home or mall is a laminated low-E double glazed unit set in a thermally broken aluminium frame, sloped at least 10 to 15 degrees and mounted on a raised kerb. That single specification handles the three things that break cheaper skylights here: 60-plus degree summer heat, driving monsoon rain, and fine city dust. Everything else in this guide is about matching that baseline to your space and budget.
A skylight can transform a dark stairwell, atrium or living room into a bright, naturally lit space, but the wrong specification leaks, overheats or fogs within a year. This skylight buying guide walks you through every decision that matters, from glass build-up to waterproofing and ventilation, so you invest once and invest well.
In Hyderabad, Secunderabad and across Telangana and Andhra Pradesh, our summers push roof-glass temperatures beyond 60 degrees Celsius while the monsoon tests every seal and gasket. That climate makes glass selection and detailing far more important here than in cooler regions, so the choices below are framed specifically for local homes, villas in Kokapet and Financial District, and malls and offices around Gachibowli, Madhapur and Hitec City.
Fixed, Ventilated or Walk-On: Choose the Skylight Type First
Before pricing anything, decide what the skylight actually has to do. The type drives cost, structure and glass build-up more than any other factor, and getting it wrong is expensive to reverse once the roof is cut.
- Fixed skylights: sealed, non-opening units that maximise light at the lowest cost. Ideal for double-height living rooms, stairwells and mall corridors where you only want daylight.
- Ventilated (openable) skylights: electric or manual units that release trapped hot air, useful above kitchens, atriums and stairwells where heat and humidity build up through the day.
- Walk-on / floor skylights: laminated structural glass rated for foot traffic, common on mall terraces, rooftop cafes and villa sky-decks. These overlap with walkable glass floor work and need engineered load ratings.
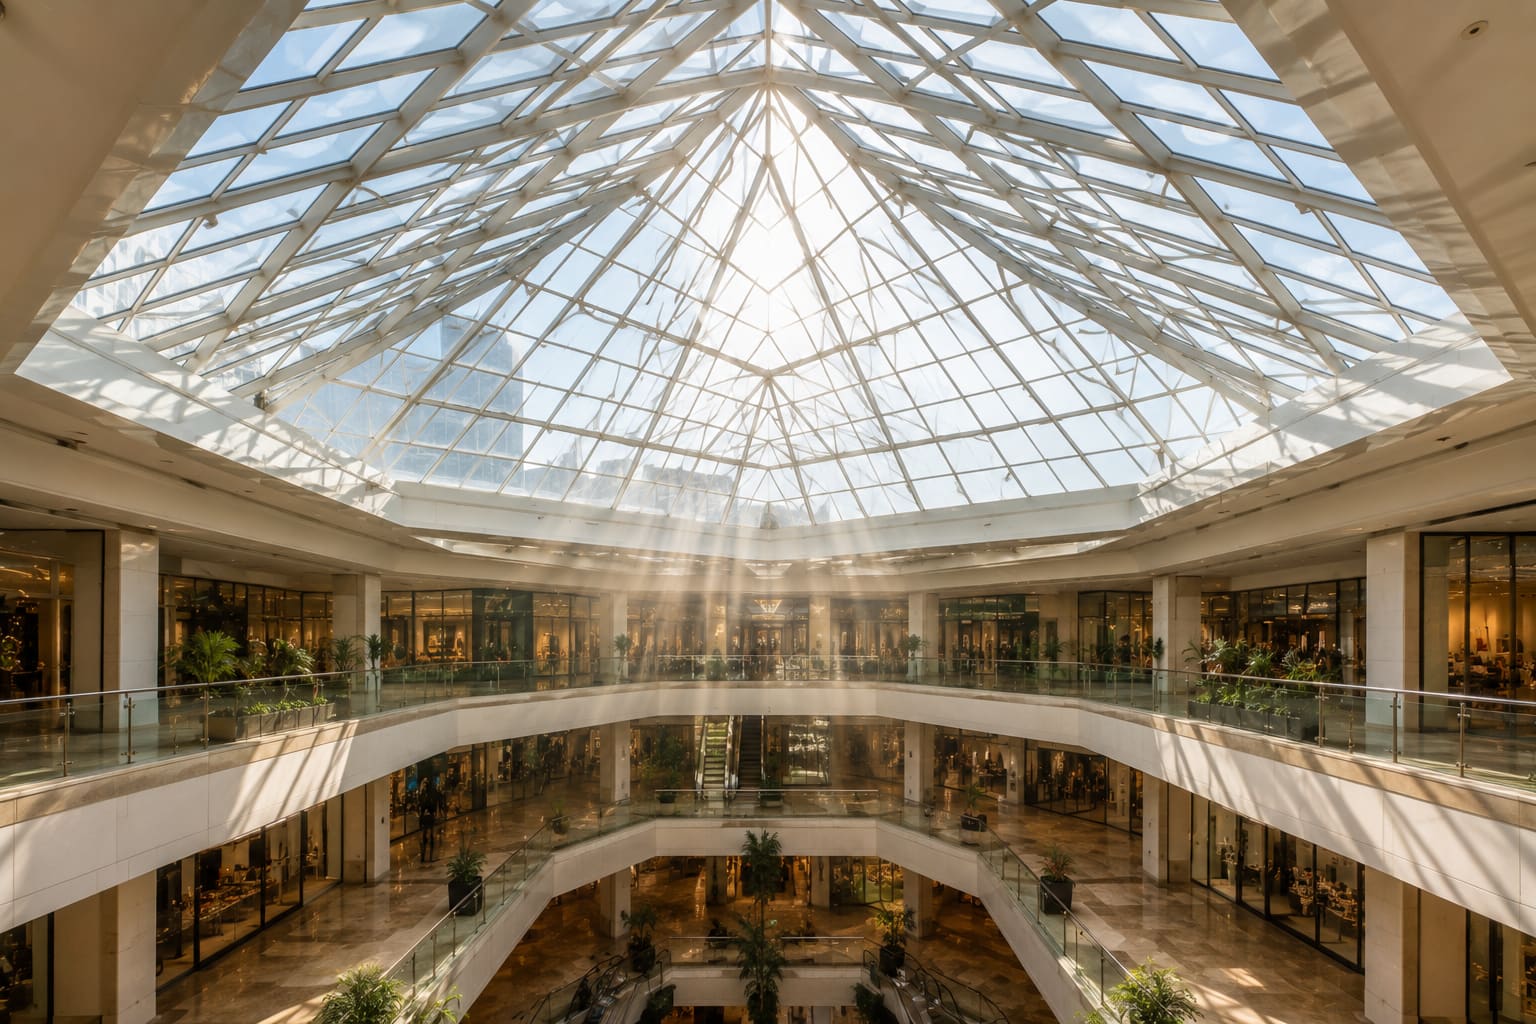
- Pyramid, ridge and lean-to skylights: shaped units for large atriums where a flat pane would look heavy or pond water. A pyramid skylight sheds monsoon rain naturally and is the default for mall and hotel atriums, while a curved skylight suits softer architectural elevations.
If your roof is dead flat, a flat roof skylight with a built-in slope-to-drain frame is essential, because glass laid truly level will always pond dust and water in our climate.
Which Glass Is Best for a Skylight in Hyderabad?
For any overhead glazing, safety is non-negotiable: the top pane should be laminated so it never falls as shards if it breaks. In our heat, the glass coating matters just as much for comfort. Here is how the common build-ups compare.
- Double glazed unit (DGU) with a low-E coating: two panes with an insulated air gap that cut heat gain sharply. This is the best choice for air-conditioned homes and malls, and it also stops the underside sweating on humid days. See our DGU facade approach for how the sealed units are built.
- Laminated toughened glass: strong and safe, made by bonding two toughened panes with a PVB interlayer. Ideal for the outer or walk-on pane, and covered under our laminated glass work and toughened glass work fabrication.
- Solar-control or ceramic-fritted glass: reduces glare and heat for large south and west-facing openings that are common on Hyderabad rooftops. A frit pattern also softens harsh midday light in a shopping atrium.
- Switchable smart glass: for premium homes and boardrooms, PDLC smart glass can turn a skylight opaque at the flick of a switch for privacy or glare control.
A well-specified low-E DGU skylight keeps the surface noticeably cooler and reduces air-conditioning load, which typically pays back over a few Telangana summers through lower electricity bills.
How Big Should a Skylight Be? Sizing for Daylight Without Overheating
Size the skylight to the room, not the roof. As a rough rule, glazing of about 5 to 15 percent of the floor area gives good daylight without turning the space into a greenhouse. A 200 sq ft stairwell landing, for example, is well served by a 15 to 25 sq ft skylight rather than a huge pane.
Go towards the lower end of that range for west-facing rooms and the upper end for north-facing or internal spaces that get no side light. Larger mall and hotel atriums are engineered case by case, balancing daylight, solar load and the structural span of the roof opening.
Orientation matters as much as area in Hyderabad. South and west exposures collect the harshest afternoon heat, so they benefit most from low-E DGU and a frit or solar-control coating. North-facing skylights give the softest, most even daylight and can be sized more generously.
Remember that more glass is not always better here. An oversized clear skylight can raise a room's peak temperature by several degrees and force your AC to work harder all afternoon, wiping out the comfort you were trying to buy.
Structure, Slope and Waterproofing for Monsoon and Dust
The frame should be thermally broken aluminium with a slight slope of at least 10 to 15 degrees so monsoon water and Hyderabad dust run off instead of pooling. A thermal break aluminium frame also stops the metal conducting outdoor heat straight into your room and reduces condensation on the inner edge.
Insist on EPDM gaskets, structural silicone and a proper kerb, which is the raised upstand that lifts the glass above roof level. This kerb is where most leaks are actually prevented or caused, so it is not a place to cut corners.
- Always confirm the installer provides a condensation and drainage detail. In our humid monsoon, a skylight without an internal condensation channel will drip on the floor even when the roof surface is perfectly sealed.
- Check that the flashing laps under the roof waterproofing membrane on the uphill side and over it downhill, so water is always shed away from the joint.
- Ask for a self-cleaning or easy-access design, because fine Deccan dust settles fast and a skylight you cannot reach becomes a permanently grey ceiling.
Good detailing is the difference between a skylight that stays dry for 15 years and one that stains your ceiling in the first monsoon. It is worth seeing installed examples in our projects before you finalise a design.
Do Skylights Make Rooms Too Hot? Managing Heat and Ventilation
A poorly chosen skylight can absolutely overheat a room in Telangana, but the right combination of glass and ventilation solves it. Heat control starts with the low-E DGU coating discussed above, which reflects a large share of solar radiation before it enters.
For spaces that trap rising heat, an openable or motorised vent lets the hottest air escape at the top of the room, pulling cooler air up from below. This stack effect can make a stairwell or double-height living room feel dramatically fresher without any mechanical cooling.
Internal or external shading is the second layer. Motorised blinds, a ceramic frit, or an external louver system reduce direct beam light while still letting in soft daylight. For terraces and courtyards, pairing a skylight with a glass roof pergola or shaded canopies and skylights gives you light and heat control together.
In large retail and office atriums, we often combine skylights with the surrounding glass atrium glazing so the daylighting, ventilation and solar-control strategy is designed as one system rather than bolted on afterwards.
Indicative Skylight Pricing in Hyderabad (2026)
Prices vary with glass build-up, span and roof access, but these ranges help you budget realistically for Telangana and Andhra Pradesh projects.
- Fixed single laminated glass skylight: roughly INR 1,200 to 2,200 per sq ft.
- Fixed low-E DGU skylight: roughly INR 2,200 to 3,800 per sq ft.
- Walk-on structural glass: roughly INR 3,500 to 6,000 per sq ft.
- Pyramid or curved atrium skylights: engineered per project, typically INR 3,000 to 5,500 per sq ft depending on span and framing.
- Motorised ventilated skylights: add roughly INR 40,000 to 1,50,000 per operable unit for actuators, rain sensors and controls.
For a typical 6 x 6 ft home skylight in DGU, expect an installed cost in the region of INR 90,000 to 1,50,000 including frame, waterproofing and fitting. High-access rooftops, cranes or curved glass push this higher, so always get a site survey rather than a phone quote.
What to Check Before You Approve a Skylight Quote
A cheap quote often hides the details that decide whether a skylight lasts. Run through this checklist before you sign off, especially for a home you plan to live in for years.
- Is the top pane clearly specified as laminated safety glass, with the exact build-up written down (for example 6+6 DGU with low-E)?
- Does the frame include a thermal break and a minimum 10 degree slope?
- Is a raised kerb and flashing detail shown on the drawing, not just promised verbally?
- Is there an internal condensation drainage channel?
- What warranty covers the glass seal against fogging, and the installation against leaks?
- Who handles servicing and glass cleaning access after handover?
If a supplier cannot answer these clearly, treat it as a warning sign. When you are ready to compare a properly detailed design against your current quote, get a free quote from our team and we will spec the glass and waterproofing for your specific roof and orientation.
Skylights for Homes vs Malls: Key Differences
Home and commercial skylights share the same physics but differ in scale, engineering and code. Knowing which side you are on helps you brief the right specialist.
For homes and villas, the priorities are comfort, a clean look and reliable waterproofing over a modest span. A single low-E DGU unit over a stairwell, bathroom or living room usually does the job, and it can be paired with a glass canopy at the entrance for a consistent look.
For malls, hotels and offices, skylights become part of a larger daylighting and facade strategy. Big spans need engineered framing, smoke-vent integration for fire safety, and coordination with the atrium roof glazing and surrounding curtain wall. Solar load across a large roof also makes the low-E and frit choices far more consequential for running costs.
In both cases the winning move is the same: fix the glass and waterproofing specification first, then let the aesthetics follow. A beautiful skylight that leaks or bakes the room is a failure, however good it looks on day one.