The main types of facade systems are curtain walls, structural glazing, spider (point-fixed) glazing, ACP and metal cladding, ventilated (rainscreen) facades and double-skin facades, each defined by how the outer skin is fixed to the building and how it manages heat, water and wind. A facade system is the non-load-bearing external envelope of a building that carries only its own weight plus wind and seismic pressure back to the primary structure, while controlling daylight, solar heat gain, rainwater and acoustics.
Choosing between facade types depends on building height, budget, glass-to-solid ratio, thermal performance targets and local wind and climate loads. In Hyderabad and Secunderabad, where summer temperatures regularly exceed 40 degrees C and the monsoon drives wind-blown rain against the building skin, facade selection is dominated by solar heat gain control and watertightness. That pushes projects toward high-performance glass, adequate shading and, increasingly, ventilated or double-skin designs to meet Energy Conservation Building Code (ECBC) and BEE star-rating goals under the National Building Code of India (NBC) 2016.
This guide breaks down every major system, its materials, performance specs and realistic INR costs, and shows which is best suited to the office towers of Gachibowli, Kokapet and the Financial District. If you already know your building type, our facade consultancy team can shortlist a system for you, or you can browse completed facade projects for reference.
What Exactly Is a Facade System?
A facade system is the engineered outer wall assembly that separates the interior of a building from the outdoor environment without carrying the building's floor or roof loads. It resists wind pressure and suction, keeps out rain and dust, controls how much solar heat and daylight enters, dampens external noise, and delivers the architectural face of the building.
Every facade system is judged on the same core performance criteria, and understanding them helps you compare quotes fairly:
- Structural: resistance to positive and negative wind load, computed per IS 875 Part 3, and accommodation of thermal and seismic movement.
- Watertightness and air-tightness: tested to ASTM E331 (water penetration) and ASTM E283 (air infiltration) - critical during Telangana's June-September monsoon.
- Thermal performance: U-value and solar heat gain coefficient (SHGC), the numbers that decide your air-conditioning bill in a 40-plus degree summer.
- Safety: use of toughened or laminated glass to IS 2553, and fire-rated cores in cladding for high-rise life safety.
Whether you are planning a corporate tower, a showroom glass front or a residential elevation, the same framework applies - only the emphasis on each criterion changes.
Curtain Wall Systems
A curtain wall is a non-structural aluminium-framed facade hung in front of the building's floor slabs, carrying only wind and self-weight, and is the most widely used glazed facade for mid- and high-rise buildings. It spans continuously across floors and slab edges, with glass or infill panels held in aluminium mullions and transoms.
- Stick system: mullions, transoms and glass are assembled piece by piece on site; lower cost, slower installation, ideal for low-rise and irregular facades. See our stick curtain wall glazing for detail.
- Unitised system: factory-assembled storey-height panels are craned into place; faster, higher quality control, and the default choice for the high-rise towers rising in Kokapet and the Financial District - explore unitised glazing.
- Aluminium framing is typically 6063-T6 alloy with wall thickness of 2-3 mm; glass is usually 6-12 mm toughened or laminated per IS 2553.
- Wind loads are computed per IS 875 Part 3; water penetration and air infiltration are tested to ASTM E331 and ASTM E283.
- Spandrel (slab-edge) zones are usually closed with opaque spandrel glazing or insulated back-pan panels to hide floor slabs and services.
- Indicative installed cost in India: INR 1,000-3,500 per sq ft depending on stick versus unitised and glass specification. Compare full curtain wall glazing options before finalising.
Structural Glazing
Structural glazing is a facade system in which glass panels are bonded to the aluminium frame with high-strength structural silicone, so no external metal caps are visible and the building reads as a continuous, seamless glass skin. The silicone joint transfers wind load from glass to frame and is qualified to ASTM C1401.
- Two-side and four-side structural glazing options: four-side gives a fully flush, frameless external appearance favoured for premium office fronts in Madhapur and Hitec City.
- Structural silicone bite (bond width) is engineered to the design wind load, typically 6-20 mm; weathersealing uses a separate low-modulus silicone.
- Best paired with high-performance double-glazed units to reduce solar heat gain; our DGU facade and reflective glass facade options both suit Hyderabad's harsh sun.
- Requires factory-controlled bonding and cure conditions; site-applied structural silicone is discouraged for critical projects.
Because the look is so clean, structural glazing is a favourite for corporate headquarters and office front glazing. Our structural glazing service covers design, engineering and installation to warranty standards.
Spider (Point-Fixed) Glazing
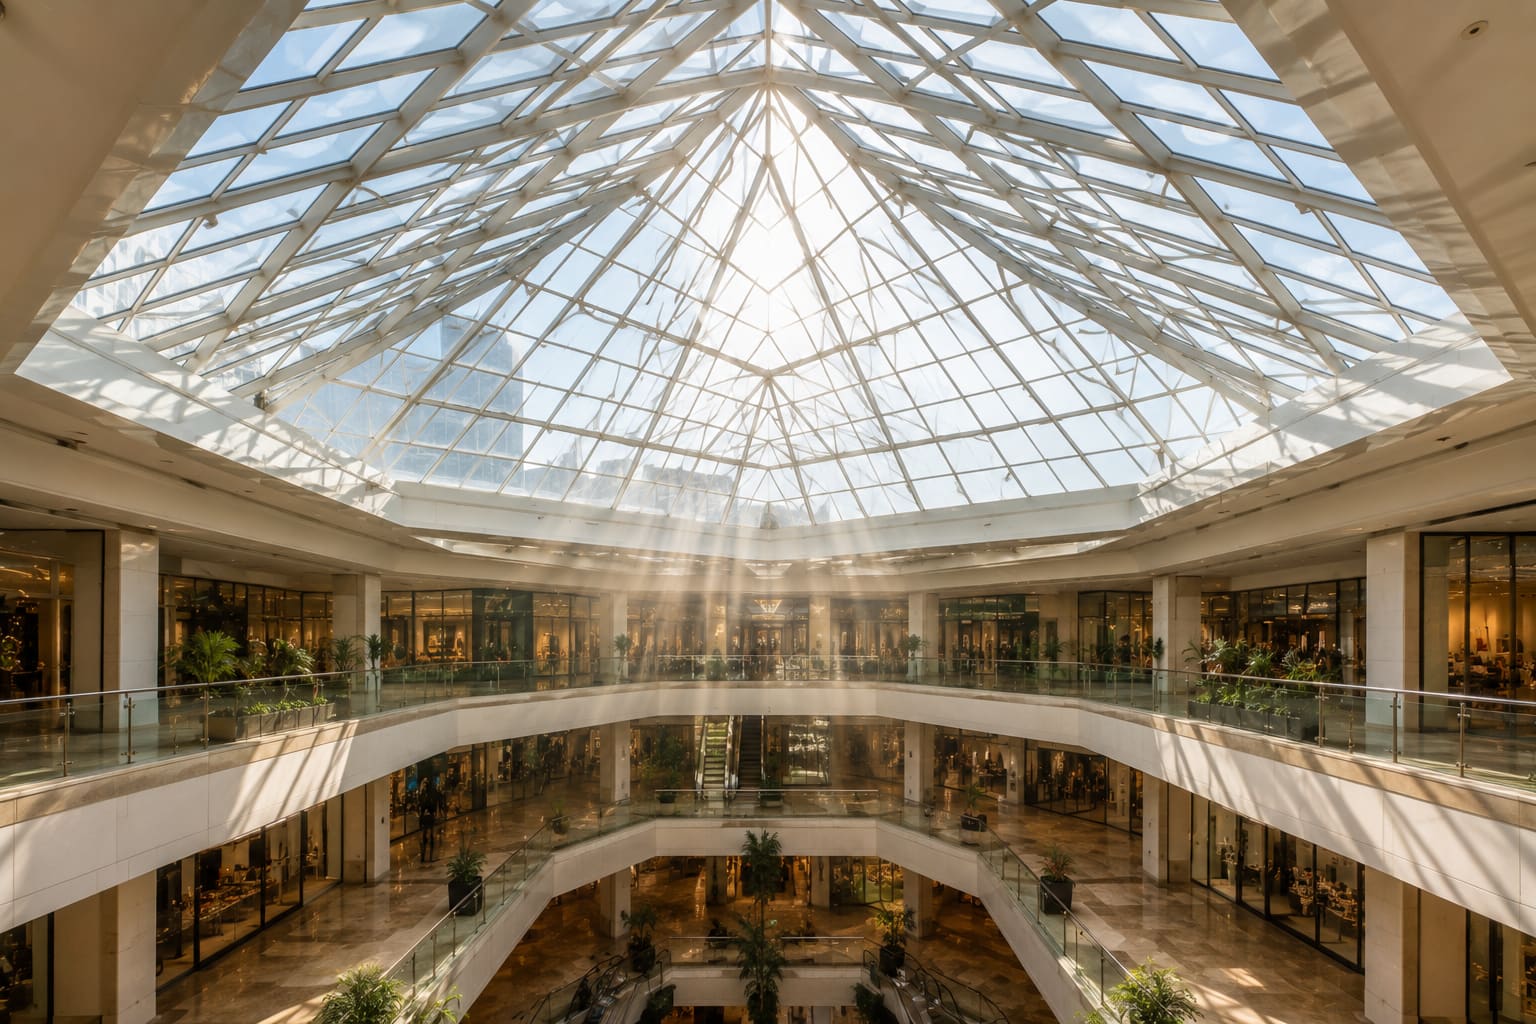
Spider glazing is a frameless facade system where large glass panels are held at their corners by stainless-steel spider fittings bolted through the glass and supported on a spider bracket, mullion, tension cable or glass fin. It delivers maximum transparency and is common in atriums, hotel lobbies, showrooms and shopfronts.
- Glass must be toughened (usually 10-19 mm) and drilled before tempering; laminated toughened glass is used for overhead and high-risk locations.
- Spider fittings are typically SS 304 or SS 316 stainless steel; SS 316 is preferred in high-humidity or dust-laden environments for corrosion resistance.
- Articulated (rotule) bolts allow slight rotation to prevent stress concentration and glass breakage under wind and thermal movement.
- Support options range from rigid brackets to elegant glass fin spider glazing and lightweight cable net glazing for tall, transparent lobbies.
- Higher glass-thickness and hardware costs make it dearer than conventional curtain walling; typical installed range INR 1,500-4,000 per sq ft.
For entrances and double-height atria we most often specify bolt-fixed spider glazing, which balances transparency, cost and buildability.
ACP and Metal Cladding
ACP (aluminium composite panel) cladding is a facade system of lightweight panels made from two aluminium skins bonded to a mineral-filled or fire-retardant polymer core, mechanically fixed to an aluminium sub-frame. It is the most economical way to reskin, modernise or clad solid facade areas and is the workhorse of Indian elevation design.
- Standard ACP is 3-6 mm thick with 0.3-0.5 mm aluminium skins; panel weight is roughly 3.5-7.6 kg per sq m.
- Fire-retardant (FR, A2 grade) cores are mandatory for high-rise and strongly recommended over combustible PE cores for life safety; see fireproof ACP cladding.
- Premium alternatives include HPL cladding and weatherproof Fundermax facade panels, plus solid aluminium, zinc, copper and Corten steel for architectural facades.
- Perforated and mesh options such as metal mesh facades and aluminium louvers add shading and ventilation while breaking up flat elevations.
- Indicative installed cost: INR 350-700 per sq ft for standard ACP, higher for FR and metal panels. Our ACP cladding service and broader cladding and elevation work covers design through installation.
Ventilated and Double-Skin Facades
A ventilated facade (rainscreen) is a system with an outer cladding layer separated from the insulated wall by a continuous air cavity, so rain drains and evaporates in the gap while ventilation carries heat away. A double-skin facade adds a second full glazed layer with a ventilated cavity between the two skins.
- The air cavity is typically 20-40 mm for rainscreens and 200-1,000 mm for double-skin glazed facades.
- Both can reduce cooling-related solar heat gain by 20-40%, directly supporting ECBC compliance and BEE star ratings.
- Outer skins can be ceramic, porcelain, stone, HPL, terracotta, ACP or glass fixed on aluminium carrier rails.
- Highly relevant to Hyderabad, Secunderabad and the wider Telangana-AP region, where reducing conductive and radiant heat gain cuts air-conditioning load and running costs through the long summer.
The trade-off is higher upfront cost and more complex detailing, so these systems are usually justified on large corporate or institutional buildings targeting green-building certification rather than on small commercial units.
Which Facade System Is Right for Your Building?
The best facade system depends on building height, budget, the ratio of glass to solid wall, and thermal targets. Use these rules of thumb as a starting point, then validate with a facade engineer.
- Low-rise offices and showrooms on a tight budget: stick curtain wall or front elevation glazing with ACP infill panels.
- High-rise towers needing speed and quality: unitised curtain wall or unitised structural glazing craned floor by floor.
- Maximum transparency for lobbies and retail: spider or cable-net glazing.
- Solid facades, re-cladding and fast elevation upgrades: ACP or HPL cladding on an aluminium sub-frame.
- Hot, west-facing elevations and green-rated projects: ventilated or double-skin facades with low-e DGUs and external louvers.
In practice most Hyderabad projects mix systems - a glazed structural-glazing tower over an ACP-clad podium with louvered plant screens. A short consultation usually saves far more than it costs; get a free quote and we will match a system to your site, orientation and budget.
Facade Glass and Performance Specifications
The glass you choose matters as much as the framing system, because it governs heat gain, glare and safety. In Hyderabad's climate the solar heat gain coefficient (SHGC) is the number to watch - a lower SHGC means less unwanted heat and a smaller air-conditioning bill.
- Single glazing (6-12 mm toughened): lowest cost, but poor thermal insulation; acceptable for shaded or north-facing elevations only.
- Reflective and solar-control glass: a metallic coating cuts heat and glare, ideal for the intense western sun in Gachibowli and Kondapur.
- Double-glazed units (DGUs) with low-e coating: two glass panes with an air or argon gap deliver the best U-value and SHGC for premium towers.
- Laminated glass: a PVB interlayer holds fragments together on breakage, improving safety and acoustic performance near busy roads and the ORR.
All facade glass should be toughened or laminated safety glass to IS 2553. If you are unsure which specification suits your orientation, our team can model heat gain and recommend a glass make-up as part of facade consultancy.
Facade Cost, Installation and Maintenance in Hyderabad
Facade cost in Hyderabad is driven by system type, glass specification, building height and access. As a working guide: ACP cladding runs INR 350-700 per sq ft, framed curtain walls and structural glazing INR 1,000-3,500 per sq ft, and frameless spider glazing INR 1,500-4,000 per sq ft, all installed.
- Height and access: high-rise work needs cradles, cranes or scaffolding that add to cost, especially in congested areas like Madhapur and Hitec City.
- Glass make-up: moving from single glazing to low-e DGUs typically adds INR 150-400 per sq ft but pays back through lower cooling bills.
- Fire safety: specifying A2 fire-retardant ACP over cheap PE-core panels is a small premium that is non-negotiable on high-rise.
Maintenance is straightforward but essential in a dusty city: budget for periodic facade cleaning, resealing of weather joints every several years, and inspection of structural silicone and spider fittings. A well-detailed facade from a specialist fabricator will comfortably last 20-30 years. To scope your project, request a free site assessment and quote and we will provide a measured estimate.