
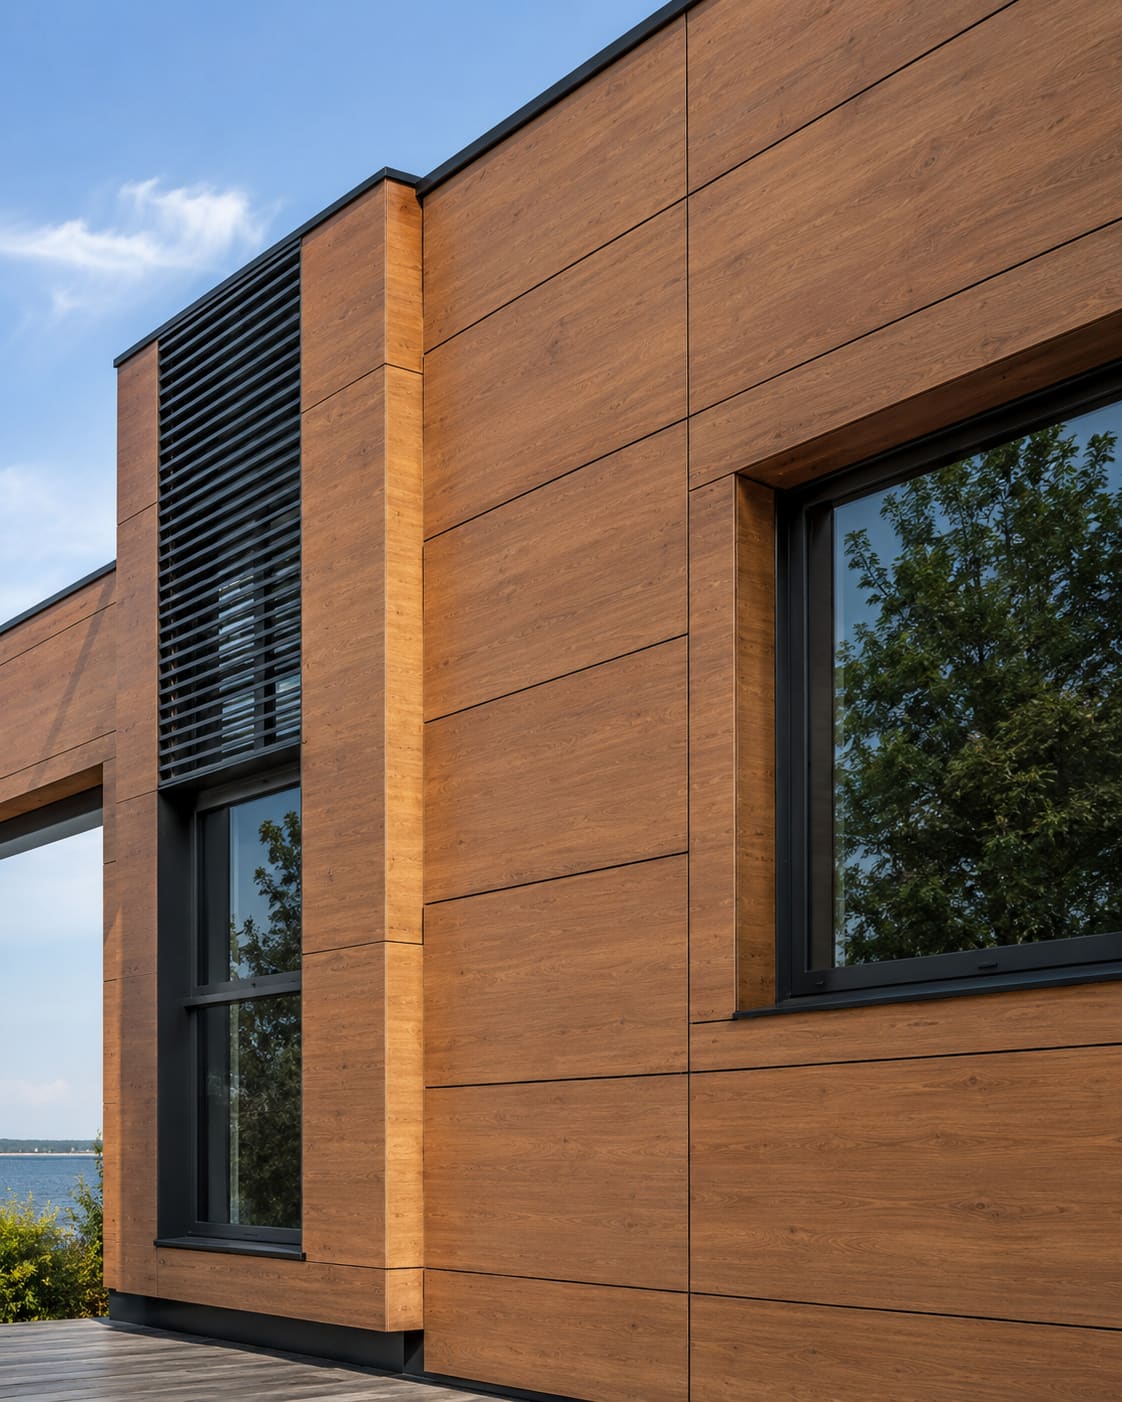
Villa facade design succeeds when architectural intent and measurable envelope performance are specified together on the same drawings: choose thermally broken aluminium framing and a solar-controlled double-glazed unit sized to your site's IS 875 wind pressure, target an SHGC of roughly 0.25-0.35 on the harsh east and west faces, cap glass-supporting deflection at L/175 or 20 mm, and detail every material junction for pressure-equalised drainage. Get those five decisions right and the villa reads as clean architecture while quietly meeting structural, thermal and water-tightness demands.
Unlike a repetitive tower, a villa gives you bespoke elevations, generous glass and mixed materials, but it also concentrates every interface, tolerance and weatherproofing risk onto a handful of highly visible details that a homeowner inspects at arm's length. There is no anonymous 30th floor to hide a mismatched joint. Each corner, sill, reveal and cladding transition is on show at eye level.
This guide walks through the decisions you own as the specifier: which glazing and framing systems to call up, what performance criteria to state (U-value, SHGC, VLT, acoustic Rw, wind load and deflection), how to detail interfaces between aluminium, stone, HPL cladding and RCC, and how Hyderabad's heat, monsoon and dust should steer glass selection for villas in Kokapet, Gachibowli, the Financial District and beyond.
Why do villa facades demand different thinking to towers?
A tower amortises one repeated unit across thousands of square metres, so the engineering effort concentrates on a single detail that recurs. A villa does the opposite: it multiplies unique conditions across a small envelope, and every one is visible and reachable.
- Bespoke geometry: split levels, cantilevered decks, double-height living volumes and framed views each need their own resolved detail rather than a catalogue repeat.
- Mixed palette: glass sits beside stone, ACP or HPL cladding, timber-look screens and exposed RCC, so setting-out and tolerance stacking matter far more than on a monolithic curtain wall.
- Human scale of scrutiny: a homeowner sees the sealant line, the reveal shadow gap and the joint alignment from a metre away, so finish tolerance is unforgiving.
- Maintenance reality: villas rarely have building maintenance units or gondolas, so any structural glazing you specify must have a realistic cleaning and re-sealing access plan from day one.
Frame the brief in performance terms first
Before you draw a mullion, fix the numbers the facade must satisfy so system selection follows the criteria, not the other way round. Writing the targets down early also protects the design intent when the project goes to tender.
- Wind load: derive design pressure from IS 875 Part 3 for the site's basic wind speed, terrain category and villa height, including the higher local pressure zones at corners and parapets where cladding pull-off failures start.
- Thermal: set vision-glass U-value and SHGC targets aligned with ECBC and your green-rating path (IGBC, GRIHA or LEED) if the project is pursuing one.
- Acoustic: specify a weighted sound reduction index (Rw) for road-facing bedrooms, typically achieved with an asymmetric laminated inner pane in the IGU.
- Structural glass: design and check to IS 2553 for architectural glazing, and confirm whether heat-strengthened or fully toughened glass suits each application.
- Overall compliance: fire, egress and structural provisions sit under NBC 2016, which the whole envelope package must satisfy.
If your team wants these numbers pressure-tested before tender, our facade consultancy can turn the brief into a defensible specification.
Which glazing and framing system should you specify?
Match the system to the elevation's ambition and the exposure it faces, then let spans, sightlines and drainage drive the aluminium section. On a villa you will usually blend two or three systems rather than commit to one.
- Openable zones: thermally broken aluminium casement or sliding windows; always call up the thermal break width and the gasket line on the details so the fabricator cannot value-engineer them out.
- Fixed feature glazing: a captured pressure-plate curtain wall for weathering reliability, or structural silicone glazing for frameless minimalism where maintenance access is genuinely planned.
- Garden edges: large-pane slim-frame slide-and-fold or sliding doors that open living spaces to the lawn; verify sill drainage and interlock weathering carefully, as these low thresholds are a common monsoon leak path.
- Glass make-up: a double-glazed DGU with a low-e coating on surface 2, and a laminated inner pane wherever fall protection, security or acoustics apply.
- Before release to fabrication, confirm every unit's edge cover, structural bite and setting-block positions, because these govern both longevity and the sightline you drew.
How should you tune glass for Hyderabad's climate?
Hyderabad runs hot and bright for most of the year with an intense June-to-September monsoon and long dusty spells, so on a villa envelope solar control almost always outranks winter heat retention. The goal is comfort and low cooling load without darkening the interiors.
- Prioritise a low SHGC on east and west glass where low-angle morning and evening sun drives peak gains; roughly 0.25-0.35 on vision glass is a sound starting band for Kokapet, Gachibowli and Financial District villas.
- Keep VLT high enough (commonly 40 percent or more) to daylight interiors so occupants are not reaching for artificial light at noon.
- Use a selectivity-focused low-e coating so you cut heat without dulling views or shifting colour toward a heavy tint.
- Pair glass selection with shading geometry: deep reveals, horizontal fins, aluminium pergolas and brise-soleil. Passive shading usually beats a darker coating on both comfort and aesthetics.
- Plan for dust and monsoon staining. Specify a reflective or self-cleaning-friendly outer surface and design sills and drips so the first heavy rain does not streak grime down the elevation.
- On south elevations, generous glazing is more forgiving, so reserve the highest-performance coatings for the harsh east-west faces and spend the budget where it works hardest.
Detail the interfaces and tolerances on the drawings
Villa facades fail at junctions, not in the middle of a panel, so resolve every material change and movement joint on the drawings rather than leaving it to site improvisation.
- Aluminium-to-RCC: allow for structural tolerance with adjustable brackets; never assume a plumb, true opening on a cast-in-place villa frame.
- Water management: specify pressure-equalised, drained-and-ventilated framing so water is managed and drained internally rather than held out by a bead of face sealant that will eventually craze in the UV.
- Cladding transitions: coordinate HPL, Fundermax panels, stone and glass on a shared setting-out grid so joints align across materials and the eye reads one composition.
- Movement: provide expansion allowance at long horizontal runs and at floor-to-floor stacking joints, sized for the aluminium's thermal range in Hyderabad's day-night swing.
- Deflection: limit glass-supporting members to L/175 or 20 mm, whichever is lower, and state it explicitly on the specification so mullions are sized to protect seals and glass.
- Fixings: schedule stainless or hot-dip galvanised anchors and isolate dissimilar-metal contact, because a bimetallic corrosion streak on a white villa elevation is both a structural and an aesthetic defect.
Coordinating cladding, railings and roof glazing
The vision glazing is only part of the villa envelope. The elements around it carry as much of the architectural read and just as much weatherproofing risk.
- Solid panels: HPL and ACP cladding let you mass the elevation and hide services while keeping weight off cantilevers; set panel joints to a rainscreen logic, not a wet seal.
- Balcony and stair edges: frameless glass railings and balcony glazing keep sightlines open to the view; design the base channel or spigot fixing to the same wind load as the facade.
- Roof light: a skylight over a stair or double-height core transforms a villa interior, but detail its upstand, drainage and safety lamination for monsoon downpours and thermal movement.
- Front elevation identity: many Hyderabad villas want a signature front-elevation glazed feature at the entrance, which is worth prototyping since it sets the tone for the whole house.
- See how these elements resolve together across completed elevations in our project gallery before finalising your palette.
What does villa facade glazing cost in Hyderabad?
Give clients an honest early band so the design does not have to be gutted at tender. Rates move with system complexity, glass make-up, finish and access, but these ranges hold for quality work across Telangana and Andhra Pradesh at 2026 pricing.
- Thermally broken aluminium windows with DGU: roughly INR 750-1,200 per sq ft depending on section, brand and glass coating.
- Captured curtain wall / pressure-plate feature glazing: roughly INR 1,100-1,700 per sq ft installed.
- Structural silicone glazing and spider or minimal-frame features: roughly INR 1,600-2,200 per sq ft, reflecting the sealant engineering and quality control involved.
- HPL and ACP cladding: roughly INR 300-750 per sq ft depending on core, panel brand and substructure.
- Frameless glass railings: roughly INR 900-1,600 per running foot by glass thickness and fixing type.
- Treat these as design-stage guidance, not a quotation. A measured, drawing-based estimate always beats a rate card, so get a free quote once the elevations are firm.
Specify so it actually gets built right
Precise specification language protects the design intent through tender, fabrication and site. Loose wording is where good drawings quietly become mediocre buildings.
- Call up performance values as ranges with tested references, not single aspirational numbers a supplier can dispute.
- Require system-level shop drawings and calculations for wind, dead load and deflection before any fabrication starts.
- Mandate a water-tightness mock-up or an on-site hose test for critical feature glazing, especially low garden thresholds and the entrance feature.
- Specify structural silicone to the sealant manufacturer's engineered bite and glue-line, with adhesion and compatibility testing on the actual substrates.
- Define the finish (anodised or PVDF-coated aluminium), the coating film thickness and the warranty duration in writing.
Hakimi Aluminium and Glass provides design-assist, shop drawings, fabrication and installation for architects across Hyderabad, Secunderabad, Telangana and Andhra Pradesh, so these details are resolved with your team before they reach site. If you are also weighing openable systems, our comparison of aluminium versus uPVC windows can inform the fenestration schedule.

