
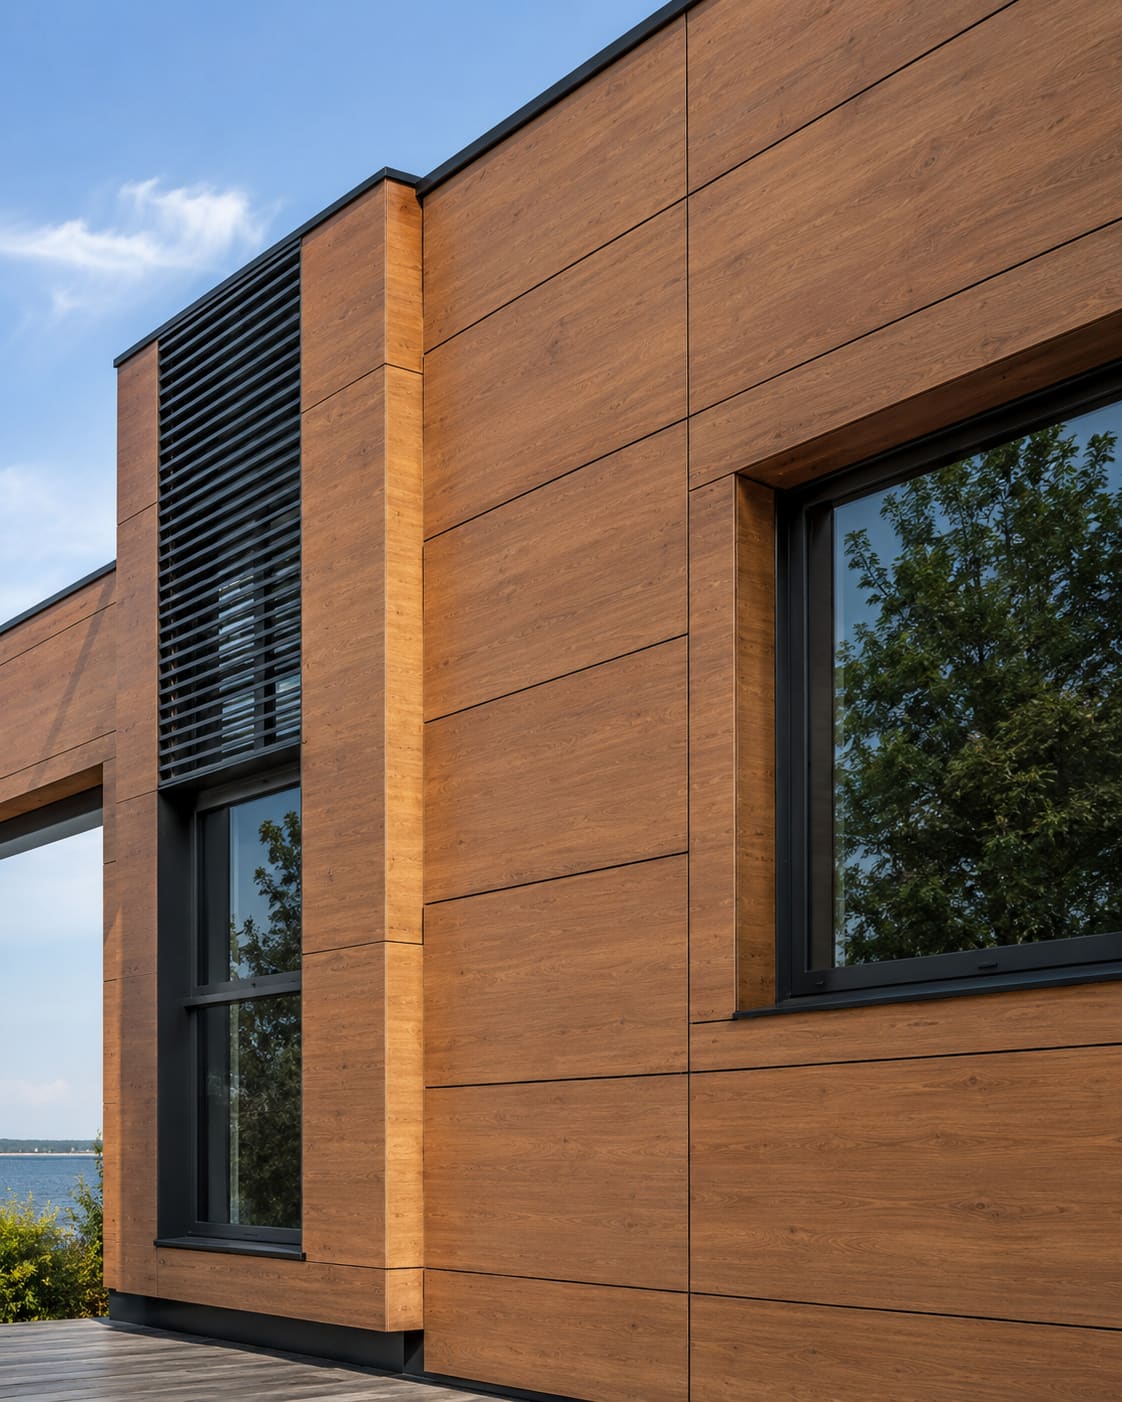
A rainscreen facade is a ventilated cladding system in which an outer panel skin is hung a short distance in front of a building's insulated structural wall, creating a drained and ventilated air cavity (usually 25-50 mm) between the two layers. The outer skin sheds the bulk of the rain, while the cavity behind it drains and evaporates any moisture that passes through the open or gasketed joints, keeping the load-bearing wall and its insulation permanently dry. This two-stage approach to weather protection is why the system is described as working on the 'rainscreen principle' instead of relying on a single sealed surface, and it is the reason rainscreen cladding and elevation systems have become the default choice for serious commercial projects.
Rainscreen facades are the modern standard for mid- and high-rise offices, IT parks, hospitals and premium residences because they combine weather resistance, thermal insulation and a wide choice of architectural finishes on one wall. The ventilated cavity also reduces heat gain through the wall, a meaningful benefit in Hyderabad and Secunderabad where summer air temperatures regularly exceed 40 degrees C before the monsoon breaks. Because the panels are mechanically fixed to an aluminium sub-frame rather than bonded to the structure, a single damaged panel can be unhooked and replaced without disturbing the rest of the facade.
This guide explains exactly how a rainscreen facade works, the layers that make it up, how the main panel materials compare, what standards apply in India, and what a ventilated facade realistically costs to install in Hyderabad in 2026. If you are weighing a rainscreen against conventional cladding for a live project, you can get a free quote once you have read through the fundamentals below.
How Does a Rainscreen Facade Actually Work?
A rainscreen facade works by splitting weather protection into two stages: an outer skin that deflects most of the rain, and a ventilated cavity behind it that drains and dries any water that gets through. Crucially, the outer joints are deliberately left open or lightly gasketed rather than fully sealed, which is the opposite of how most people assume a wall should keep water out.
The ventilated air gap does the critical work. Ventilation openings at the top and bottom of the cavity equalise air pressure across the outer panel, so wind cannot generate the pressure difference it needs to push rainwater inward through the joints. This is the basis of the Pressure-Equalised Rainscreen (PER) design, and it is what makes an open-jointed facade weathertight in practice.
- Stage 1 (outer skin): the panels deflect roughly 90-95 percent of driving rain before it ever reaches the cavity.
- Stage 2 (cavity): a 25-50 mm ventilated gap drains residual water down to a flashing and lets airflow evaporate the rest.
- The true weatherproofing barrier is a breather membrane or the structural wall itself, which stays permanently dry.
- The chimney-effect airflow rising through the cavity also carries away solar heat, lowering the wall surface temperature.
During a Telangana monsoon downpour with strong gusts, this pressure-equalised behaviour is exactly what stops water tracking into the building, while the same cavity vents trapped heat on a 43 degree C May afternoon.
What Are the Layers of a Ventilated Facade?
A ventilated facade is built up in distinct layers, working from the structural wall outward to the visible cladding panel. Each layer has a defined job, and the aluminium sub-frame is the component that sets the cavity depth and absorbs the unevenness of the wall behind it.
- Structural wall: RCC, blockwork or a steel frame that carries the building load.
- Insulation: rigid mineral wool or rockwool board (typically 50-100 mm) fixed to the wall face to cut heat transfer.
- Breather membrane: a water-resistant, vapour-open layer protecting the insulation while letting the wall dry outward.
- Air cavity: the ventilated, drained gap of 25-50 mm that is the defining feature of a rainscreen.
- Sub-frame: aluminium brackets plus vertical and horizontal rails (T and L profiles) that carry the panels and take up wall tolerance.
- Outer skin: the cladding panel itself, either mechanically screw-fixed through the face or hooked invisibly onto the rails.
The quality of the aluminium fabrication behind the panels matters as much as the panels themselves. Brackets are set out on a survey grid so that every rail is plumb and the cavity depth is consistent, because an inconsistent cavity is what leads to panels bowing, rattling in wind, or draining unevenly years later.
Rainscreen vs Direct-Fix Cladding: What Is the Difference?
The single biggest difference between a rainscreen and ordinary direct-fix cladding is the ventilated, drained air cavity behind the panel. A rainscreen treats the outer skin as a screen, not a seal, whereas direct-fix cladding is bonded flat to the wall and depends entirely on sealed joints to keep water out.
That distinction has real consequences over the life of a building. Sealed direct-fix joints rely on sealant beads that degrade under Hyderabad's UV and thermal cycling, so they need re-sealing every few years and fail without warning when they crack. A pressure-equalised rainscreen has no such single point of failure.
- Water management: rainscreen drains and dries in the cavity; direct-fix depends on sealant staying intact forever.
- Thermal behaviour: the rainscreen cavity vents solar heat; a direct-fix panel conducts it straight into the wall.
- Repairability: rainscreen panels unhook individually; direct-fix panels are often destroyed on removal.
- Condensation risk: the ventilated cavity lets the wall dry out, reducing trapped-moisture and mould problems.
For low-rise or budget-driven work, standard ACP cladding fixed conventionally can still be the right call, but for any facade where longevity and reduced maintenance matter, the ventilated approach earns back its extra cost.
Which Rainscreen Panel Materials Should You Choose?
Rainscreen panels can be made from HPL, ACP, fibre cement, terracotta, natural stone, porcelain or metal, and the choice drives cost, weight, fire rating and appearance. All of them are fixed to the same family of aluminium sub-frame, so you can often mix materials across one elevation for visual interest.
- HPL cladding (High Pressure Laminate): 6-10 mm thick, convincing wood and stone finishes, 20-30 year life, ideal for fascias, soffits and entrance features.
- ACP / ACM (Aluminium Composite Panel): 4 mm nominal with fire-retardant (FR) or A2 non-combustible cores; lightweight, economical and available in almost any colour.
- Fibre cement: 8-12 mm, non-combustible (Euroclass A2), matte mineral finishes and a 30-50 year life.
- Terracotta: fired-clay baguettes and tiles around 30 mm deep, with outstanding durability and colour stability past 50 years.
- Natural stone and porcelain: granite, sandstone or 20 mm porcelain slabs for a premium, high-mass look.
- Metal (aluminium, zinc, Corten steel): 2-4 mm folded cassettes for crisp, sharp architectural lines.
For a premium exterior with a genuine timber appearance and no combustibility worries, our exterior HPL cladding and Fundermax facade options are the most requested by architects in Gachibowli and Kokapet. You can see completed examples of these finishes in our project gallery.
How Does a Rainscreen Improve Energy Performance?
A rainscreen facade improves thermal performance because continuous external insulation combined with a ventilated cavity reduces heat gain and eliminates the thermal bridging that plagues directly clad walls. For commercial buildings in India this directly supports Energy Conservation Building Code (ECBC) compliance and lowers the air-conditioning load, which is the largest running cost of any Hyderabad office tower.
- The ventilated cavity can cut peak wall heat gain by roughly 25-35 percent versus a directly clad, uninsulated wall.
- External insulation helps achieve wall-assembly U-values around 0.4-0.5 W/m2K, far below bare masonry.
- Cooler wall surfaces mean the building's chillers ramp less aggressively through the April-June peak.
- Placing insulation on the outside keeps the structural mass warm and stable, smoothing internal temperature swings.
This makes rainscreen systems a natural partner to a wider high-performance envelope. Many Financial District and Hitec City projects pair a ventilated cladding zone with a structural glazing or DGU facade glass zone, so the solid and glazed areas of the elevation are both engineered for the same thermal target.
What Standards and Fire Rules Apply in India?
In India a rainscreen facade is designed to the National Building Code (NBC) 2016, with wind loads on the panels and fixings calculated to IS 875 Part 3 for the specific building height, location and exposure. The aluminium sub-frame is typically 6063-T6 alloy, chosen for its corrosion resistance and strength over the full facade design life.
- Wind design: every bracket, rail and fixing is checked against IS 875 Part 3 suction and pressure loads for the site.
- Structural: bracket spacing and panel spans follow NBC 2016 and the panel maker's engineering tables.
- Fire: specify non-combustible A2 or fire-retardant FR cores for tall buildings; avoid unmodified polyethylene ACP cores entirely.
- Durability: powder-coated or PVDF-finished aluminium components resist Telangana's dust, UV and monsoon humidity.
Fire performance deserves particular attention on high-rise work after the industry moved away from combustible cores. For hospitals, tall residential towers and any building with vulnerable occupants, we recommend fireproof ACP cladding or non-combustible fibre-cement panels, and independent facade consultancy to sign off the specification before fabrication begins.
What Does a Rainscreen Facade Cost in Hyderabad?
Installed rainscreen cladding in Hyderabad and Secunderabad typically costs INR 250-900 per sq ft, driven mainly by the panel material and the complexity of the sub-frame. It is best understood as a long-life envelope investment rather than a low-cost surface finish, because the sub-frame and installation labour are similar regardless of which panel sits on top.
- ACP rainscreen: roughly INR 250-450 per sq ft installed, the most economical option.
- HPL and fibre cement: roughly INR 400-650 per sq ft installed.
- Terracotta, stone and porcelain: roughly INR 650-900+ per sq ft installed.
- Service life: 20-40 years for most panels, with terracotta and stone comfortably exceeding 50 years.
- Maintenance: low, limited to periodic washing, cavity inspection and swapping any single damaged panel.
Site factors in areas like Madhapur, Kondapur and the Financial District also move the number: scaffold access, building height, panel size and how much ACP elevation design detailing the architect wants all affect the final rate. Hakimi Aluminium and Glass designs, supplies and installs rainscreen and ventilated facade systems across Hyderabad and Secunderabad, and you can request a measured quote for your specific elevation.
Where Are Rainscreen Facades Used in Hyderabad?
Rainscreen facades appear across almost every building type in Hyderabad's growth corridors, from IT campuses in Hitec City to boutique offices in Jubilee Hills and premium apartment towers in Kokapet. Any project that wants a durable, low-maintenance and thermally efficient solid-wall zone is a candidate for a ventilated facade.
- Commercial towers and IT parks: large ACP or fibre-cement rainscreen zones framing glazed curtain walls.
- Hospitals and institutions: non-combustible fibre cement or terracotta for fire safety and hygiene.
- Premium residences and villas: HPL and Fundermax panels for a warm, timber-look elevation.
- Retail and showrooms: metal cassette rainscreens paired with feature glazing for brand-forward frontages.
On many elevations the rainscreen is only one part of the story, combining with aluminium louvers for sun shading and mixed-material detailing to break up large facades. If you are still comparing systems, our guide on ACP versus HPL cladding walks through the trade-offs in more depth for the two most common panel choices.


